Welcome to 617 13th Street! This well-maintained, all-brick 2,234 sq. ft. duplex/2-family home offers 2.5 stories of living space. The lower unit features 1 bedroom and 1 full bathroom, while the upper unit offers 2 bedrooms, 1.5 bathrooms, and convenient in-unit laundry. Both units feature forced-air heating and central air, with a new A/C condenser serving the upper unit. Additional highlights include separate electric and heating systems, two 100-amp circuit breaker panels, newer vinyl windows throughout, glass block windows in the basement, and well-maintained carpeting throughout both units. The property also offers off-street parking for 2 or more vehicles and a fully fenced front yard. Both stoves and refrigerators in each unit are included in the sale. A great opportunity for an owner-occupant or investor looking to add a solid multifamily property to their portfolio.
Active
$119,999
617 13th St, Niagara Falls, NY 14301
3beds
2,234sqft
Duplex, Multi Family
Built in 1949
-- sqft lot
$-- Zestimate®
$54/sqft
$-- HOA
What's special
Central airFully fenced front yardForced-air heatingNewer vinyl windows throughout
- 17 days
- 661
- 74
Zillow last checked:
Listing updated:
Listed by:
Iconic Real Estate 716-236-7644,
David Harris 716-563-9954
Source: NYSAMLSs,MLS#: B1717995 Originating MLS: Buffalo
Originating MLS: BuffaloFacts & features
Interior
Bedrooms & bathrooms
- Bedrooms: 3
- Bathrooms: 3
- Full bathrooms: 2
- 1/2 bathrooms: 1
Heating
- Gas, Forced Air
Cooling
- Central Air
Appliances
- Included: Gas Water Heater
Features
- Attic
- Flooring: Carpet, Tile, Varies
- Basement: Full
- Has fireplace: No
Interior area
- Total structure area: 2,234
- Total interior livable area: 2,234 sqft
Property
Parking
- Parking features: Two or More Spaces
Features
- Patio & porch: Open, Porch
- Exterior features: Fully Fenced
- Fencing: Full
Lot
- Size: 3,166 Square Feet
- Dimensions: 24 x 131
- Features: Rectangular, Rectangular Lot, Residential Lot
Details
- Parcel number: 2911001590230002014003
- Zoning description: Residential 2 Unit
- Special conditions: Standard
Construction
Type & style
- Home type: MultiFamily
- Architectural style: Duplex
- Property subtype: Duplex, Multi Family
Materials
- Brick, Copper Plumbing, PEX Plumbing
- Foundation: Stone
- Roof: Asphalt
Condition
- Resale
- Year built: 1949
Utilities & green energy
- Electric: Circuit Breakers
- Sewer: Connected
- Water: Connected, Public
- Utilities for property: Sewer Connected, Water Connected
Community & HOA
Community
- Subdivision: Mile Reserve
Location
- Region: Niagara Falls
Financial & listing details
- Price per square foot: $54/sqft
- Tax assessed value: $42,100
- Annual tax amount: $2,126
- Date on market: 9/29/2026
- Listing terms: Cash,Conventional,FHA,VA Loan
Estimated market value
Not available
Estimated sales range
Not available
Not available
Price history
| Date | Event | Price |
|---|---|---|
| 9/29/2026 | Listed for sale | $119,999+103.7%$54/sqft |
Source:  NYSAMLSs #B1717995 Report a problem NYSAMLSs #B1717995 Report a problem | ||
| 5/2/2024 | Listing removed | -- |
Source: NYSAMLSs #B1511915 Report a problem | ||
| 3/14/2024 | Listed for rent | $825 |
Source: NYSAMLSs #B1511915 Report a problem | ||
| 3/5/2024 | Listing removed | -- |
Source: NYSAMLSs #B1511915 Report a problem | ||
| 11/30/2023 | Listed for rent | $825 |
Source: NYSAMLSs #B1511915 Report a problem | ||
| 1/4/2019 | Sold | $58,900-5%$26/sqft |
Source: NYSAMLSs #B1150363 Report a problem | ||
| 11/1/2018 | Pending sale | $62,000$28/sqft |
Source: Hunt Real Estate ERA #B1150363 Report a problem | ||
| 10/1/2018 | Listed for sale | $62,000-10.4%$28/sqft |
Source: Hunt Real Estate ERA #B1150363 Report a problem | ||
| 11/25/2003 | Sold | $69,230$31/sqft |
Source: Public Record Report a problem | ||
Public tax history
| Year | Property taxes | Tax assessment |
|---|---|---|
| 2025 | -- | $42,100 |
| 2024 | -- | $42,100 |
| 2023 | -- | $42,100 |
| 2022 | -- | $42,100 |
| 2021 | -- | $42,100 |
| 2020 | -- | $42,100 |
| 2019 | -- | $42,100 |
| 2018 | -- | $42,100 |
| 2017 | $1,964 | $42,100 |
| 2016 | -- | $42,100 |
| 2015 | -- | $42,100 |
| 2014 | -- | $42,100 |
| 2013 | -- | $42,100 |
| 2012 | -- | $42,100 |
| 2011 | -- | $42,100 |
| 2010 | -- | $42,100 |
| 2009 | -- | $42,100 |
| 2008 | -- | $42,100 |
| 2007 | -- | $42,100 |
| 2006 | -- | $42,100 |
| 2005 | -- | $42,100 +5.3% |
| 2004 | -- | $40,000 |
| 2003 | -- | $40,000 |
| 2002 | -- | $40,000 -22.9% |
| 2001 | -- | $51,900 |
| 2000 | -- | $51,900 |
Find assessor info on the county website
Monthly payment
Climate risks
Neighborhood: 14301
Nearby schools
Schools provided by the listing agent
- District: Niagara Falls
Source: NYSAMLSs. This data may not be complete. We recommend contacting the local school district to confirm school assignments for this home.
Similar homes
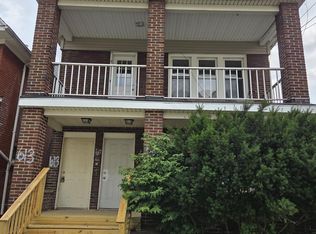
- $129,9993 bd3 ba1.7k sqft619 13th St, Niagara Falls, NY 14301For Sale

 MLS ID #B1718008, David Harris, Listing by: Iconic Real Estate. NYSAMLSs
 - $120,0004 bd2 ba1.9k sqft2438 Forest Ave, Niagara Falls, NY 14301For Sale
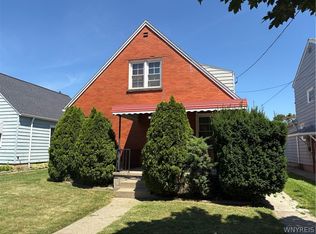 MLS ID #B1714650, Alisa M Talarico, Listing by: Century 21 North East. NYSAMLSs
 - $135,0004 bd2 ba1.5k sqft2401 Grand Ave, Niagara Falls, NY 14301For Sale
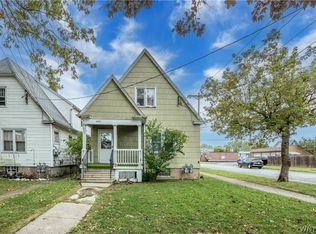 MLS ID #B1717854, Pratheep Sakas, Listing by: Keller Williams Realty WNY. NYSAMLSs
 - $129,9994 bd2 ba1.8k sqft760 16th St, Niagara Falls, NY 14301For Sale
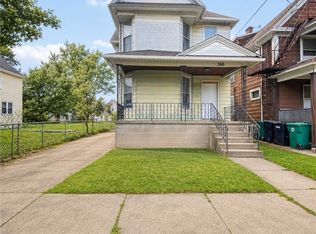 MLS ID #B1703074, Tyrone DiMatteo, Listing by: Keller Williams Realty WNY. NYSAMLSs
 - $100,0005 bd3 ba2.3k sqft635 13th St, Niagara Falls, NY 14301For SaleMLS ID #B1702199, Austin Lopez, Listing by: eXp Realty. NYSAMLSs
- $179,0004 bd2 ba1.8k sqft2910 Grand Ave, Niagara Falls, NY 14301For SaleMLS ID #B1722161, Amirun Kaber, Listing by: Towne Housing Real Estate. NYSAMLSs
- $129,9004 bd2 ba1.7k sqft626 29th St, Niagara Falls, NY 14301For SaleMLS ID #B1699763, Alan Findlay, Listing by: Blue Eagle Realty Corp.. NYSAMLSs
- $135,0004 bd2 ba1.7k sqft639 16th St, Niagara Falls, NY 14301For SaleMLS ID #B1688517, Alan Findlay, Listing by: Blue Eagle Realty Corp.. NYSAMLSs
- $100,0004 bd2 ba2.2k sqft1526 La Salle Ave, Niagara Falls, NY 14301For SaleMLS ID #B1707443, Louis S Rizzo, Listing by: Howard Hanna WNY Inc.. NYSAMLSs
- $120,0006 bd2 ba1.6k sqft2523 Falls St, Niagara Falls, NY 14303For SaleMLS ID #B1719094, Awais Rehman, Listing by: Red Door Real Estate WNY LLC. NYSAMLSs
- $139,0003 bd2 ba1.2k sqft709 Townsend Pl, Niagara Falls, NY 14301For SaleMLS ID #B1714086, Brock E Forkey, Listing by: Expert Realty Advisors LLC. NYSAMLSs
- $100,0004 bd2 ba2k sqft715 Augustus Pl, Niagara Falls, NY 14301For SaleMLS ID #B1695224, Caleb Canazzi, Listing by: Blue Eagle Realty Corp.. NYSAMLSs
- $89,9005 bd3 ba2.5k sqft1120 Ferry Ave, Niagara Falls, NY 14301For SaleMLS ID #B1708370, Ryan K McNab, Listing by: Howard Hanna WNY Inc.. NYSAMLSs
- $129,9993 bd1 ba1.2k sqft2104 Walnut Ave, Niagara Falls, NY 14301For SaleMLS ID #B1711275, Md Azharul Maruf, Listing by: HUNT Real Estate ERA. NYSAMLSs
- $104,9994 bd2 ba1.4k sqft2909 Ferry Ave, Niagara Falls, NY 14301For SaleMLS ID #B1705535, Kekeli Olympio, Listing by: Atlas Realty Trading Co LLC. NYSAMLSs
- $147,0006 bd2 ba3.1k sqft919 Ferry Ave, Niagara Falls, NY 14301For SaleMLS ID #B1715183, Awais Rehman, Listing by: Red Door Real Estate WNY LLC. NYSAMLSs
- $179,9006 bd2 ba2.3k sqft1304 Walnut Ave, Niagara Falls, NY 14301For SaleMLS ID #B1714358, Sashi Dhimal, Listing by: HUNT Real Estate ERA. NYSAMLSs
- $90,0004 bd2 ba1.9k sqft511 24th St, Niagara Falls, NY 14301For SaleMLS ID #B1711803, Awais Rehman, Listing by: Red Door Real Estate WNY LLC. NYSAMLSs
- $99,9996 bd2 ba1.8k sqft919 Cedar Ave, Niagara Falls, NY 14301For SaleMLS ID #B1678330, David Harris, Listing by: Iconic Real Estate. NYSAMLSs
