Highest and best due by 5 pm Sunday September 27th. Enjoy the peace and privacy of country living on five acres in the Town of Owego. This three-bedroom, one-bath ranch is set above the road on a gently sloping lot, creating a secluded setting with room to enjoy the outdoors. Inside, you'll find three bedrooms, one full bath, with an updated kitchen. Major improvements include a newer septic system, roof, furnace, and whole-house generator, all completed within the last 10 years. Whether you're looking for room to garden, space to explore, or simply a private place to call home, this property offers an inviting opportunity to embrace the best of country living.
Pending
$169,900
617 Frank Hyde Rd, Owego, NY 13827
3beds
1,144sqft
Single Family Residence
Built in 1965
5 Acres Lot
$-- Zestimate®
$149/sqft
$-- HOA
What's special
Room to gardenUpdated kitchenGently sloping lot
- 47 days
- 54
- 1
Likely to sell faster than
Zillow last checked:
Listing updated:
Listed by:
WARREN REAL ESTATE (Vestal) 607-217-5673,
Niccole S Vaughn
Source: GBMLS,MLS#: 338118 Originating MLS: Greater Binghamton Association of REALTORS
Facts & features
Interior
Bedrooms & bathrooms
- Bedrooms: 3
- Bathrooms: 2
- Full bathrooms: 1
- 1/2 bathrooms: 1
Primary bedroom
- Level: First
- Dimensions: 12x11
Bedroom
- Level: First
- Dimensions: 12x10
Bedroom
- Level: First
- Dimensions: 10x11
Primary bathroom
- Level: First
- Dimensions: 8x4
Bathroom
- Level: First
- Dimensions: 8x6
Kitchen
- Level: First
- Dimensions: 21x12
Laundry
- Level: First
- Dimensions: 7x4
Living room
- Level: First
- Dimensions: 12x21
Heating
- Baseboard
Cooling
- None
Appliances
- Included: Built-In Oven, Cooktop, Dryer, Electric Water Heater, Range, Refrigerator, Washer
Features
- Flooring: Carpet, Hardwood, Vinyl
Interior area
- Total interior livable area: 1,144 sqft
- Finished area above ground: 1,144
- Finished area below ground: 0
Video & virtual tour
Property
Parking
- Total spaces: 1
- Parking features: Attached, Garage, One Car Garage
- Attached garage spaces: 1
Features
- Stories: 1
- Patio & porch: Deck, Enclosed
- Exterior features: Deck
Lot
- Size: 5 Acres
- Dimensions: 5 Acres
- Features: Sloped Up
Details
- Parcel number: 49308909600000010080000000
Construction
Type & style
- Home type: SingleFamily
- Architectural style: Ranch
- Property subtype: Single Family Residence
Materials
- Vinyl Siding
- Foundation: Basement
Condition
- Year built: 1965
Utilities & green energy
- Sewer: Septic Tank
- Water: Well
Community & HOA
Location
- Region: Owego
Financial & listing details
- Price per square foot: $149/sqft
- Tax assessed value: $64,800
- Annual tax amount: $2,836
- Date on market: 9/23/2026
- Listing agreement: Exclusive Right To Sell
- Inclusions: CARBON MONOXIDE DETECTOR, SMOKE DETECTORS
- Ownership: ESTATE
Estimated market value
Not available
Estimated sales range
Not available
Not available
Price history
| Date | Event | Price |
|---|---|---|
| 9/29/2026 | Pending sale | $169,900$149/sqft |
Source:  GBMLS #338118 Report a problem | ||
| 9/23/2026 | Listed for sale | $169,900+324.8%$149/sqft |
Source: GBMLS #338118 Report a problem | ||
| 12/9/2004 | Sold | $40,000$35/sqft |
Source: Agent Provided Report a problem | ||
Public tax history
| Year | Property taxes | Tax assessment |
|---|---|---|
| 2025 | -- | $64,800 |
| 2024 | -- | $64,800 |
| 2023 | -- | $64,800 |
| 2022 | -- | $64,800 |
| 2021 | -- | $64,800 |
| 2020 | -- | $64,800 |
| 2019 | -- | $64,800 |
| 2018 | -- | $64,800 |
| 2017 | $2,325 | $64,800 |
| 2016 | -- | $64,800 |
| 2015 | -- | $64,800 |
| 2014 | -- | $64,800 |
| 2013 | -- | $64,800 |
| 2012 | -- | $64,800 |
| 2011 | -- | $64,800 |
| 2010 | -- | $64,800 |
| 2009 | -- | $64,800 |
| 2008 | -- | $64,800 |
| 2007 | -- | $64,800 |
| 2006 | -- | $64,800 |
| 2005 | -- | $64,800 |
| 2004 | -- | $64,800 +1078.2% |
| 2002 | -- | $5,500 |
| 2001 | -- | $5,500 |
| 2000 | -- | $5,500 |
Find assessor info on the county website
Monthly payment
Climate risks
Neighborhood: 13827
Nearby schools
Schools provided by the listing agent
- Elementary: Owego
- District: Owego Apalachin
Source: GBMLS. This data may not be complete. We recommend contacting the local school district to confirm school assignments for this home.
Similar homes
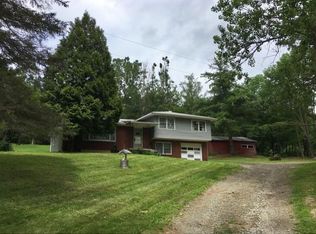
- $150,0003 bd1 ba1.3k sqft95 West Ave, Owego, NY 13827For Sale
 MLS ID #337127, Charlene Marie Lewis, Listing by: EXIT REALTY FRONT AND CENTER. GBMLS
- $125,0003 bd1 ba1.2k sqft11 East Ave, Owego, NY 13827For Sale
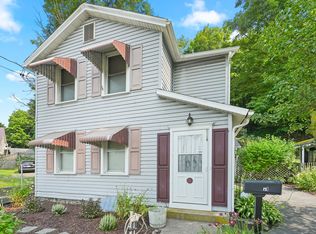 MLS ID #337190, Alexis A Leonard, Listing by: REALTY SOLUTIONS GROUP. GBMLS
- $230,0002 bd1 ba1.1k sqft169 Catlin Hill Rd, Owego, NY 13827For Sale
 MLS ID #338408, Theresa Rathke, Listing by: THERESA RATHKE. GBMLS
- $175,0003 bd2 ba1.6k sqft1100 Ithaca Rd, Willseyville, NY 13864For Sale
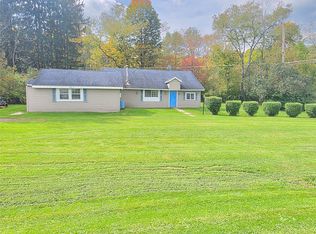 MLS ID #338262, Jean A Hill, Listing by: TIOGA REAL ESTATE. GBMLS
