Single-level living on a quiet cul-de-sac with no HOA dues. This 3 bedroom, 2 bath ranch sits on a .18 acre lot backing to mature hardwoods in Flaherty Farms. It's open and bright inside. The family room runs into the dining area and kitchen, so nobody gets stuck cooking alone. The kitchen has lots of counter space and a breakfast bar. The primary suite has a walk-in closet, dual vanity, and walk-in shower. Out back you get a concrete patio, raised garden beds, and a tree line for privacy. The extended driveway holds extra cars, and the finished garage has its own door to the yard. New interior paint; Roof replaced 2021. Rheem 50 gallon water heater 2025. Transferable home warranty conveys. Across N. White Street sits J.B. Flaherty Park, 100 acres of tennis, pickleball, ball fields, playground, ponds, and greenway trail. Downtown Wake Forest, shopping, and Wegmans at Grove 98 are a short drive.
For sale
Price cut: $4.9K (9/22)
$325,000
617 Groveton Trl, Wake Forest, NC 27587
3beds
1,272sqft
Single Family Residence
Built in 2001
7,840 Square Feet Lot
$321,200 Zestimate®
$256/sqft
$-- HOA
What's special
Single-level livingBreakfast barWalk-in showerTree line for privacyRaised garden bedsOpen and bright insideQuiet cul-de-sac
- 42 days
- 636
- 70
Likely to sell faster than
Zillow last checked:
Listing updated:
Listed by:
Michael Sanders 919-218-7525,
RE/MAX United
Source: Doorify MLS,MLS#: 10187158
Facts & features
Interior
Bedrooms & bathrooms
- Bedrooms: 3
- Bathrooms: 2
- Full bathrooms: 2
- Main level bathrooms: 2
- Main level bedrooms: 3
Primary bedroom
- Level: Main
- Area: 17787 Square Feet
- Dimensions: 147.0 x 121.0
Bedroom 2
- Level: Main
- Area: 12995 Square Feet
- Dimensions: 115.0 x 113.0
Bedroom 3
- Level: Main
- Area: 14382 Square Feet
- Dimensions: 153.0 x 94.0
Primary bathroom
- Level: Main
- Area: 86450 Square Feet
- Dimensions: 95.0 x 910.0
Bathroom 2
- Level: Main
- Area: 4214 Square Feet
- Dimensions: 86.0 x 49.0
Dining room
- Level: Main
- Area: 11750 Square Feet
- Dimensions: 125.0 x 94.0
Other
- Level: Main
- Area: 3127 Square Feet
- Dimensions: 59.0 x 53.0
Family room
- Level: Main
- Area: 231984 Square Feet
- Dimensions: 144.0 x 1611.0
Kitchen
- Level: Main
- Area: 9682 Square Feet
- Dimensions: 103.0 x 94.0
Heating
- Electric, Forced Air, None
Cooling
- Central Air, Ceiling Fan(s), Electric, Wall Unit(s), Wall/Window Unit(s)
Appliances
- Included: Dryer, Disposal, Dishwasher, Electric Cooktop, Electric Range, Electric Water Heater, Free-Standing Electric Range, Free-Standing Refrigerator, Free-Standing Range, Microwave, Plumbed For Ice Maker, Range, Refrigerator, Range Hood, Washer, Water Heater
- Laundry: Laundry Closet, Main Level
Features
- Ceiling Fan(s), Double Vanity, Laminate Counters, Pantry, Primary Downstairs, Dining L, Shower Only, Walk-In Shower, Radon Mitigation, Smooth Ceilings
- Flooring: Carpet, Laminate, Vinyl, Wood
- Common walls with other units/homes: No Common Walls
Interior area
- Total structure area: 1,272
- Total interior livable area: 1,272 sqft
- Finished area above ground: 1,272
- Finished area below ground: 0
Property
Parking
- Total spaces: 1
- Parking features: Attached, Concrete, Driveway, Garage, Garage Door Opener, Parking Pad, Workshop in Garage
- Garage spaces: 1
- Has uncovered spaces: Yes
Features
- Levels: One
- Stories: 1
- Patio & porch: Patio
- Exterior features: Rain Gutters
- Has view: Yes
- View description: Trees/Woods
Lot
- Size: 7,840 Square Feet
- Features: Cul-De-Sac, Gentle Sloping, Sloped, Hardwood Trees, Partially Cleared
Details
- Parcel number: 184116948692000 0282692
- Zoning: GR5
- Special conditions: Standard
Construction
Type & style
- Home type: SingleFamily
- Architectural style: Ranch
- Property subtype: Single Family Residence
Materials
- Brick, Vinyl Siding
- Foundation: Slab
- Roof: Shingle
Condition
- New construction: No
- Year built: 2001
Utilities & green energy
- Sewer: Public Sewer
- Water: Public
- Utilities for property: Electricity Connected
Community & HOA
Community
- Features: Street Lights
- Security: Smoke Detector(s)
- Subdivision: Flaherty Farms
HOA
- Has HOA: No
Location
- Region: Wake Forest
Financial & listing details
- Price per square foot: $256/sqft
- Tax assessed value: $312,448
- Annual tax amount: $3,131
- Date on market: 8/19/2026
- Listing agreement: Exclusive Agency
- Listing terms: Cash,Conventional,FHA
- Road surface type: Paved
Estimated market value
$321,200
$305,000 - $337,000
$1,768/mo
Price history
| Date | Event | Price |
|---|---|---|
| 9/22/2026 | Price change | $325,000-1.5%$256/sqft |
Source:  Doorify MLS #10187158 Report a problem | ||
| 8/19/2026 | Listed for sale | $329,900+4.7%$259/sqft |
Source: Doorify MLS #10187158 Report a problem | ||
| 12/14/2022 | Sold | $315,000-3.1%$248/sqft |
Source: Public Record Report a problem | ||
| 11/5/2022 | Pending sale | $325,000$256/sqft |
Source:  RE/MAX International #2480372 Report a problem | ||
| 11/5/2022 | Contingent | $325,000$256/sqft |
Source: Doorify MLS #2480372 Report a problem | ||
| 10/21/2022 | Listed for sale | $325,000+41.9%$256/sqft |
Source: Doorify MLS #2480372 Report a problem | ||
| 10/14/2022 | Listing removed | -- |
Source: Zillow Rental Manager Report a problem | ||
| 9/24/2022 | Listed for rent | $1,650$1/sqft |
Source: Zillow Rental Manager Report a problem | ||
| 6/17/2021 | Sold | $229,000+76.2%$180/sqft |
Source: Public Record Report a problem | ||
| 8/30/2001 | Sold | $130,000$102/sqft |
Source: Public Record Report a problem | ||
Public tax history
| Year | Property taxes | Tax assessment |
|---|---|---|
| 2025 | $2,948 +0.4% | $312,448 |
| 2024 | $2,937 +37.7% | $312,448 +71.8% |
| 2023 | $2,133 +4.2% | $181,856 |
| 2022 | $2,047 +101.5% | $181,856 |
| 2021 | $1,016 | $181,856 |
| 2020 | $1,016 +12.1% | $181,856 +27.3% |
| 2019 | $906 | $142,827 |
| 2018 | $906 +9.1% | $142,827 |
| 2017 | $831 -38% | $142,827 |
| 2016 | $1,340 +3.5% | $142,827 +4% |
| 2015 | $1,294 +3.3% | $137,326 |
| 2014 | $1,253 | $137,326 |
| 2013 | -- | $137,326 |
| 2012 | -- | $137,326 |
| 2011 | -- | $137,326 |
| 2010 | -- | $137,326 |
| 2009 | -- | $137,326 |
| 2008 | -- | -- |
| 2007 | -- | -- |
| 2006 | -- | -- |
| 2005 | -- | -- |
| 2004 | -- | -- |
| 2003 | -- | -- |
| 2002 | -- | -- |
Find assessor info on the county website
Monthly payment
Est. payment
Payment breakdown
Explore the cost of this home by adjusting the details. Changes won't be saved.Climate risks
Neighborhood: 27587
Nearby schools
Schools provided by the listing agent
- Elementary: Wake - Heritage Elementary
- Middle: Wake - Heritage Middle
- High: Wake - Wake Forest High School
Source: Doorify MLS. This data may not be complete. We recommend contacting the local school district to confirm school assignments for this home.


Similar homes
- $341,0003 bd3 ba1.4k sqft122 Crookham Ct, Wake Forest, NC 27587For Sale
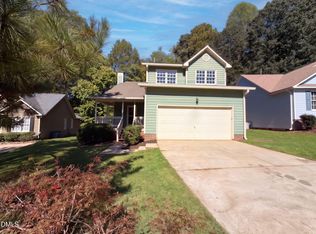
 MLS ID #10198145, Thomas Ladane Shoupe. Doorify MLS
- $326,9003 bd2 ba1.2k sqft104 Remington Woods Dr, Wake Forest, NC 27587For Sale
 MLS ID #10184885, Michael Skipper. Doorify MLS
- $359,0003 bd3 ba1.6k sqft1100 Kullana Ln, Wake Forest, NC 27587For Sale
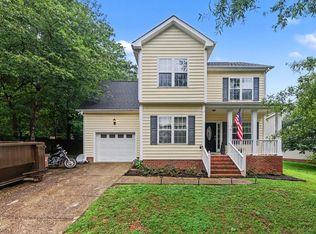 MLS ID #10182397, Elliot Smalls. Doorify MLS
- $325,0003 bd2 ba1.2k sqft1513 Solunar Ct, Wake Forest, NC 27587For Sale
 MLS ID #10194688, Alison Malloy Wojnarowski. Doorify MLS
- $359,9003 bd2 ba1.3k sqft605 Stoningham Pl, Wake Forest, NC 27587For SaleMLS ID #10196939, Steve G Metarelis. Doorify MLS
- $299,4002 bd2 ba921 sqft504 Flaherty Ave, Wake Forest, NC 27587For SaleMLS ID #10176800, Samantha Diaz. Doorify MLS
- $300,0003 bd2 ba1.1k sqft219 Carroll St, Wake Forest, NC 27587For SaleMLS ID #10172653, John Cole. Doorify MLS
- $339,9003 bd3 ba1.5k sqft330 Tillamook Dr, Wake Forest, NC 27587For SaleMLS ID #10194657, David Wilson. Doorify MLS
- $354,9003 bd3 ba1.5k sqft308 Black Swan Way, Wake Forest, NC 27587For SaleMLS ID #10196143, Anna Powell. Doorify MLS
- $295,0003 bd2 ba1k sqft208 Highgate Cir, Wake Forest, NC 27587For SaleMLS ID #10180225, Jim Allen. Doorify MLS
- $300,0003 bd2 ba1.7k sqft503 E Juniper Ave, Wake Forest, NC 27587For SaleMLS ID #10173389, Heather Layne. Doorify MLS
- $349,0004 bd2 ba1.8k sqft872 Lochmaben St, Wake Forest, NC 27587For SaleMLS ID #10190920, Naomi Brown-Rasmussen. Doorify MLS
- $360,0003 bd3 ba1.5k sqft358 Amherst Creek Dr, Wake Forest, NC 27587For Sale
 MLS ID #1237312, Ken Freudenvoll. Triad MLS
- $375,0003 bd2 ba1.6k sqft200 Melksham Rd, Wake Forest, NC 27587For SaleMLS ID #10187207, Linda Craft. Doorify MLS
- $340,0003 bd3 ba1.8k sqft309 Sugar Maple Ave, Wake Forest, NC 27587For SaleMLS ID #10198993, Brenda Briggs. Doorify MLS
- $299,0004 bd2 ba1.6k sqft1015 Wait Ave, Wake Forest, NC 27587For SaleMLS ID #10107868, Sheryl Merritt. Doorify MLS
- $273,0003 bd2 ba1k sqft214 Highgate Cir, Wake Forest, NC 27587For SaleMLS ID #10188650, Jonathan Murray. Doorify MLS
- $264,0003 bd2 ba1.1k sqft418 N Allen Rd, Wake Forest, NC 27587For SaleMLS ID #10187184, Amy Suzanne Simpson. Doorify MLS
- $399,0003 bd2 ba1.7k sqft411 W Cedar Ave, Wake Forest, NC 27587For SaleMLS ID #10193322, Alison Malloy Wojnarowski. Doorify MLS
