122 Crookham Ct is a two-story Wake Forest home built in 1997 with bright gathering spaces and a connected layout. The kitchen features Formica countertops, a walk-in pantry, installed appliances, and white cabinetry, creating a fully equipped space for cooking and entertaining. A fireplace anchors the main living area, adding warmth and ambiance to the central gathering space beneath a vaulted ceiling. A dedicated dining room, multiple bedrooms, and bathrooms with vanity storage and tub and shower combinations continue the functional interior. A deck extends the living space outdoors, creating ample room for relaxation and entertaining. A two-car garage completes this well-maintained residence with practical amenities and comfortable living spaces throughout every room.
For sale
$341,000
122 Crookham Ct, Wake Forest, NC 27587
3beds
1,432sqft
Single Family Residence
Built in 1997
8,276 Square Feet Lot
$-- Zestimate®
$238/sqft
$-- HOA
What's special
Vaulted ceilingKitchen features formica countertopsTwo-car garageBathrooms with vanity storageWalk-in pantryWhite cabinetryConnected layout
- 7 days
- 537
- 28
Likely to sell faster than
Zillow last checked:
Listing updated:
Listed by:
Thomas Ladane Shoupe 704-850-9371,
Opendoor Brokerage LLC
Source: Doorify MLS,MLS#: 10198145
Facts & features
Interior
Bedrooms & bathrooms
- Bedrooms: 3
- Bathrooms: 3
- Full bathrooms: 2
- 1/2 bathrooms: 1
Primary bedroom
- Level: Upper
Heating
- Natural Gas
Cooling
- Central Air
Features
- Flooring: Carpet, Laminate
- Number of fireplaces: 1
Interior area
- Total structure area: 1,432
- Total interior livable area: 1,432 sqft
- Finished area above ground: 1,432
- Finished area below ground: 0
Property
Parking
- Total spaces: 4
- Parking features: Garage
- Garage spaces: 2
- Uncovered spaces: 2
Features
- Levels: Two
- Stories: 2
Lot
- Size: 8,276 Square Feet
Details
- Parcel number: 1841.11678398 0229108
- Special conditions: Standard
Construction
Type & style
- Home type: SingleFamily
- Architectural style: Traditional
- Property subtype: Single Family Residence
Materials
- Vinyl Siding, Wood Siding
- Foundation: Other
- Roof: Composition,Shingle
Condition
- New construction: No
- Year built: 1997
Utilities & green energy
- Sewer: Public Sewer
- Water: Public
Community & HOA
Community
- Subdivision: Olde Mill Stream
HOA
- Has HOA: No
Location
- Region: Wake Forest
Financial & listing details
- Price per square foot: $238/sqft
- Tax assessed value: $4,011
- Annual tax amount: $3,859
- Date on market: 10/13/2026
- Listing agreement: Exclusive Agency
- Listing terms: Cash,Conventional,VA Loan
Estimated market value
Not available
Estimated sales range
Not available
Not available
Price history
| Date | Event | Price |
|---|---|---|
| 10/13/2026 | Listed for sale | $341,000+14.2%$238/sqft |
Source:  Doorify MLS #10198145 Report a problem | ||
| 9/23/2026 | Sold | $298,500+19.4%$208/sqft |
Source: Public Record Report a problem | ||
| 12/18/2020 | Sold | $250,000+6.4%$175/sqft |
Source: Doorify MLS #2352890 Report a problem | ||
| 11/18/2020 | Pending sale | $234,900$164/sqft |
Source: Howard Perry & Walston Realtor #2352890 Report a problem | ||
| 11/11/2020 | Listed for sale | $234,900+45.9%$164/sqft |
Source: Howard Perry & Walston Realtor #2352890 Report a problem | ||
| 10/31/2013 | Sold | $161,000$112/sqft |
Source: Public Record Report a problem | ||
| 8/10/2013 | Listed for sale | $161,000+0.6%$112/sqft |
Source: Brassfield Commercial #1905584 Report a problem | ||
| 7/25/2008 | Sold | $160,000+18.5%$112/sqft |
Source: Public Record Report a problem | ||
| 7/28/2005 | Sold | $135,000+8%$94/sqft |
Source: Public Record Report a problem | ||
| 1/22/2004 | Sold | $125,000$87/sqft |
Source: Public Record Report a problem | ||
Public tax history
| Year | Property taxes | Tax assessment |
|---|---|---|
| 2025 | $3,780 +0.4% | $401,194 |
| 2024 | $3,765 +50.4% | $401,194 +87.7% |
| 2023 | $2,504 +4.2% | $213,779 |
| 2022 | $2,403 +1.8% | $213,779 |
| 2021 | $2,361 | $213,779 |
| 2020 | $2,361 +17% | $213,779 +32.7% |
| 2019 | $2,019 | $161,081 |
| 2018 | $2,019 +9.2% | $161,081 |
| 2017 | $1,848 +1.3% | $161,081 |
| 2016 | $1,825 -0.2% | $161,081 +1.1% |
| 2015 | $1,828 | $159,393 |
| 2014 | -- | $159,393 |
| 2013 | -- | $159,393 |
| 2012 | -- | $159,393 |
| 2011 | -- | $159,393 |
| 2010 | -- | $159,393 |
| 2009 | -- | $159,393 |
| 2008 | -- | -- |
| 2007 | -- | -- |
| 2006 | -- | -- |
| 2005 | -- | -- |
| 2004 | -- | -- |
Find assessor info on the county website
Monthly payment
Est. payment
Payment breakdown
Explore the cost of this home by adjusting the details. Changes won't be saved.Climate risks
Neighborhood: 27587
Nearby schools
Schools provided by the listing agent
- Elementary: Wake - Richland Creek Elementary School
- Middle: Wake - Wake Forest Middle School
- High: Wake - Wake Forest High School
Source: Doorify MLS. This data may not be complete. We recommend contacting the local school district to confirm school assignments for this home.
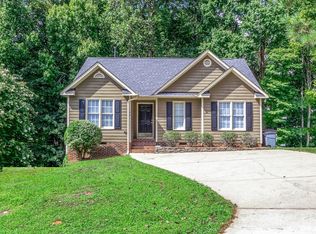
Similar homes
- $375,0003 bd2 ba1.6k sqft200 Melksham Rd, Wake Forest, NC 27587For Sale
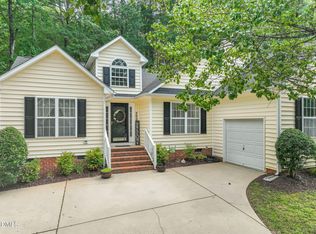
 MLS ID #10187207, Linda Craft. Doorify MLS
- $359,0003 bd3 ba1.6k sqft1100 Kullana Ln, Wake Forest, NC 27587For Sale
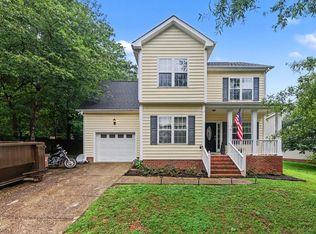 MLS ID #10182397, Elliot Smalls. Doorify MLS
- $326,9003 bd2 ba1.2k sqft104 Remington Woods Dr, Wake Forest, NC 27587For Sale
 MLS ID #10184885, Michael Skipper. Doorify MLS
- $354,9003 bd3 ba1.5k sqft308 Black Swan Way, Wake Forest, NC 27587For Sale
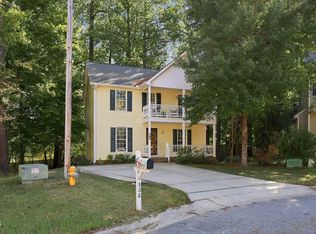 MLS ID #10196143, Anna Powell. Doorify MLS
- $359,9003 bd2 ba1.3k sqft605 Stoningham Pl, Wake Forest, NC 27587For SaleMLS ID #10196939, Steve G Metarelis. Doorify MLS
- $325,0003 bd2 ba1.2k sqft617 Groveton Trl, Wake Forest, NC 27587For SaleMLS ID #10187158, Michael Sanders. Doorify MLS
- $349,0004 bd2 ba1.8k sqft872 Lochmaben St, Wake Forest, NC 27587For SaleMLS ID #10190920, Naomi Brown-Rasmussen. Doorify MLS
- $340,0003 bd3 ba1.8k sqft309 Sugar Maple Ave, Wake Forest, NC 27587For SaleMLS ID #10198993, Brenda Briggs. Doorify MLS
- $399,0003 bd2 ba1.7k sqft411 W Cedar Ave, Wake Forest, NC 27587For SaleMLS ID #10193322, Alison Malloy Wojnarowski. Doorify MLS
- $385,0003 bd3 ba1.8k sqft239 Carroll St, Wake Forest, NC 27587For SaleMLS ID #10171752, Maryalyce Summers. Doorify MLS
- $329,0004 bd2 ba2k sqft926 S Main St, Wake Forest, NC 27587For SaleMLS ID #10192688, Teresa Wadford. Doorify MLS
- $300,0003 bd2 ba1.1k sqft219 Carroll St, Wake Forest, NC 27587For SaleMLS ID #10172653, John Cole. Doorify MLS
- $449,0003 bd3 ba2k sqft540 W Juniper Ave, Wake Forest, NC 27587For SaleMLS ID #10196937, Kelli Meyer. Doorify MLS
- $389,0004 bd3 ba2k sqft809 Stackhurst Way, Wake Forest, NC 27587For SaleMLS ID #10183515, Becky Gilmore. Doorify MLS
- $400,0003 bd2 ba2k sqft509 Moultonboro Ave, Wake Forest, NC 27587For SaleMLS ID #10178817, Caren Fried. Doorify MLS
- $300,0003 bd2 ba1.7k sqft503 E Juniper Ave, Wake Forest, NC 27587For SaleMLS ID #10173389, Heather Layne. Doorify MLS
- $295,0003 bd2 ba1k sqft208 Highgate Cir, Wake Forest, NC 27587For SaleMLS ID #10180225, Jim Allen. Doorify MLS
- $435,0003 bd2 ba1.6k sqft1205 Barnford Mill Rd, Wake Forest, NC 27587For SaleMLS ID #10194798, Petra Thomas. Doorify MLS
- $375,0004 bd3 ba2k sqft504 Ledyard Ct, Wake Forest, NC 27587For SaleMLS ID #10151954, Thomas Ladane Shoupe. Doorify MLS
