#1 on the Fall shopping list .... a new HOME for the HOLIDAYS! This Lakes of Bliss Woods gem is a gift, indeed. Discover soaring ceilings; timeless hardwood; cozy brick fireplace; custom built-ins; bay windows; open-concept design; sunlit kitchen w/ stainless appliances, warm tones, & handy island; 1st floor bedroom and full bath; spacious primary suite w/ new carpet & vaulted skylight; elevated deck; 3 car garage; concrete drive; and a walkout basement w/ 2nd fireplace, rough-in bath, and endless potential. All of this plus a location boasting quick access to I-88, popular #302 schools, and everything from a morning stroll on the Gilman Trail to an evening with friends at Burnt Barrel Social. All that's left is where to position the holiday tree. Call quick and be all nestled in by Santa's visit!
Active
$637,000
617 Hickory St, Sugar Grove, IL 60554
5beds
3,180sqft
Single Family Residence
Built in 2001
0.3 Acres Lot
$625,100 Zestimate®
$200/sqft
$50/mo HOA
What's special
Cozy brick fireplaceSoaring ceilingsHandy islandBay windowsTimeless hardwoodOpen-concept designCustom built-ins
- 23 days
- 856
- 52
Likely to sell faster than
Zillow last checked:
Listing updated:
Listed by:
Sarah Goss, BPOR,CSC,SFR 630-202-3531,
Southwestern Real Estate, Inc.
Source: MRED as distributed by MLS GRID,MLS#: 12792951
Facts & features
Interior
Bedrooms & bathrooms
- Bedrooms: 5
- Bathrooms: 3
- Full bathrooms: 3
Rooms
- Room types: Bedroom 5, Foyer
Primary bedroom
- Features: Flooring (Carpet), Bathroom (Full)
- Level: Second
- Area: 300 Square Feet
- Dimensions: 20X15
Bedroom 2
- Features: Flooring (Carpet)
- Level: Second
- Area: 144 Square Feet
- Dimensions: 12X12
Bedroom 3
- Features: Flooring (Carpet)
- Level: Second
- Area: 144 Square Feet
- Dimensions: 12X12
Bedroom 4
- Features: Flooring (Carpet)
- Level: Second
- Area: 144 Square Feet
- Dimensions: 12X12
Bedroom 5
- Features: Flooring (Carpet)
- Level: Main
- Area: 168 Square Feet
- Dimensions: 14X12
Dining room
- Features: Flooring (Hardwood)
- Level: Main
- Area: 144 Square Feet
- Dimensions: 12X12
Family room
- Features: Flooring (Carpet)
- Level: Main
- Area: 315 Square Feet
- Dimensions: 21X15
Foyer
- Features: Flooring (Hardwood)
- Level: Main
- Area: 108 Square Feet
- Dimensions: 12X9
Kitchen
- Features: Kitchen (Eating Area-Breakfast Bar, Eating Area-Table Space, Island, Granite Counters), Flooring (Hardwood)
- Level: Main
- Area: 320 Square Feet
- Dimensions: 20X16
Laundry
- Features: Flooring (Tile)
- Level: Main
- Area: 66 Square Feet
- Dimensions: 11X6
Living room
- Features: Flooring (Carpet)
- Level: Main
- Area: 144 Square Feet
- Dimensions: 12X12
Heating
- Forced Air
Cooling
- Central Air
Appliances
- Included: Range, Microwave, Dishwasher, Refrigerator, Washer, Dryer, Disposal, Humidifier
- Laundry: Main Level, Laundry Closet, Sink
Features
- Vaulted Ceiling(s), Cathedral Ceiling(s), 1st Floor Bedroom, In-Law Floorplan, 1st Floor Full Bath, Built-in Features, Walk-In Closet(s), Open Floorplan
- Flooring: Hardwood
- Doors: Panel Door(s)
- Windows: Skylight(s)
- Basement: Unfinished,Bath/Stubbed,Walk-Out Access
- Attic: Unfinished
- Number of fireplaces: 2
- Fireplace features: Wood Burning, Family Room, Basement
Interior area
- Total structure area: 0
- Total interior livable area: 3,180 sqft
Property
Parking
- Total spaces: 3
- Parking features: Concrete, Garage Door Opener, Yes, Garage Owned, Attached, Garage
- Attached garage spaces: 3
- Has uncovered spaces: Yes
Accessibility
- Accessibility features: No Disability Access
Features
- Stories: 2
- Patio & porch: Deck
Lot
- Size: 0.3 Acres
- Dimensions: 85x157
Details
- Parcel number: 1403352001
- Special conditions: None
- Other equipment: Ceiling Fan(s), Sump Pump, Radon Mitigation System
Construction
Type & style
- Home type: SingleFamily
- Architectural style: Traditional
- Property subtype: Single Family Residence
Materials
- Vinyl Siding, Brick
- Foundation: Concrete Perimeter
- Roof: Asphalt
Condition
- New construction: No
- Year built: 2001
Utilities & green energy
- Electric: 200+ Amp Service
- Sewer: Public Sewer
- Water: Public
Community & HOA
Community
- Features: Park, Curbs, Sidewalks, Street Lights
- Security: Carbon Monoxide Detector(s)
- Subdivision: Lakes Of Bliss Woods
HOA
- Has HOA: Yes
- Services included: Insurance
- HOA fee: $600 annually
Location
- Region: Sugar Grove
Financial & listing details
- Price per square foot: $200/sqft
- Tax assessed value: $553,713
- Annual tax amount: $14,162
- Date on market: 10/28/2026
- Ownership: Fee Simple w/ HO Assn.
Estimated market value
$625,100
$594,000 - $656,000
$3,735/mo
Price history
| Date | Event | Price |
|---|---|---|
| 10/28/2026 | Listed for sale | $637,000+68.1%$200/sqft |
Source:  MRED as distributed by MLS GRID #12792951 Report a problem | ||
| 8/8/2014 | Sold | $379,000-2.6%$119/sqft |
Source: MRED as distributed by MLS GRID #08612142 Report a problem | ||
| 7/1/2014 | Pending sale | $389,000$122/sqft |
Source: Baird & Warner Real Estate #08612142 Report a problem | ||
| 6/19/2014 | Price change | $389,000-1.5%$122/sqft |
Source: Baird & Warner Real Estate #08612142 Report a problem | ||
| 5/30/2014 | Price change | $394,900-2.5%$124/sqft |
Source: Baird & Warner Real Estate #08612142 Report a problem | ||
| 5/13/2014 | Listed for sale | $404,900+11.2%$127/sqft |
Source: Baird & Warner Real Estate #08612142 Report a problem | ||
| 8/27/2001 | Sold | $364,000+527.6%$114/sqft |
Source: Public Record Report a problem | ||
| 5/7/2001 | Sold | $58,000$18/sqft |
Source: Public Record Report a problem | ||
Public tax history
| Year | Property taxes | Tax assessment |
|---|---|---|
| 2025 | $14,162 +2.3% | $184,571 +7.8% |
| 2024 | $13,850 +3.3% | $171,168 +10.9% |
| 2023 | $13,413 +4.2% | $154,372 +8.3% |
| 2022 | $12,870 +3.7% | $142,515 +5.1% |
| 2021 | $12,411 +1.4% | $135,625 +2.2% |
| 2020 | $12,238 +1.5% | $132,731 +3.4% |
| 2019 | $12,054 +2.6% | $128,392 +4.9% |
| 2018 | $11,752 +3.1% | $122,418 +4.7% |
| 2017 | $11,399 -3.1% | $116,912 +4.6% |
| 2016 | $11,765 | $111,759 -1.2% |
| 2015 | -- | $113,169 +4.6% |
| 2014 | -- | $108,213 -1% |
| 2013 | -- | $109,350 -8.9% |
| 2012 | -- | $119,973 -7.8% |
| 2011 | -- | $130,095 -6.1% |
| 2010 | -- | $138,480 -4.4% |
| 2009 | -- | $144,793 +1.7% |
| 2008 | -- | $142,358 -1% |
| 2007 | -- | $143,755 -2.4% |
| 2006 | -- | $147,307 +5.4% |
| 2005 | -- | $139,796 +4.8% |
| 2004 | -- | $133,342 +8.7% |
| 2003 | -- | $122,658 +2.2% |
| 2002 | -- | $119,970 +204% |
| 2001 | -- | $39,459 +1431.2% |
| 2000 | -- | $2,577 |
Find assessor info on the county website
Monthly payment
Est. payment
Payment breakdown
Explore the cost of this home by adjusting the details. Changes won't be saved.Climate risks
Neighborhood: 60554
Nearby schools
Schools provided by the listing agent
- Elementary: John Shields Elementary School
- Middle: Harter Middle School
- High: Kaneland High School
- District: 302
Source: MRED as distributed by MLS GRID. This data may not be complete. We recommend contacting the local school district to confirm school assignments for this home.
Similar homes
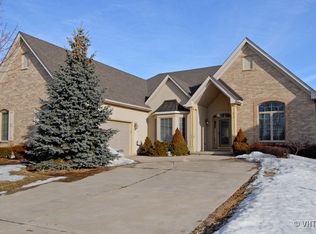
- $619,9004 bd4 ba3.2k sqft13 Windwood Dr, Sugar Grove, IL 60554New
 MLS ID #12811121, Melissa Garcia, Legacy Properties, A Sarah Leonard Company, LLC. MRED as distributed by MLS GRID
- $510,0003 bd3 ba2.1k sqft913 Edgewood Dr, Sugar Grove, IL 60554New
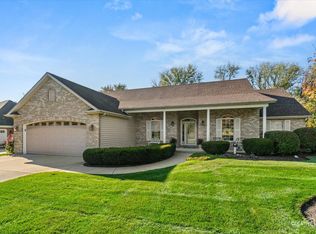 MLS ID #12793737, Melissa Garcia, Legacy Properties, A Sarah Leonard Company, LLC. MRED as distributed by MLS GRID
- $678,0004 bd5 ba4.5k sqft130 N Buckingham Dr, Sugar Grove, IL 60554Active
 MLS ID #12756124, Christa DiDonato, Coldwell Banker Realty. MRED as distributed by MLS GRID
- $540,0005 bd3 ba2.7k sqft707 Evergreen Ln, Sugar Grove, IL 60554Active
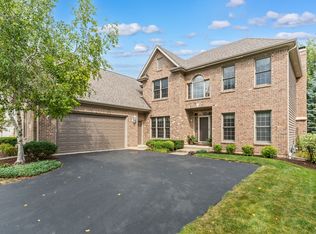 MLS ID #12738123, Leslie Layne, Coldwell Banker Real Estate Group. MRED as distributed by MLS GRID
