This 4-bedroom, 3-bath home features original woodwork, a spacious living room, and a separate dining room. The kitchen offers ample cabinet and countertop space, along with built-in storage. An additional room off the kitchen can be used as an office or bonus room. Upstairs, a floored area provides additional space with potential for use as a bonus room. Exterior features include a covered front porch, screened-in back porch, covered carport, fenced yard, and detached garage with additional covered storage.
Active
$195,000
617 Pine Bluff St, Malvern, AR 72104
4beds
2,224sqft
Single Family Residence
Built in 1940
9,583 Square Feet Lot
$193,500 Zestimate®
$88/sqft
$-- HOA
What's special
Original woodworkCovered carportBuilt-in storageFenced yardSeparate dining roomScreened-in back porchCovered front porch
- 8 days
- 454
- 52
Likely to sell faster than
Zillow last checked:
Listing updated:
Listed by:
Kim Byrd 501-815-2077,
Crye*Leike Pro Elite Realty 870-293-1111
Source: CARMLS,MLS#: 26041132
Facts & features
Interior
Bedrooms & bathrooms
- Bedrooms: 4
- Bathrooms: 3
- Full bathrooms: 3
Rooms
- Room types: Bonus Room
Dining room
- Features: Separate Dining Room
Appliances
- Included: Free-Standing Range, Gas Water Heater
Features
- Ceiling Fan(s), 4 Bedrooms Same Level
- Flooring: Carpet, Vinyl, Laminate
- Has fireplace: Yes
- Fireplace features: Decorative
Interior area
- Total structure area: 2,224
- Total interior livable area: 2,224 sqft
Property
Parking
- Total spaces: 1
- Parking features: Garage, Carport, One Car, Detached
- Has garage: Yes
- Has carport: Yes
Features
- Levels: One
- Stories: 1
- Patio & porch: Porch
- Exterior features: Storage
- Fencing: Partial
Lot
- Size: 9,583 Square Feet
- Features: Level
Details
- Parcel number: 70001640000
Construction
Type & style
- Home type: SingleFamily
- Architectural style: Traditional
- Property subtype: Single Family Residence
Materials
- Brick
- Foundation: Crawl Space
- Roof: Composition
Condition
- New construction: No
- Year built: 1940
Utilities & green energy
- Electric: Elec-Municipal (+Entergy)
- Gas: Gas-Natural
- Sewer: Public Sewer
- Water: Public
- Utilities for property: Natural Gas Connected
Community & HOA
Community
- Subdivision: LUND & HILL (ORIGINAL TOWN)
HOA
- Has HOA: No
Location
- Region: Malvern
Financial & listing details
- Price per square foot: $88/sqft
- Tax assessed value: $112,500
- Annual tax amount: $1,274
- Date on market: 10/10/2026
- Listing terms: VA Loan,FHA,Conventional,Cash,USDA Loan
- Road surface type: Paved
Estimated market value
$193,500
$184,000 - $203,000
$1,781/mo
Price history
| Date | Event | Price |
|---|---|---|
| 10/10/2026 | Listed for sale | $195,000$88/sqft |
Source:  CARMLS #26041132 Report a problem | ||
Public tax history
| Year | Property taxes | Tax assessment |
|---|---|---|
| 2025 | $1,274 | $22,500 |
| 2024 | $1,274 | $22,500 |
| 2023 | $1,274 | $22,500 |
| 2022 | $1,274 +200.7% | $22,500 +59.5% |
| 2021 | $424 | $14,104 -32.3% |
| 2020 | -- | $20,845 |
| 2019 | $424 -5.6% | $20,845 |
| 2018 | $449 | $20,845 |
| 2017 | $449 +12.3% | $20,845 +47.8% |
| 2016 | $400 | $14,104 |
| 2015 | $400 | $14,104 |
| 2014 | $400 | $14,104 |
| 2013 | $400 | $14,104 |
| 2012 | $400 | $14,104 |
| 2011 | -- | $14,104 |
| 2010 | $400 | $14,104 |
| 2009 | $400 +2.4% | $14,104 +1.2% |
| 2008 | $390 -11.4% | $13,930 |
| 2007 | $440 | $13,930 |
| 2006 | -- | $13,930 |
| 2005 | -- | $13,930 |
| 2004 | $740 +6.3% | $13,930 -4.8% |
| 2003 | $696 +6.8% | $14,626 +5% |
| 2002 | $652 +20.1% | $13,930 +7.8% |
| 2001 | $543 | $12,924 |
Find assessor info on the county website
Monthly payment
Est. payment
Payment breakdown
Explore the cost of this home by adjusting the details. Changes won't be saved.Climate risks
Neighborhood: 72104
Nearby schools
Schools provided by the listing agent
- High: Malvern
Source: CARMLS. This data may not be complete. We recommend contacting the local school district to confirm school assignments for this home.
Similar homes
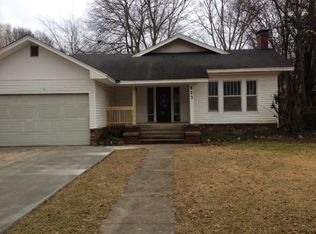
- $192,5002 bd2 ba1.7k sqft203 Pine Bluff St, Malvern, AR 72104For Sale
 MLS ID #26041246, Ashley White, Stafford Realtors. CARMLS
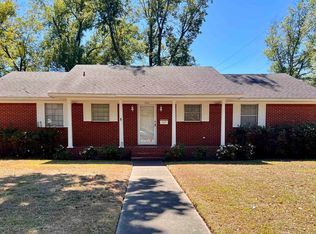
- $--3 bd2 ba1.4k sqft2203 McHenry Cir, Malvern, AR 72104Auction
 ServiceLink Auction
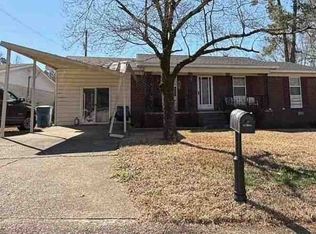
- $--4 bd2 ba1.6k sqft1027 E Mill St, Malvern, AR 72104Auction
 ServiceLink Auction
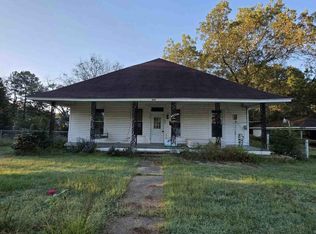
- $199,9993 bd2 ba1.6k sqft513 Cherry Ln, Malvern, AR 72104For Sale
 MLS ID #26033367, Stephanie L Collie, Hot Springs 1st Choice Realty. CARMLS
- $195,0004 bd2 ba1.5k sqft2817 Southgate Dr, Malvern, AR 72104For SaleMLS ID #26030976, Falicia Samuels, Crye*Leike Pro Elite Realty. CARMLS
- $189,5003 bd2 ba1.6k sqft1825 Dyer St, Malvern, AR 72104For SaleMLS ID #26024198, Sarah E Keathley, NextHome Local Realty Group. CARMLS
- $257,0004 bd2 ba2.1k sqft1117 Pine Bluff St, Malvern, AR 72104For SaleMLS ID #26036040, Danny Riggan, Stafford Realtors. CARMLS
- $247,9004 bd2 ba2.4k sqft107 E Sullenberger Ave, Malvern, AR 72104For SaleMLS ID #26033205, Allison Scroggins, Century 21 Parker & Scroggins Realty - Benton. CARMLS
- $229,0003 bd3 ba1.9k sqft243 Windcrest Dr, Malvern, AR 72104For SaleMLS ID #26035419, Stephanie L Collie, Hot Springs 1st Choice Realty. CARMLS
- $215,0003 bd2 ba1.8k sqft205 Vine St, Malvern, AR 72104For SaleMLS ID #26028478, BJ Lowe, Brick Real Estate. CARMLS
- $219,9003 bd3 ba1.8k sqft1512 Glover St, Malvern, AR 72104For SaleMLS ID #26032353, Angela Allen-Eggers, Crye-Leike Realtors Financial Centre Branch. CARMLS
- $205,0003 bd2 ba1.7k sqft19016 Highway 51, Rockport, AR 72104For SaleMLS ID #26040036, Lillian Smith, Plush Homes Co. Realtors. CARMLS
- $165,0002 bd2 ba1.8k sqft509 Cherry Ln, Malvern, AR 72104For SaleMLS ID #26022840, Laura Finley, Anchor & Oak Realty Group. CARMLS
- $180,0003 bd2 ba1.3k sqft1003 W Moline St, Malvern, AR 72104For SaleMLS ID #26033294, Luke Dorey, LPT Realty Conway. CARMLS
- $168,9003 bd2 ba1.1k sqft1426 Mimosa St, Malvern, AR 72104For SaleMLS ID #26024866, Garrett Mayhan, Lake Hamilton Realty, Inc.. CARMLS
- $195,0003 bd2 ba1.6k sqft13677 Sulphur Springs Rd, Malvern, AR 72104For SaleMLS ID #26023157, Stephanie L Reed, Action Realty. CARMLS
- $210,0003 bd2 ba1.5k sqft10889 Highway 270, Malvern, AR 72104For SaleMLS ID #26035269, Mandy Ledbetter, Crye*Leike Pro Elite Realty. CARMLS
- $239,0003 bd3 ba2.1k sqft1540 Valley View Dr, Malvern, AR 72104For SaleMLS ID #26022334, Jason Edington, Keller Williams Realty Hot Springs. CARMLS
- $169,0003 bd1 ba1.1k sqft1504 Texas St, Malvern, AR 72104For SaleMLS ID #26019280, Kim Byrd, Crye*Leike Pro Elite Realty. CARMLS
- $249,4994 bd3 ba2.2k sqft1346 Glenmere Cir, Malvern, AR 72104For SaleMLS ID #26008166, Beau H Rush, Exp Realty. CARMLS
