Seller is offering $10,000 towards Buyers closing costs. Charming, move-in ready Victorian in the heart of El Dorado! This beautifully updated 3-bedroom, 1-bath historic home offers the perfect blend of classic charm and modern convenience. Built in 1890, it has been thoughtfully renovated with a new roof, windows, flooring, electrical, plumbing, water heater, fresh paint, and carpet, giving you peace of mind without sacrificing character. From the inviting covered front porch and white picket fence to the bright great room and dining room with a lovely bay window, this home is designed for comfortable living and easy entertaining. The modern kitchen features efficient layout and convenient access to the laundry area. Upstairs, the cozy bedrooms showcase deep closets and charming sloped ceilings, offering shared spaces while maintaining privacy—perfect for growing families or guests. With nearly 1,500 sq ft of living space, a generous 0.36-acre lot, and a detached workshop ideal for hobbies or storage, there’s room to spread out inside and out. Located just a few blocks from South Main Street’s commercial district and minutes from El Dorado Lake, this home puts you close to everything while still enjoying that peaceful, small-town feel. Classic style. Modern updates. A location you’ll love. Schedule your private showing today!
Pending
$125,000
617 W Towanda Ave, El Dorado, KS 67042
3beds
1,545sqft
:
Get pre-qualified$890/mo
Single Family Onsite Built
Built in 1890
0.36 Acres Lot
$121,200 Zestimate®
$81/sqft
$-- HOA
What's special
- 182 days |
- 295 |
- 12 |
Zillow last checked:
Listing updated:
Listed by:
Claire Jobe IV 316-209-2853,
Heritage 1st Realty,
Ashley Sanders 316-305-5317,
Heritage 1st Realty
Source: SCKMLS as distributed by MLS GRID,MLS#: 667716
Facts & features
Interior
Bedrooms & bathrooms
- Bedrooms: 3
- Bathrooms: 1
- Full bathrooms: 1
Primary bedroom
- Description: Carpet
- Level: Upper
- Area: 257.4
- Dimensions: 16.5 x 15.6
Bedroom
- Description: Carpet
- Level: Upper
- Area: 138.02
- Dimensions: 10.3 x 13.4
Bedroom
- Description: Carpet
- Level: Upper
- Area: 174.08
- Dimensions: 12.8 x 13.6
Dining room
- Description: Luxury Vinyl
- Level: Main
- Area: 270.27
- Dimensions: 11.7 x 23.10
Kitchen
- Description: Tile
- Level: Main
- Area: 174.64
- Dimensions: 11.8 x 14.8
Living room
- Description: Luxury Vinyl
- Level: Main
- Area: 283.14
- Dimensions: 12.10 x 23.4
Heating
- Floor Furnace
Cooling
- Wall/Window Unit(s)
Appliances
- Laundry: Main Level
Features
- Ceiling Fan(s)
- Basement: Cellar
- Has fireplace: No
Interior area
- Total interior livable area: 1,545 sqft
- Finished area above ground: 1,545
- Finished area below ground: 0
Property
Parking
- Total spaces: 1
- Parking features: Attached
- Garage spaces: 1
Features
- Levels: Two
- Stories: 2
Lot
- Size: 0.36 Acres
- Features: Standard
Details
- Parcel number: 2111102003003000
Construction
Type & style
- Home type: SingleFamily
- Architectural style: Victorian
- Property subtype: Single Family Onsite Built
Materials
- Frame
- Foundation: Cellar
- Roof: Composition
Condition
- Year built: 1890
Utilities & green energy
- Gas: Natural Gas Available
- Utilities for property: Natural Gas Available, Public
Community & HOA
Community
- Subdivision: NONE LISTED ON TAX RECORD
HOA
- Has HOA: No
Location
- Region: El Dorado
Financial & listing details
- Price per square foot: $81/sqft
- Tax assessed value: $386,580
- Annual tax amount: $2,261
- Date on market: 2/2/2026
- Cumulative days on market: 377 days
- Ownership: Individual
- Road surface type: Paved
Estimated market value
$121,200
$115,000 - $127,000
$1,268/mo
Price history
Price history is unavailable.
Public tax history
| Year | Property taxes | Tax assessment |
|---|---|---|
| 2025 | $2,262 -9.3% | $44,454 +177% |
| 2024 | $2,494 -8.4% | $16,047 -5.8% |
| 2023 | $2,723 | $17,031 +7.4% |
| 2022 | -- | $15,858 +127.6% |
| 2021 | $1,188 +10.2% | $6,969 +11.8% |
| 2020 | $1,077 | $6,233 |
| 2019 | -- | $6,233 +5.3% |
| 2018 | -- | $5,918 +0.6% |
| 2017 | -- | $5,882 -87.9% |
| 2014 | -- | $48,510 +788.1% |
| 2010 | -- | $5,462 +5% |
| 2009 | -- | $5,204 -7.6% |
| 2008 | -- | $5,635 |
| 2007 | -- | $5,635 +16.7% |
| 2006 | -- | $4,830 +11.1% |
| 2005 | -- | $4,347 +3.6% |
| 2004 | -- | $4,197 +14.8% |
| 2003 | -- | $3,657 +13.6% |
| 2002 | -- | $3,220 -15.9% |
| 2000 | -- | $3,829 |
Find assessor info on the county website
Monthly payment
Est. payment
Payment breakdown
Explore the cost of this home by adjusting the details. Changes won't be saved.Climate risks
Neighborhood: 67042
Nearby schools
GreatSchools rating
- 5/10Skelly Elementary SchoolGrades: PK-5Distance: 0.6 mi
- 3/10El Dorado Middle SchoolGrades: 6-8Distance: 3.2 mi
- 4/10El Dorado High SchoolGrades: 9-12Distance: 2.5 mi
Schools provided by the listing agent
- Elementary: Skelly
- Middle: El Dorado
- High: El Dorado
Source: SCKMLS as distributed by MLS GRID. This data may not be complete. We recommend contacting the local school district to confirm school assignments for this home.
- $--3 bd2 ba2.1k sqft902 S Atchison St, El Dorado, KS 67042Sold

- $17,8502 bd1 ba920 sqft920 S Atchison St, El Dorado, KS 67042Off Market
- $129,5003 bd2 ba1.9k sqft615 W Towanda Ave, El Dorado, KS 67042Off Market
- $89,8003 bd1 ba1k sqft624 W Benton Ave, El Dorado, KS 67042Off Market
- $160,0003 bd2 ba1.2k sqft820 S Atchison St, El Dorado, KS 67042Off Market
- $--3 bd1 ba1.5k sqft620 W Benton Ave, El Dorado, KS 67042Sold
- $106,6003 bd-- ba1.5k sqft630 Benton Ave, El Dorado, KS 67042Off Market
- $101,0003 bd1 ba980 sqft630 W Benton Ave, El Dorado, KS 67042Off Market
A local agent can set up tours, give advice and negotiate with sellers.
Similar homes
- $132,0002 bd2 ba1.2k sqft130 N Residence St, El Dorado, KS 67042For Sale
 MLS ID #676932, Pat Garrison, Garrison Real Estate. SCKMLS as distributed by MLS GRID
 - $95,0004 bd2 ba1.2k sqft912 W Central Ave, El Dorado, KS 67042For Sale
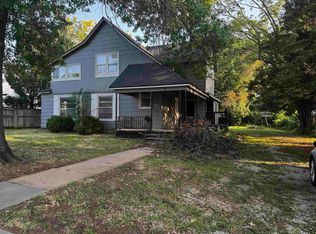 MLS ID #676836, Monica Ronnebaum, Keller Williams Signature Partners, LLC. SCKMLS as distributed by MLS GRID
 - $--2 bd2 ba912 sqft1212 Ellet St, El Dorado, KS 67042Auction
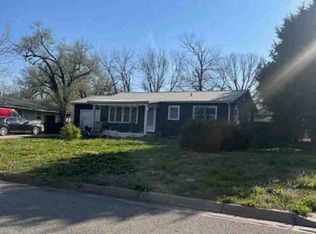 ServiceLink Auction
 - $80,0003 bd2 ba1.7k sqft311 W Towanda Ave, El Dorado, KS 67042For Sale
 MLS ID #676469, Sarah Drechsler, Faith Realty. SCKMLS as distributed by MLS GRID
 - $120,0002 bd1 ba870 sqft1615 N Terrace Dr, El Dorado, KS 67042For SaleMLS ID #674479, Helen Brown, Real Broker, LLC. SCKMLS as distributed by MLS GRID
- $--2 bd1 ba1.2k sqft618 W Carr Ave, El Dorado, KS 67042AuctionServiceLink Auction
- $98,0002 bd1 ba1.1k sqft514 W Cave Springs Ave, El Dorado, KS 67042For SaleMLS ID #674340, Montana Moran, Braungardt Real Estate Services, LLC. SCKMLS as distributed by MLS GRID
- $145,0003 bd1 ba960 sqft1661 Montana Ave, El Dorado, KS 67042For SaleMLS ID #676667, Zac Sundgren, SunGroup. SCKMLS as distributed by MLS GRID
- $135,0002 bd1 ba1.1k sqft622 W Carr Ave, El Dorado, KS 67042For SaleMLS ID #673712, Kristel Melton, LPT Realty, LLC. SCKMLS as distributed by MLS GRID
- $147,5003 bd2 ba1.4k sqft1509 W Ash Ave, El Dorado, KS 67042For SaleMLS ID #672622, Danny Bullock, Beal Real Estate Group. SCKMLS as distributed by MLS GRID
- $165,0004 bd1 ba1.6k sqft800 W 2nd Ave, El Dorado, KS 67042For SaleMLS ID #676610, Lynda Masters, Berkshire Hathaway PenFed Realty. SCKMLS as distributed by MLS GRID
- $135,0002 bd1 ba814 sqft1302 Shelden St, El Dorado, KS 67042For SaleMLS ID #672502, Krista Chandler, Berkshire Hathaway PenFed Realty. SCKMLS as distributed by MLS GRID
- $80,0003 bd1 ba985 sqft1208 W 6th Ave, El Dorado, KS 67042For SaleMLS ID #670224, Audrey Reese, Sundgren Realty. SCKMLS as distributed by MLS GRID
- $160,0003 bd2 ba1k sqft1709 W 5th Ave, El Dorado, KS 67042For SaleMLS ID #675612, Luke Beal, Beal Real Estate Group. SCKMLS as distributed by MLS GRID
- $175,0003 bd2 ba1.6k sqft1420 Lawndale Ave, El Dorado, KS 67042For SaleMLS ID #675868, Erika Head, Better Homes & Gardens Real Estate Wostal Realty. SCKMLS as distributed by MLS GRID
- $73,0003 bd1 ba1k sqft1029 N Orient St, El Dorado, KS 67042For SaleMLS ID #674899, Debra Pearman, Faith Realty. SCKMLS as distributed by MLS GRID
- $85,0002 bd1 ba1.2k sqft1218 W Central Ave, El Dorado, KS 67042For SaleMLS ID #674342, Montana Moran, Braungardt Real Estate Services, LLC. SCKMLS as distributed by MLS GRID
- $130,0002 bd4 ba1.6k sqft111 S Summit St APT B8, El Dorado, KS 67042For SaleMLS ID #674270, Chris Greene, Real Broker, LLC. SCKMLS as distributed by MLS GRID
- $65,0004 bd1 ba1.4k sqft817 N Gordy St #819, El Dorado, KS 67042For SaleMLS ID #669331, Darren Jackson Jr., SunGroup. SCKMLS as distributed by MLS GRID
- $70,0001 bd1 ba1.2k sqft1121 N Osage St, El Dorado, KS 67042For SaleMLS ID #676467, Deanne Woodard, Sundgren Realty. SCKMLS as distributed by MLS GRID
