Welcome to Parkhaven, Nashville's newest 55+ active adult community in Hermitage. This Richland B plan features the owner's suite and guest bedroom on the main level, a large laundry room with a sink, open concept kitchen with a large island, living area which includes a beautiful coffered ceiling detail AND a home office! You also have a large covered front porch and private side patio with an outdoor fireplace, television hookup and gas line for your grill. Upstairs you will find a bonus space, generous walk-in storage, an a guest bedroom with it's own walk-in closet and a full bathroom. This plan also features a 3-car tandem garage. We are located minutes from the Airport, Downtown, Lakes, Parks and the Stones River Greenway. Amenities feature clubhouse w kitchen, pool, gym, bocce ball, pickleball, tennis courts. Final designer choices have been made for this home for a quicker move in! Model home open daily Mon-Sat 10-4 and Sunday 1-4.at 6015 Parkhaven Blvd., Hermitage.
Under contract - showing
$709,800
6173 Parkhaven Blvd Lot 265, Hermitage, TN 37076
3beds
2,805sqft
Single Family Residence, Residential
Built in 2025
-- sqft lot
$-- Zestimate®
$253/sqft
$375/mo HOA
What's special
Home officeLarge covered front porchGenerous walk-in storage
- 363 days |
- 4 |
- 0 |
Zillow last checked:
Listing updated:
Listed by:
Courtney Morton 615-840-0446,
HND Realty 615-297-7711,
Julie Johnson 615-596-1131,
HND Realty
Source: RealTracs MLS as distributed by MLS GRID,MLS#: 2980563
Facts & features
Interior
Bedrooms & bathrooms
- Bedrooms: 3
- Bathrooms: 3
- Full bathrooms: 3
- Main level bedrooms: 2
Bedroom 1
- Features: Suite
- Level: Suite
- Area: 195 Square Feet
- Dimensions: 15x13
Bedroom 2
- Features: Extra Large Closet
- Level: Extra Large Closet
- Area: 132 Square Feet
- Dimensions: 12x11
Bedroom 3
- Features: Walk-In Closet(s)
- Level: Walk-In Closet(s)
- Area: 195 Square Feet
- Dimensions: 15x13
Primary bathroom
- Features: Double Vanity
- Level: Double Vanity
Dining room
- Features: Combination
- Level: Combination
- Area: 130 Square Feet
- Dimensions: 13x10
Kitchen
- Features: Pantry
- Level: Pantry
- Area: 156 Square Feet
- Dimensions: 12x13
Living room
- Features: Combination
- Level: Combination
- Area: 306 Square Feet
- Dimensions: 18x17
Other
- Features: Office
- Level: Office
- Area: 90 Square Feet
- Dimensions: 10x9
Recreation room
- Features: Second Floor
- Level: Second Floor
- Area: 288 Square Feet
- Dimensions: 18x16
Heating
- Central, Natural Gas
Cooling
- Central Air, Electric
Appliances
- Included: Dishwasher, Disposal, Microwave, Built-In Electric Oven, Cooktop
- Laundry: Electric Dryer Hookup, Washer Hookup
Features
- Ceiling Fan(s), Extra Closets, Pantry, Walk-In Closet(s)
- Flooring: Carpet, Wood, Tile
- Basement: None
- Number of fireplaces: 2
- Fireplace features: Gas, Living Room
Interior area
- Total structure area: 2,805
- Total interior livable area: 2,805 sqft
- Finished area above ground: 2,805
Property
Parking
- Total spaces: 5
- Parking features: Alley Access
- Garage spaces: 3
- Uncovered spaces: 2
Features
- Levels: Two
- Stories: 2
- Patio & porch: Patio, Covered, Porch
- Pool features: Association
Details
- Special conditions: Standard
Construction
Type & style
- Home type: SingleFamily
- Architectural style: Cottage
- Property subtype: Single Family Residence, Residential
Materials
- Brick
- Roof: Asphalt
Condition
- New construction: Yes
- Year built: 2025
Utilities & green energy
- Sewer: Public Sewer
- Water: Public
- Utilities for property: Electricity Available, Natural Gas Available, Water Available, Underground Utilities
Community & HOA
Community
- Security: Security System, Smoke Detector(s)
- Senior community: Yes
- Subdivision: Parkhaven Community 55+
HOA
- Has HOA: Yes
- Amenities included: Fifty Five and Up Community, Clubhouse, Dog Park, Fitness Center, Gated, Pool, Tennis Court(s), Underground Utilities
- Services included: Maintenance Grounds, Recreation Facilities, Trash
- HOA fee: $375 monthly
Location
- Region: Hermitage
Financial & listing details
- Price per square foot: $253/sqft
- Date on market: 8/25/2025
- Date available: 03/16/2026
- Electric utility on property: Yes
Estimated market value
Not available
Estimated sales range
Not available
Not available
Price history
| Date | Event | Price |
|---|---|---|
| 5/27/2026 | Contingent | $709,800$253/sqft |
Source:  RealTracs MLS as distributed by MLS GRID #2980563 Report a problem RealTracs MLS as distributed by MLS GRID #2980563 Report a problem | ||
| 10/26/2025 | Price change | $709,800+1.6%$253/sqft |
Source: RealTracs MLS as distributed by MLS GRID #2980563 Report a problem | ||
| 8/25/2025 | Listed for sale | $698,800$249/sqft |
Source: RealTracs MLS as distributed by MLS GRID #2980563 Report a problem | ||
Public tax history
Tax history is unavailable.
Monthly payment
Est. payment
Payment breakdown
Explore the cost of this home by adjusting the details. Changes won't be saved.Climate risks
Neighborhood: 37076
Nearby schools
GreatSchools rating
- 4/10Hermitage Elementary SchoolGrades: PK-5Distance: 0.3 mi
- 3/10Donelson Middle SchoolGrades: 6-8Distance: 2.6 mi
- 3/10McGavock High SchoolGrades: 9-12Distance: 2.5 mi
Schools provided by the listing agent
- Elementary: Hermitage Elementary
- Middle: Donelson Middle
- High: McGavock Comp High School
Source: RealTracs MLS as distributed by MLS GRID. This data may not be complete. We recommend contacting the local school district to confirm school assignments for this home.
- $125,000-- bd-- ba-- sqft6194 Parkhaven Blvd, Hermitage, TN 37076Off Market
- $721,5253 bd3 ba2.3k sqft6185 Parkhaven Blvd LOT 262, Hermitage, TN 37076Sold
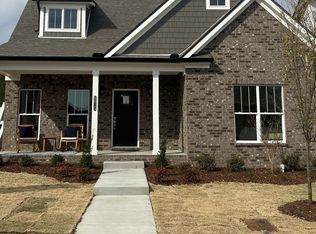
- $125,000-- bd-- ba-- sqft6200 Parkhaven Blvd, Hermitage, TN 37076Off Market
- $125,000-- bd-- ba-- sqft6190 Parkhaven Blvd, Hermitage, TN 37076Off Market
- $664,3753 bd3 ba2.8k sqft6165 Parkhaven Blvd LOT 267, Hermitage, TN 37076Sold
- $723,3443 bd4 ba2.7k sqft6181 Parkahaven Blvd LOT 263, Hermitage, TN 37076Sold
- $125,000-- bd-- ba-- sqft6186 Parkhaven Blvd, Hermitage, TN 37076Off Market
- $125,000-- bd-- ba-- sqft6182 Parkhaven Blvd, Hermitage, TN 37076Off Market
A local agent can set up tours, give advice and negotiate with sellers.
Similar homes
- $690,7003 bd3 ba2.3k sqft6717 Major Hutchings Dr Lot 241, Hermitage, TN 37076New Construction
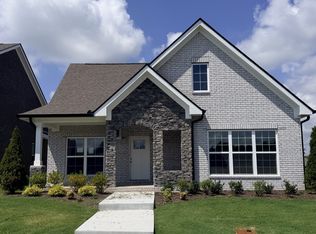
 RealTracs MLS as distributed by MLS GRID
 - $708,3753 bd3 ba2.8k sqft6193 Parkhaven Blvd Lot 260, Hermitage, TN 37076New Construction
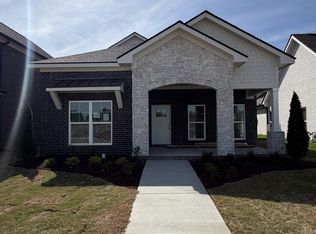 RealTracs MLS as distributed by MLS GRID
 - $679,9003 bd3 ba2.8k sqft6023 Parkhaven Blvd, Hermitage, TN 37076For Sale
 MLS ID #3305724, Brandon Saunders. RealTracs MLS as distributed by MLS GRID
 - $685,2003 bd3 ba2.3k sqft6162 Parkhaven Blvd Lot 250, Hermitage, TN 37076New ConstructionRealTracs MLS as distributed by MLS GRID
- $737,5253 bd4 ba2.7k sqft6733 Bonnafair Dr Lot 190, Hermitage, TN 37076New ConstructionRealTracs MLS as distributed by MLS GRID
- $681,1003 bd3 ba2.3k sqft6015 Parkhaven Blvd, Hermitage, TN 37076For SaleMLS ID #2451505, Julie Johnson. RealTracs MLS as distributed by MLS GRID
- $648,8043 bd3 ba2.6k sqft7208 Maddenwood Ln Lot 135, Hermitage, TN 37076New ConstructionRealTracs MLS as distributed by MLS GRID
- $659,9003 bd4 ba2.7k sqft6221 Crawford Dr, Hermitage, TN 37076For SaleMLS ID #3214967, Courtney Morton. RealTracs MLS as distributed by MLS GRID
- $599,0003 bd4 ba2.5k sqft7108 Maddenwood Ln Lot 123, Hermitage, TN 37076New ConstructionRealTracs MLS as distributed by MLS GRID
- $542,0003 bd2 ba1.8k sqft6541 Frye Ln, Hermitage, TN 37076For SaleMLS ID #3246816, April Harrington. RealTracs MLS as distributed by MLS GRID
- $594,6753 bd2 ba1.9k sqft6705 Major Hutchings Dr Lot 244, Hermitage, TN 37076New ConstructionRealTracs MLS as distributed by MLS GRID
- $727,7253 bd4 ba2.7k sqft6189 Parkhaven Blvd Lot 261, Hermitage, TN 37076New ConstructionRealTracs MLS as distributed by MLS GRID
- $549,0004 bd4 ba2.7k sqft7020 Evans Hill Way, Hermitage, TN 37076For SaleMLS ID #3506081, Nick Shuford | Principal Broker & Auctioneer. RealTracs MLS as distributed by MLS GRID
- $594,8005 bd4 ba2.4k sqft221 Crown Gardens Ct, Hermitage, TN 37076For SaleMLS ID #3239928, John Davis Hitch. RealTracs MLS as distributed by MLS GRID
- $696,9904 bd4 ba3.1k sqft3194 Buchanan Blvd, Mount Juliet, TN 37122New ConstructionMLS ID #3318888, Michael Elizabeth McQuillen. RealTracs MLS as distributed by MLS GRID
- $829,0004 bd4 ba3.2k sqft3007 Nichols Vale Ln, Mount Juliet, TN 37122For SaleMLS ID #3519045, Paula Winchester. RealTracs MLS as distributed by MLS GRID
- $716,9905 bd5 ba3.4k sqft3294 Camden Dr, Lot Mount Juliet, TN 37122New ConstructionMLS ID #3318887, Michael Elizabeth McQuillen. RealTracs MLS as distributed by MLS GRID
- $699,0004 bd4 ba2.8k sqft102 Edenburg Dr, Hendersonville, TN 37075For SaleMLS ID #3232683, Shannon Surgener. RealTracs MLS as distributed by MLS GRID
- $639,9004 bd4 ba2.6k sqft285 Johnnys Pl Lot Bch46, Mount Juliet, TN 37122New ConstructionRealTracs MLS as distributed by MLS GRID
- $775,0005 bd4 ba2.9k sqft885 Rockwell Dr, Hendersonville, TN 37075For SaleMLS ID #3251392, Gary Ashton. RealTracs MLS as distributed by MLS GRID
