MOVE IN THIS SUMMER! Welcome to Reverie at Parkhaven by Dream Finders Homes! Discover exciting new opportunities, including the beautifully designed Maplewood floor plan. This thoughtfully crafted two-story home offers 3 bedrooms, 3 bathrooms, a flexible bonus room, spacious loft, and approximately 2,863 square feet of well-appointed living space. Designed for both everyday comfort and effortless entertaining, the open-concept layout features inviting gathering spaces highlighted by a cozy indoor fireplace. Extend your living outdoors and enjoy year-round relaxation with a covered outdoor living area complete with its own fireplace. The gourmet kitchen is sure to impress, offering both style and functionality, while the convenient drop zone helps keep daily essentials organized. The luxurious primary suite features a spa-inspired zero-entry shower, and the primary closet provides direct access to the laundry room for added convenience. Premium included features elevate this home's appeal, including gas cooking, a tankless water heater, quartz countertops, and tile flooring in all wet areas, blending modern efficiency with timeless design. Enjoy the benefits of low-maintenance active adult living with resort-style amenities, including a community pool, pickleball and tennis courts, dog park, scenic walking trails, and a clubhouse featuring a fitness center, yoga studio, and more. Photos are of the actual home currently under construction.
Active
$695,152
6174 Binns Ln, Hermitage, TN 37076
2beds
2,863sqft
:
Get pre-qualified$4,812/mo
Single Family Residence, Residential
Built in 2026
-- sqft lot
$-- Zestimate®
$243/sqft
$385/mo HOA
What's special
Cozy indoor fireplaceSpacious loftFlexible bonus roomGas cookingDog parkScenic walking trailsOpen-concept layout
- 18 days |
- 71 |
- 3 |
Zillow last checked:
Listing updated:
Listed by:
Yolanda ( Yogi ) Milsap 615-604-8313,
Dream Finders Holdings, LLC 629-310-0445,
Jennifer Hilton 954-347-5234,
Dream Finders Holdings, LLC
Source: RealTracs MLS as distributed by MLS GRID,MLS#: 3279219
Facts & features
Interior
Bedrooms & bathrooms
- Bedrooms: 2
- Bathrooms: 3
- Full bathrooms: 2
- 1/2 bathrooms: 1
- Main level bedrooms: 2
Bedroom 1
- Features: Full Bath
- Level: Full Bath
- Area: 240 Square Feet
- Dimensions: 16x15
Bedroom 2
- Area: 132 Square Feet
- Dimensions: 11x12
Bedroom 3
- Area: 168 Square Feet
- Dimensions: 14x12
Primary bathroom
- Features: Double Vanity
- Level: Double Vanity
Dining room
- Area: 195 Square Feet
- Dimensions: 13x15
Kitchen
- Area: 180 Square Feet
- Dimensions: 12x15
Living room
- Area: 357 Square Feet
- Dimensions: 17x21
Recreation room
- Area: 143 Square Feet
- Dimensions: 11x13
Heating
- Central
Cooling
- Central Air
Appliances
- Included: Built-In Gas Range, Dishwasher, Disposal, Microwave, Stainless Steel Appliance(s)
Features
- Ceiling Fan(s), Entrance Foyer, Open Floorplan, Pantry, Walk-In Closet(s)
- Flooring: Carpet, Laminate
- Basement: None
- Number of fireplaces: 2
Interior area
- Total structure area: 2,863
- Total interior livable area: 2,863 sqft
- Finished area above ground: 2,863
Property
Parking
- Total spaces: 2
- Parking features: Attached
- Attached garage spaces: 2
Features
- Levels: Two
- Stories: 2
- Has private pool: Yes
- Pool features: In Ground, Association
Details
- Special conditions: Standard
Construction
Type & style
- Home type: SingleFamily
- Property subtype: Single Family Residence, Residential
Materials
- Brick
- Roof: Asphalt
Condition
- New construction: Yes
- Year built: 2026
Utilities & green energy
- Sewer: Public Sewer
- Water: Public
- Utilities for property: Water Available, Underground Utilities
Community & HOA
Community
- Senior community: Yes
- Subdivision: Parkhaven Communities 55+
HOA
- Has HOA: Yes
- Amenities included: Fifty Five and Up Community, Clubhouse, Dog Park, Fitness Center, Gated, Pickleball Court(s), Pool, Sidewalks, Tennis Court(s), Underground Utilities, Trail(s)
- Services included: Maintenance Structure, Maintenance Grounds, Recreation Facilities
- HOA fee: $385 monthly
Location
- Region: Hermitage
Financial & listing details
- Price per square foot: $243/sqft
- Annual tax amount: $4,500
- Date on market: 7/14/2026
- Date available: 09/30/2026
Estimated market value
Not available
Estimated sales range
Not available
Not available
Price history
| Date | Event | Price |
|---|---|---|
| 7/14/2026 | Listed for sale | $695,152$243/sqft |
Source:  RealTracs MLS as distributed by MLS GRID #3279219 Report a problem RealTracs MLS as distributed by MLS GRID #3279219 Report a problem | ||
| 7/13/2026 | Listing removed | $695,152-0.1%$243/sqft |
Source: RealTracs MLS as distributed by MLS GRID #3252089 Report a problem | ||
| 7/7/2026 | Price change | $695,622+0.1%$243/sqft |
Source:  Dream Finders Homes Report a problem Dream Finders Homes Report a problem | ||
| 6/3/2026 | Price change | $695,152-0.7%$243/sqft |
Source: Dream Finders Homes Report a problem | ||
| 5/15/2026 | Listed for sale | $700,162$245/sqft |
Source: Dream Finders Homes Report a problem | ||
Public tax history
Tax history is unavailable.
Monthly payment
Est. payment
Payment breakdown
Explore the cost of this home by adjusting the details. Changes won't be saved.Climate risks
Neighborhood: 37076
Nearby schools
GreatSchools rating
- 4/10Hermitage Elementary SchoolGrades: PK-5Distance: 0.3 mi
- 3/10Donelson Middle SchoolGrades: 6-8Distance: 2.2 mi
- 3/10McGavock High SchoolGrades: 9-12Distance: 2.2 mi
Schools provided by the listing agent
- Elementary: Hermitage Elementary
- Middle: Donelson Middle
- High: McGavock Comp High School
Source: RealTracs MLS as distributed by MLS GRID. This data may not be complete. We recommend contacting the local school district to confirm school assignments for this home.
- $694,4003 bd3 ba2.8k sqft6193 Parkhaven Blvd LOT 260, Hermitage, TN 37076New Construction
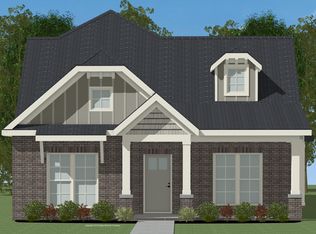
- from $699,0003 bd4 ba2.7k sqftThe Donelson Plan, Parkhaven Community, Hermitage, TN 37076New Construction
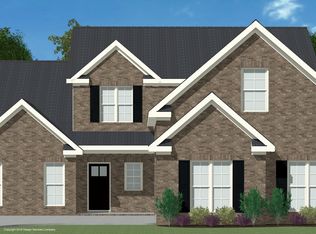
- from $699,0003 bd3 ba2.7k sqftThe Manhattan Plan, Parkhaven Community, Hermitage, TN 37076New Construction
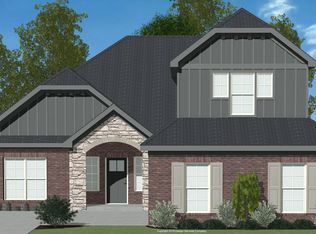
- from $653,5003 bd4 ba2.7k sqftThe Hadley Plan, Parkhaven Community, Hermitage, TN 37076New Construction
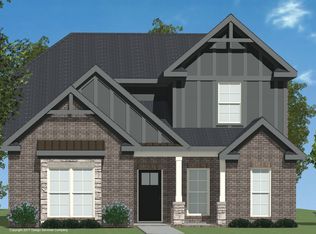
- from $645,5003 bd4 ba2.5k sqftThe Brookemeade Plan, Parkhaven Community, Hermitage, TN 37076New Construction
- from $585,5003 bd2 ba1.8k sqftThe Montgomery Plan, Parkhaven Community, Hermitage, TN 37076New Construction
- from $645,5003 bd3 ba2.3k sqftThe Oakwood Plan, Parkhaven Community, Hermitage, TN 37076New Construction
- from $560,5003 bd2 ba1.6k sqftThe Crockett Plan, Parkhaven Community, Hermitage, TN 37076New Construction
A local agent can set up tours, give advice and negotiate with sellers.
Similar homes
- $690,8102 bd3 ba2.8k sqft6170 Binns Ln, Hermitage, TN 37076New Construction

 RealTracs MLS as distributed by MLS GRID
 - $694,4003 bd3 ba2.8k sqft6193 Parkhaven Blvd Lot 260, Hermitage, TN 37076New ConstructionParkhaven Community LLC
- $599,9902 bd2 ba1.8k sqft205 Aspen Arch Ct, Hermitage, TN 37076New Construction
 RealTracs MLS as distributed by MLS GRID
 - $579,9005 bd4 ba3k sqft7257 Blue Gable Rd, Hermitage, TN 37076For Sale
 MLS ID #3309470, Amy Walker. RealTracs MLS as distributed by MLS GRID
 - $716,9905 bd5 ba3.4k sqft3294 Camden Dr, Lot Mount Juliet, TN 37122New ConstructionMLS ID #3318887, Michael Elizabeth McQuillen. RealTracs MLS as distributed by MLS GRID
- $675,0004 bd3 ba2.8k sqft100 Drummers Way, Mount Juliet, TN 37122For SaleMLS ID #3314372, Derek Huggett. RealTracs MLS as distributed by MLS GRID
- $727,7253 bd4 ba2.7k sqft6189 Parkhaven Blvd Lot 261, Hermitage, TN 37076New ConstructionRealTracs MLS as distributed by MLS GRID
- $649,9004 bd3 ba2.7k sqft1035 Fallow Rd, Mount Juliet, TN 37122For SaleMLS ID #3319048, Michael Estany. RealTracs MLS as distributed by MLS GRID
- $699,0004 bd3 ba2.9k sqft2553 Hessey Pass, Mount Juliet, TN 37122For SaleMLS ID #3251233, Joseph Goodman CCIN. RealTracs MLS as distributed by MLS GRID
- $824,9905 bd4 ba3.4k sqft982 Champions Cir, Mount Juliet, TN 37122New ConstructionMLS ID #3318879, Michael Elizabeth McQuillen. RealTracs MLS as distributed by MLS GRID
- $439,9003 bd3 ba1.9k sqft6145 Hampton Hall Way, Hermitage, TN 37076For SaleMLS ID #3260075, Lauren LaFevers-Flatt. RealTracs MLS as distributed by MLS GRID
- $689,9904 bd4 ba3.2k sqft134 W Cassa Way, Mount Juliet, TN 37122New ConstructionRealTracs MLS as distributed by MLS GRID
- $649,9955 bd4 ba3.2k sqft109 Emeline Way Lot 3, Mount Juliet, TN 37122New ConstructionMLS ID #3318876, Tyler Cerrato. RealTracs MLS as distributed by MLS GRID
- $669,9905 bd3 ba2.8k sqft111 W Casa Way, Mount Juliet, TN 37122New ConstructionMLS ID #3305747, Keleigh Wyatt. RealTracs MLS as distributed by MLS GRID
- $669,9905 bd3 ba2.8k sqft123 W Casa Way, Mount Juliet, TN 37122New ConstructionMLS ID #3305812, Keleigh Wyatt. RealTracs MLS as distributed by MLS GRID
- $699,9905 bd4 ba3.5k sqft132 W Cassa Way, Mount Juliet, TN 37122New ConstructionRealTracs MLS as distributed by MLS GRID
- $699,9904 bd4 ba3.5k sqft126 W Cassa Way, Mount Juliet, TN 37122New ConstructionRealTracs MLS as distributed by MLS GRID
- $699,9904 bd2 ba2.5k sqft4208 Griffith Pl, Smyrna, TN 37167For SaleMLS ID #3270592, George W Weeks. RealTracs MLS as distributed by MLS GRID
- $694,9905 bd4 ba3.5k sqft102 W Cassa Way, Mount Juliet, TN 37122New ConstructionMLS ID #3270140, Keleigh Wyatt. RealTracs MLS as distributed by MLS GRID
- $729,9003 bd4 ba3.3k sqft111 Country Hills Dr, Hendersonville, TN 37075For SaleMLS ID #3180438, Alex Andraca. RealTracs MLS as distributed by MLS GRID
