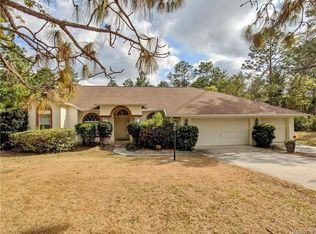
One or more photo(s) has been virtually staged. Stunning new construction home on a 1-acre homesite located in the beautiful equestrian community of Pine Ridge. This brand-new home is being built by Spire Homes. The open and airy floorplan features a gourmet kitchen, soft-close cabinets, quartz countertops, LVP lifetime warranty flooring, 8' doors throughout, oversized designer baseboards, and dual pane windows. The wonderful floorplan features 3 bedrooms, 3 full bathrooms, a large office or flex space, spacious laundry room with a window to allow in natural light, and a fantastic garage that has one bay that extends to 27' for additional storage. The massive covered lanai is wonderful for enjoying your morning coffee or relaxing in the evenings. This home offers the finest in Florida lifestyle living and showcases an abundance of privacy. Pine Ridge Community is the largest equestrian community in Citrus County and the Community Center has tennis and pickleball courts and other activities for your enjoyment. The close proximity to new shopping, dining, health care including the renowned Tampa General Hospital facilities, and access to the Suncoast Parkway is not only wonderful but makes the drive to Tampa seamless. The quaint towns of Crystal River and Homosassa are a short drive away, and both are fantastic for water and outdoor enthusiasts. You will enjoy fishing, kayaking, boating, manatee watching and outdoor waterside dining at many venues. For biking enthusiasts, the Withlacoochee State Trail has 47 miles of paved rail-trails. Don't miss this prime opportunity to own this new on a one acre homesite with a full builder warranty, and a HOA fee of only $160 per year. Florida lifestyle living at its finest.
Pending
$485,000
6175 N Canyon Dr, Beverly Hills, FL 34465
3beds
2,280sqft
Single Family Residence
Built in 2026
1.02 Acres Lot
$-- Zestimate®
$213/sqft
$13/mo HOA
What's special
Quartz countertopsOpen and airy floorplanOversized designer baseboardsGourmet kitchenLvp lifetime warranty flooringDual pane windowsSoft-close cabinets
- 94 days |
- 26 |
- 0 |
Zillow last checked:
Listing updated:
Listed by:
Deborah Wells 352-424-3985,
Tropic Shores Realty,
Daniel Holub 352-684-7371,
Tropic Shores Realty
Source: Realtors Association of Citrus County,MLS#: 854893 Originating MLS: Realtors Association of Citrus County
Originating MLS: Realtors Association of Citrus CountyFacts & features
Interior
Bedrooms & bathrooms
- Bedrooms: 3
- Bathrooms: 3
- Full bathrooms: 3
Primary bedroom
- Features: Dual Sinks, Walk-In Closet(s), Primary Suite
- Dimensions: 16.00 x 15.00
Den
- Dimensions: 15.00 x 12.00
Dining room
- Dimensions: 11.00 x 11.00
Great room
- Dimensions: 20.00 x 16.00
Kitchen
- Features: Pantry
- Dimensions: 15.00 x 10.00
Screened porch
- Dimensions: 27.00 x 16.00
Heating
- Central, Electric, Heat Pump
Cooling
- Central Air, Electric
Appliances
- Included: Dishwasher, Disposal, Microwave, Oven, Range, Water Heater
- Laundry: Laundry - Living Area
Features
- Dual Sinks, High Ceilings, Open Floorplan, Pantry, Shower Only, Solid Surface Counters, Separate Shower, Walk-In Closet(s), Wood Cabinets, Sliding Glass Door(s)
- Flooring: Carpet, Luxury Vinyl Plank, Tile
- Doors: Sliding Doors
- Windows: Double Pane Windows
Interior area
- Total structure area: 3,286
- Total interior livable area: 2,280 sqft
Property
Parking
- Total spaces: 2
- Parking features: Attached, Concrete, Driveway, Garage, Garage Door Opener
- Attached garage spaces: 2
- Has uncovered spaces: Yes
Features
- Levels: One
- Stories: 1
- Exterior features: Sprinkler/Irrigation, Landscaping, Concrete Driveway
- Pool features: None
Lot
- Size: 1.02 Acres
- Features: Acreage, Trees
Details
- Parcel number: 2041609
- Zoning: RUR
- Special conditions: Standard
- Horse amenities: Riding Trail
Construction
Type & style
- Home type: SingleFamily
- Architectural style: Contemporary,One Story
- Property subtype: Single Family Residence
Materials
- Stucco
- Foundation: Block, Slab
- Roof: Asphalt,Shingle
Condition
- To Be Built
- New construction: Yes
- Year built: 2026
Details
- Warranty included: Yes
Utilities & green energy
- Sewer: Septic Tank
Community & HOA
Community
- Features: Clubhouse, Playground, Park, Pickleball, Shuffleboard, Shopping, Tennis Court(s)
- Security: Smoke Detector(s)
- Subdivision: Pine Ridge
HOA
- Has HOA: Yes
- Services included: Recreation Facilities, Street Lights, Tennis Courts
- HOA fee: $160 annually
- HOA name: Pine Ridge POA
- HOA phone: 352-746-0899
Location
- Region: Beverly Hills
Financial & listing details
- Price per square foot: $213/sqft
- Tax assessed value: $46,990
- Annual tax amount: $533
- Date on market: 5/16/2026
- Cumulative days on market: 72 days
- Listing terms: Cash,Conventional,VA Loan
- Road surface type: Paved
Estimated market value
Not available
Estimated sales range
Not available
Not available
Price history
| Date | Event | Price |
|---|---|---|
| 8/11/2026 | Listed for sale | $485,000$213/sqft |
Source:  Stellar MLS #W7885841 Report a problem Stellar MLS #W7885841 Report a problem | ||
| 7/18/2026 | Contingent | $485,000$213/sqft |
Source: Stellar MLS #W7885841 Report a problem | ||
| 7/18/2026 | Pending sale | $485,000$213/sqft |
Source:  Realtors Association of Citrus County #854893 Report a problem Realtors Association of Citrus County #854893 Report a problem | ||
| 5/16/2026 | Listed for sale | $485,000+574.5%$213/sqft |
Source: Realtors Association of Citrus County #854893 Report a problem | ||
| 12/17/2025 | Sold | $71,900$32/sqft |
Source: Realtors Association of Citrus County #849823 Report a problem | ||
| 11/18/2025 | Pending sale | $71,900$32/sqft |
Source: Realtors Association of Citrus County #849823 Report a problem | ||
| 11/10/2025 | Listed for sale | $71,900+35.7%$32/sqft |
Source: Realtors Association of Citrus County #849823 Report a problem | ||
| 9/7/2022 | Listing removed | -- |
Source: Realtors Association of Citrus County #816460 Report a problem | ||
| 9/6/2022 | Listed for sale | $53,000$23/sqft |
Source: Realtors Association of Citrus County #816460 Report a problem | ||
Public tax history
| Year | Property taxes | Tax assessment |
|---|---|---|
| 2025 | $533 +21.1% | $24,673 +10% |
| 2024 | $441 +6.2% | $22,430 +10% |
| 2023 | $415 +12.7% | $20,391 +10% |
| 2022 | $368 +33.7% | $18,537 +10% |
| 2021 | $275 +10.7% | $16,852 +10% |
| 2020 | $248 -0.1% | $15,320 +1.3% |
| 2019 | $249 +18% | $15,120 +9.6% |
| 2018 | $211 | $13,790 -2% |
| 2017 | $211 -4.1% | $14,070 -0.4% |
| 2016 | $220 -4.1% | $14,120 -2% |
| 2015 | $229 -4.4% | $14,410 -1.4% |
| 2014 | $240 -8.3% | $14,620 -3.4% |
| 2013 | $262 +17.1% | $15,130 +6.6% |
| 2012 | $223 -18.6% | $14,195 -18.3% |
| 2011 | $274 -13.5% | $17,373 -15.1% |
| 2010 | $317 -45.8% | $20,474 -43.2% |
| 2009 | $585 -21.4% | $36,045 -21.9% |
| 2008 | $745 -22.7% | $46,170 -24.7% |
| 2007 | $963 -6.2% | $61,300 -2.4% |
| 2006 | $1,026 +51% | $62,800 +66.1% |
| 2005 | $680 +166% | $37,800 +177.9% |
| 2004 | $256 +37.7% | $13,600 +33.3% |
| 2003 | $186 -4.4% | $10,200 -2.9% |
| 2002 | $194 +20.1% | $10,500 +19.3% |
| 2000 | $162 | $8,800 |
Find assessor info on the county website
Monthly payment
Est. payment
Payment breakdown
Explore the cost of this home by adjusting the details. Changes won't be saved.Climate risks
Neighborhood: 34465
Nearby schools
GreatSchools rating
- 4/10Central Ridge Elementary SchoolGrades: PK-5Distance: 4.9 mi
- 4/10Crystal River Middle SchoolGrades: 6-8Distance: 5.6 mi
- 4/10Crystal River High SchoolGrades: PK,9-12Distance: 4.9 mi
Schools provided by the listing agent
- Elementary: Central Ridge Elementary
- Middle: Crystal River Middle
- High: Crystal River High
Source: Realtors Association of Citrus County. This data may not be complete. We recommend contacting the local school district to confirm school assignments for this home.
- $640,0004 bd3 ba2.8k sqft6163 N Canyon Dr, Beverly Hills, FL 34465New Construction

- $400,6003 bd2 ba2.8k sqft6215 N Pueblo Ter, Beverly Hills, FL 34465Off Market

- $293,4003 bd2 ba-- sqft6215 Pueblo Ter, Beverly Hills, FL 34465Off Market
- $449,6003 bd2 ba2.1k sqft6176 N Canyon Dr, Beverly Hills, FL 34465Off Market
- $27,800-- bd-- ba-- sqft6081 N Pueblo Ter, Beverly Hills, FL 34465Sold
- $46,200-- bd-- ba-- sqft6164 N Canyon Dr, Beverly Hills, FL 34465Off Market
- $46,310-- bd-- ba-- sqft6188 N Canyon Dr, Beverly Hills, FL 34465Off Market
- $273,600-- bd-- ba-- sqft6257 N Pueblo Ter, Beverly Hills, FL 34465Off Market
A local agent can set up tours, give advice and negotiate with sellers.
Similar homes
- $454,2504 bd3 ba2.2k sqft5202 N Allamandra Dr, Beverly Hills, FL 34465New Construction
 MLS ID #855131, Karen Hudson, Adams Homes Inc.. Realtors Association of Citrus County
 - $724,9003 bd3 ba2.3k sqft5070 W Wichita Dr, Beverly Hills, FL 34465New Construction
 MLS ID #852718, Kirk Johnson, Citrus Ridge Realty. Realtors Association of Citrus County
 - $489,2504 bd3 ba1.9k sqft804 E Epsom Ct, Hernando, FL 34442New Construction
 MLS ID #854989, LouAnn Papp, Unlock Realty Group Inc. Realtors Association of Citrus County
 - from $337,9904 bd3 ba2.3k sqftSanibel Plan, Pine Ridge, Beverly Hills, FL 34465New Construction
 Holiday Builders
 - $289,9904 bd2 ba2.1k sqft8262 N IBSEN DRIVE, DUNNELLON, FL 34433New Construction
 Stellar MLS
 - from $334,9904 bd3 ba2.6k sqftCedar Plan, Pine Ridge, Beverly Hills, FL 34465New ConstructionHoliday Builders
- $459,0003 bd3 ba2.9k sqftTBD SW 125 TERRACE, DUNNELLON, FL 34432New ConstructionMLS ID #O6419725, Lisa Gehret, KELLER WILLIAMS CLASSIC. Stellar MLS
- $449,0003 bd3 ba2.1k sqftTBD SW 122 AVENUE, DUNNELLON, FL 34432New ConstructionMLS ID #O6419892, Lisa Gehret, KELLER WILLIAMS CLASSIC. Stellar MLS
- $449,0003 bd3 ba2.1k sqftTBD SW 90 PLACE, DUNNELLON, FL 34432New ConstructionMLS ID #O6419992, Lisa Gehret, KELLER WILLIAMS CLASSIC. Stellar MLS
- from $348,9903 bd3 ba2.7k sqftNaples Plan, Pine Ridge, Beverly Hills, FL 34465New ConstructionHoliday Builders
- from $332,9903 bd3 ba2.4k sqftCaptiva Plan, Pine Ridge, Beverly Hills, FL 34465New ConstructionHoliday Builders
- from $319,9904 bd3 ba2.3k sqftCharlotte Plan, Pine Ridge, Beverly Hills, FL 34465New ConstructionHoliday Builders
- $445,0004 bd3 ba2.1k sqft13769 SW 64TH STREET ROAD, OCALA, FL 34481New ConstructionMLS ID #OM722617, Glenna Selemba, TROPIC SHORES REALTY. Stellar MLS
- from $299,9903 bd2 ba2k sqftDelray Plan, Pine Ridge, Beverly Hills, FL 34465New ConstructionHoliday Builders
- from $297,9003 bd2 ba1.9k sqftDrexel Plan, Pine Ridge, Beverly Hills, FL 34465New ConstructionMaronda Homes
- from $359,9904 bd4 ba3.3k sqftCoral Plan, Pine Ridge, Beverly Hills, FL 34465New ConstructionHoliday Builders
- $369,9003 bd2 ba1.4k sqft2923 W Manitoba Pl, Citrus Springs, FL 34433New ConstructionMLS ID #852727, Kirk Johnson, Citrus Ridge Realty. Realtors Association of Citrus County
- from $323,9904 bd3 ba2.3k sqftSanibel Plan, Citrus Springs, Citrus Springs, FL 34434New ConstructionHoliday Builders
- $269,9904 bd2 ba1.8k sqft7817 N INDEPENDENCE WAY, DUNNELLON, FL 34433New ConstructionStellar MLS
- from $321,4054 bd2 ba2.2k sqftLavender Plan, Citrus Springs, Citrus Springs, FL 34434New ConstructionHomes by Deltona
