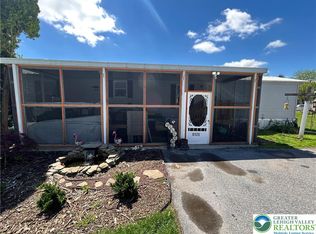
Spacious home on one of the nicest lots in tree-lined Glencrest. This expanded and upgraded double-wide features over 1,300 sq. ft. of living space on a large lot backing to woods. Enter through the custom vestibule into an expansive, inviting interior. The well-appointed kitchen provides abundant cabinet and counter space, while the open living and dining areas allow for flexible everyday living and entertaining. A large, custom built-in bar adds an exceptional gathering space for true entertainers. The widened bedroom hallway enhances the sense of space throughout the home. There's a generous primary bedroom, two additional bedrooms and a full bathroom. One bedroom is currently being used as an office but can easily be converted back to a bedroom. A dedicated laundry area and additional half bathroom adds convenience to this practical one-floor layout. French doors lead to the rear deck, back yard, and raised garden beds. Major upgrades and maintenance have already been completed, leaving only cosmetic updates such as paint. Excellent for downsizers and first-time homebuyers. Glencrest amenities include tennis courts, basketball courts, a dog park, and a playground, as well as snow-removal. Conveniently located near Routes 309, 22, and 476, with easy access to shopping and dining, as well as popular destinations including the Lehigh Valley Zoo, Shankweiler’s Drive-In, and Lehigh Carbon Community College. Professional photos to follow.
Coming soon 10/01
$90,000
6175 Seanor Ct, Slatington, PA 18080
3beds
1,314sqft
Mobile Home
Built in 1974
-- sqft lot
$85,300 Zestimate®
$68/sqft
$-- HOA
What's special
- 6 days
- 523
- 59
Zillow last checked:
Listing updated:
Listed by:
Mike Worstall 215-350-2965,
BHHS Fox & Roach-Collegeville (610) 831-5300
Source: Bright MLS,MLS#: PALH2016740
Facts & features
Interior
Bedrooms & bathrooms
- Bedrooms: 3
- Bathrooms: 2
- Full bathrooms: 1
- 1/2 bathrooms: 1
- Main level bathrooms: 2
- Main level bedrooms: 3
Rooms
- Room types: Living Room, Dining Room, Kitchen
Dining room
- Level: Main
Kitchen
- Level: Main
Living room
- Level: Main
Heating
- Baseboard, Electric, Propane
Cooling
- None, Electric
Appliances
- Included: Electric Water Heater
- Laundry: Hookup
Features
- Flooring: Carpet, Luxury Vinyl
- Has basement: No
- Has fireplace: No
Interior area
- Total structure area: 1,314
- Total interior livable area: 1,314 sqft
- Finished area above ground: 1,314
Property
Parking
- Parking features: Parking Lot, Off Street
Accessibility
- Accessibility features: None
Features
- Levels: One
- Stories: 1
- Pool features: None
- Park: Glen Crest Mhp
Details
- Additional structures: Above Grade
- Parcel number: 55600799931300165
- Lease amount: $683
- Zoning: RESIDENTIAL
- Special conditions: Standard
Construction
Type & style
- Home type: MobileManufactured
- Property subtype: Mobile Home
Materials
- Roof: Architectural Shingle
Condition
- New construction: No
- Year built: 1974
- Major remodel year: 2015
Utilities & green energy
- Sewer: Community Septic Tank
- Water: Private/Community Water
Community & HOA
Community
- Subdivision: None Available
HOA
- Has HOA: No
- Amenities included: Tennis Court(s), Dog Park, Basketball Court, Tot Lots/Playground
- Services included: Snow Removal, Water, Sewer, Trash
Location
- Region: Slatington
- Municipality: WASHINGTON TWP
Financial & listing details
- Price per square foot: $68/sqft
- Tax assessed value: $12,000
- Annual tax amount: $363
- Date on market: 10/1/2026
- Listing agreement: Exclusive Right To Sell
- Listing terms: Cash
- Exclusions: Shed On Property To Be Removed Prior To Sale
- Ownership: Land Lease
- Body type: Double Wide
Estimated market value
$85,300
$70,000 - $103,000
Not available
Price history
Price history is unavailable.
Public tax history
| Year | Property taxes | Tax assessment |
|---|---|---|
| 2026 | $363 +0.7% | $12,000 |
| 2025 | $361 +3.9% | $12,000 |
| 2024 | $347 +2.8% | $12,000 |
| 2023 | $338 | $12,000 |
| 2022 | $338 +3.6% | $12,000 |
| 2021 | $326 +2.2% | $12,000 |
| 2020 | $319 +10432.3% | $12,000 |
| 2019 | $3 | $12,000 |
| 2018 | $3 | $12,000 |
| 2017 | -- | $12,000 |
| 2016 | -- | $12,000 |
| 2015 | -- | $12,000 |
| 2014 | -- | $12,000 -22.6% |
| 2012 | -- | $15,500 |
| 2011 | -- | $15,500 |
| 2010 | -- | $15,500 |
| 2009 | -- | $15,500 |
| 2008 | -- | $15,500 |
| 2007 | -- | $15,500 |
| 2006 | -- | $15,500 |
| 2005 | -- | $15,500 |
| 2004 | -- | $15,500 |
| 2003 | -- | $15,500 |
| 2002 | -- | $15,500 |
| 2000 | -- | $15,500 |
Find assessor info on the county website
Monthly payment
Climate risks
Neighborhood: 18080
Nearby schools
Schools provided by the listing agent
- High: Northern Lehigh
- District: Northern Lehigh
Source: Bright MLS. This data may not be complete. We recommend contacting the local school district to confirm school assignments for this home.
Similar homes
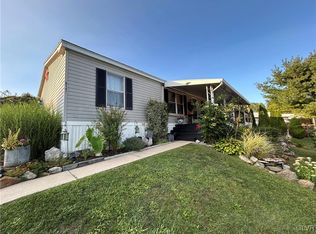
- $88,5003 bd2 ba1.1k sqft4315 Mountain Ct N, Orefield, PA 18069For Sale
 MLS ID #777530, Eric Huber, IronValley RE of Lehigh Valley. GLVR
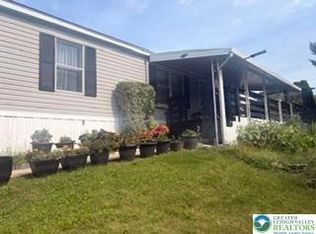
 - $69,9002 bd1 ba1.1k sqft122 Horseshoe Ln, Lehighton, PA 18235For Sale
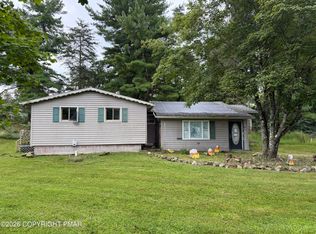 MLS ID #PM-144866, David Keller, Realty World - Tom Hart Realty. PMAR
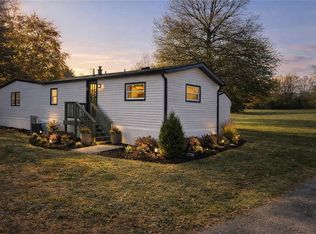
 - $60,0003 bd1 ba1k sqft1010 Spruce Ln, Breinigsville, PA 18031For Sale
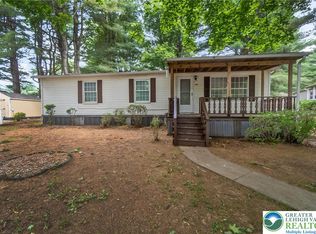 MLS ID #784437, Ana M. Baez, Keller Williams Allentown. GLVR
 - $89,9003 bd2 ba1.5k sqft1115 Continental Way Unit 115, Trexlertown, PA 18087For Sale
 MLS ID #782598, Jeff Vivian, Spectrum Real Estate Inc. GLVR
 - $75,0003 bd2 ba1k sqft8955 Breinig Run Cir, Breinigsville, PA 18031For Sale
 MLS ID #PALH2015804, Teri Widmann, Godfrey Properties. Bright MLS
