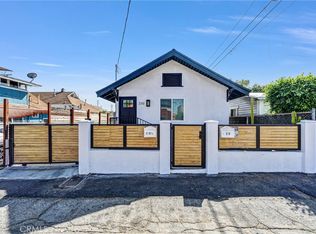
Investor opportunity with exceptional upside! This 5BR, 2BA home offers incredible potential and some of the most breathtaking views in Highland Park! Enjoy panoramic 180 degree city and mountain views, including direct views of Downtown Los Angeles from both the first and second floors.
The property features a large basement with the potential to be converted into additional living space, a recreation room, home theater, gym, or workshop. The expansive attic offers approximately 10 foot ceilings, creating exciting possibilities for a future loft, bonus room, or even a rooftop-style viewing deck overlooking the city skyline.
Recent improvements include updated electrical throughout the home, a repaired sewer line, and two newer window A/C units. A detached garage provides additional storage or workspace potential. Located in one of Los Angeles’ fastest growing neighborhoods. Highland Park is known for its vibrant restaurants, local shops, historic charm, walkability, transit access, and strong community feel.
This is a true fixer upper and is being sold as is. Portions of the home are missing drywall, which may limit financing options and make the property best suited for cash buyers, investors, contractors, or renovation minded purchasers. Bring your vision and unlock the tremendous value this unique property has to offer.
Pending
Listed by: Rodeo Realty • Christopher Corzo • Contact: 818-233-4629
$999,900
6179 Myosotis St, Los Angeles, CA 90042
5beds
2,065sqft
:
Get pre-qualified$6,462/mo
Single Family Residence
Built in 1926
3,543 Square Feet Lot
$-- Zestimate®
$484/sqft
$-- HOA
What's special
- 18 days |
- 402 |
- 20 |
Zillow last checked:
Listing updated:
Listed by:
Christopher Corzo DRE #01827574 818-233-4629,
Rodeo Realty
Source: CRMLS,MLS#: SR26141188 Originating MLS: California Regional MLS
Originating MLS: California Regional MLSFacts & features
Interior
Bedrooms & bathrooms
- Bedrooms: 5
- Bathrooms: 2
- Full bathrooms: 2
- Main level bathrooms: 1
- Main level bedrooms: 1
Rooms
- Room types: Bedroom, Basement, Family Room, Kitchen, Other, Dining Room
Bedroom
- Features: All Bedrooms Up
Bedroom
- Features: Bedroom on Main Level
Other
- Features: Walk-In Closet(s)
Cooling
- Wall/Window Unit(s)
Appliances
- Laundry: Washer Hookup, Gas Dryer Hookup
Features
- Breakfast Area, Separate/Formal Dining Room, All Bedrooms Up, Bedroom on Main Level, Walk-In Closet(s)
- Has basement: Yes
- Has fireplace: No
- Fireplace features: None
- Common walls with other units/homes: No Common Walls
Interior area
- Total interior livable area: 2,065 sqft
Property
Parking
- Total spaces: 1
- Parking features: Direct Access, Door-Single, Garage, On Street
- Attached garage spaces: 1
Features
- Levels: Three Or More
- Stories: 3
- Entry location: 1st floor
- Pool features: None
- Spa features: None
- Has view: Yes
- View description: City Lights, Mountain(s), Neighborhood
Lot
- Size: 3,543 Square Feet
- Features: 0-1 Unit/Acre
Details
- Parcel number: 5486017015
- Zoning: LAR1
- Special conditions: Standard
Construction
Type & style
- Home type: SingleFamily
- Architectural style: Craftsman
- Property subtype: Single Family Residence
Condition
- Fixer
- New construction: No
- Year built: 1926
Utilities & green energy
- Electric: 220 Volts
- Sewer: Public Sewer
- Water: Public
- Utilities for property: Electricity Available, Natural Gas Available
Community & HOA
Community
- Features: Biking, Dog Park, Mountainous, Park, Storm Drain(s), Street Lights, Sidewalks
Location
- Region: Los Angeles
Financial & listing details
- Price per square foot: $484/sqft
- Tax assessed value: $515,091
- Annual tax amount: $6,325
- Date on market: 7/4/2026
- Cumulative days on market: 19 days
- Listing terms: Cash
Estimated market value
Not available
Estimated sales range
Not available
$5,368/mo
Price history
| Date | Event | Price |
|---|---|---|
| 7/28/2026 | Pending sale | $999,900$484/sqft |
Source:  CRMLS #SR26141188 Report a problem CRMLS #SR26141188 Report a problem | ||
| 7/27/2026 | Listing removed | $999,900$484/sqft |
Source: CRMLS #SR26141188 Report a problem | ||
| 7/15/2026 | Listed for sale | $999,900$484/sqft |
Source: CRMLS #SR26141188 Report a problem | ||
| 7/6/2026 | Listing removed | $999,900$484/sqft |
Source: CRMLS #SR26141188 Report a problem | ||
| 7/4/2026 | Listed for sale | $999,900+150%$484/sqft |
Source: CRMLS #SR26141188 Report a problem | ||
| 1/16/2009 | Sold | $400,000$194/sqft |
Source: Public Record Report a problem | ||
Public tax history
| Year | Property taxes | Tax assessment |
|---|---|---|
| 2025 | $6,325 +1.9% | $515,091 +2% |
| 2024 | $6,207 +2% | $504,993 +2% |
| 2023 | $6,086 +4.9% | $495,092 +2% |
| 2022 | $5,802 +1.4% | $485,385 +2% |
| 2021 | $5,722 -0.9% | $475,869 +1% |
| 2020 | $5,777 | $470,990 +2% |
| 2019 | $5,777 +5.1% | $461,755 +2% |
| 2018 | $5,499 | $452,702 +2% |
| 2017 | $5,499 +2.3% | $443,826 +2% |
| 2016 | $5,376 +2.6% | $435,124 +1.5% |
| 2015 | $5,239 +1.1% | $428,589 +2% |
| 2014 | $5,182 | $420,194 +19% |
| 2012 | -- | $353,000 |
| 2011 | -- | $353,000 |
| 2010 | -- | $353,000 +914.3% |
| 2009 | -- | $34,801 +2% |
| 2008 | -- | $34,119 +2% |
| 2007 | -- | $33,451 +2% |
| 2006 | -- | $32,796 |
| 2005 | -- | $32,796 +4% |
| 2004 | -- | $31,524 +1.9% |
| 2003 | -- | $30,947 +2% |
| 2002 | -- | $30,341 +4% |
| 2000 | -- | $29,164 |
Find assessor info on the county website
Monthly payment
Est. payment
Payment breakdown
Explore the cost of this home by adjusting the details. Changes won't be saved.Climate risks
Neighborhood: Highland Park
Nearby schools
GreatSchools rating
- 5/10Garvanza Elementary SchoolGrades: K-5Distance: 0.3 mi
- 7/10Luther Burbank Middle SchoolGrades: 6-8Distance: 0.2 mi
- 4/10Benjamin Franklin Senior High SchoolGrades: 6-12Distance: 1 mi
- $853,4002 bd1 ba918 sqft6173 Myosotis St, Los Angeles, CA 90042Off Market
- $880,0003 bd2 ba1.1k sqft411 Kirby St, Los Angeles, CA 90042Sold

- $1,615,1003 bd3 ba2.2k sqft400 N Kirby St, Los Angeles, CA 90042Off Market

- $1,388,0005 bd3 ba2.6k sqft6169 Myosotis St, Los Angeles, CA 90042Off Market
- $885,0003 bd1 ba1k sqft6176 Myosotis St, Los Angeles, CA 90042Off Market
- $686,7002 bd1 ba747 sqft6174 Myosotis St, Los Angeles, CA 90042Off Market
- $167,3255,061 sqft406 Kirby St, Los Angeles, CA 90042Off Market
- $721,4002 bd1 ba780 sqft6170 Myosotis St, Los Angeles, CA 90042Off Market
A local agent can set up tours, give advice and negotiate with sellers.
Similar homes
- $985,0004 bd2 ba1.8k sqft2239 W Sunset Blvd, Los Angeles, CA 90026For Sale
 MLS ID #BB26169766, Monica Di Giulio, Real Brokerage Technologies. CRMLS
 - $1,039,9995 bd4 ba1.6k sqft210 Amabel St, Los Angeles, CA 90065For Sale
 MLS ID #TR26147224, James Sudarsono, Keller Williams. CRMLS
 - $1,000,0004 bd2 ba1.9k sqft4458 Maplewood Ave, Los Angeles, CA 90004For Sale
 MLS ID #CV26109310, Zoram Luna, REALTY MASTERS & ASSOCIATES. CRMLS
 - $998,8883 bd4 ba1.7k sqft903 N 1st St, Alhambra, CA 91801For Sale
 MLS ID #CV26092704, Gina Bachman, CASCADE PACIFIC REAL ESTATE. CRMLS
 - $1,049,0003 bd2 ba1.2k sqft4542 San Andreas Ave, Los Angeles, CA 90065For SaleMLS ID #SB26121763, ANNIE HO, Compass. CRMLS
- $850,0005 bd4 ba1.5k sqft4123 Chevy Chase Dr, Los Angeles, CA 90039For SaleMLS ID #DW26141228, Evelyn Calas, Coldwell Banker Envision. CRMLS
- $999,0004 bd2 ba1.7k sqft3907 Edgehill Dr, Los Angeles, CA 90008For SaleMLS ID #SR26145311, Guy Azar, The Agency. CRMLS
- $974,9005 bd4 ba2.1k sqft1847 W 48th St, Los Angeles, CA 90062For SaleMLS ID #PW26141267, John Guzman, eXp Realty of Greater Los Angeles. CRMLS
- $1,195,0005 bd4 ba1.6k sqft142 Stockbridge Ave, Alhambra, CA 91801For SaleMLS ID #CV26123755, Fenping Wang, Vantage Capital Inc.. CRMLS
- $899,0005 bd2 ba2.2k sqft1545 Cambria St, Los Angeles, CA 90017For SaleMLS ID #DW26111817, Jesus Flores, United Real Estate Pacific States. CRMLS
- $939,0002 bd2 ba1.1k sqft1030 Tyler St, Glendale, CA 91205For SaleMLS ID #GD26082139, Pam Adame, Keller Williams R. E. Services. CRMLS
- $1,075,0003 bd2 ba1.3k sqft504 N 1st St, Alhambra, CA 91801For SaleMLS ID #OC26152826, Thomas Nguyen, Beverly and Company, Inc.. CRMLS
- $898,0002 bd2 ba1.2k sqft330 W Marshall St, San Gabriel, CA 91776For SaleMLS ID #SR26159301, Simon Wong, Coldwell Banker Realty. CRMLS
- $939,0004 bd2 ba2k sqft12239 Cedar Ave, Hawthorne, CA 90250For SaleMLS ID #PW26130026, Philip Kalayil, Real Broker. CRMLS
- $1,475,0005 bd4 ba2.4k sqft3185 Perlita Ave, Los Angeles, CA 90039For SaleMLS ID #PW26126316, BertaLuchi Balcazar, Coldwell Banker Envision. CRMLS
- $939,0003 bd2 ba1.2k sqft1059 N Wilton Pl, Los Angeles, CA 90038For SaleMLS ID #CV26107335, Rowena McKelvey, CENTURY 21 CITRUS REALTY INC. CRMLS
- $848,0003 bd2 ba1.4k sqft3325 Crestford Dr, Altadena, CA 91001For SaleMLS ID #AR26163879, Bevin Eustace, Coldwell Banker Realty. CRMLS
- $799,0002 bd2 ba1.2k sqft3216 Altura Walk, Los Angeles, CA 90031For SaleMLS ID #DW26021066, Joe Manjarrez, eHomes. CRMLS
- $1,199,0003 bd2 ba1.5k sqft852 Chapman Ave, Pasadena, CA 91103For SaleMLS ID #WS26164171, Vivian Wang, RE/MAX 2000 REALTY. CRMLS
- $849,9003 bd2 ba1.9k sqft2142 W 73rd St, Los Angeles, CA 90047For SaleMLS ID #SR26166101, Jose Schnaider, Equity Union. CRMLS
Local buyer's agents are ready to help
