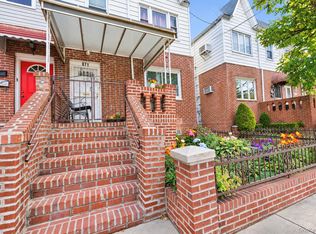
Welcome to this all brick tutor home located in the most desirable location, Grasmere! This home has 3+ bedrooms, formal living room with a wood-burning fireplace leading to the formal dining room, this home has hardwood floors, and beautiful wood moldings. The nice size kitchen has a door leading to the rear yard. Two nice size bedrooms on the main floor. Upstairs is a very large bedroom with an abundance of storage and closets and also a spare room that can be used as you wish. A full basement with plenty of storage that you can finish to your desire. A detached garage is located in the extra large property. This home is conveniently located close to the Staten Island Expressway the VZ bridge, express buses, and Staten Island rapid transit.
For sale
$899,998
618 Britton Avenue, Staten Island, NY 10304
3beds
1,755sqft
Single Family Residence, Residential
Built in 1930
6,011 Square Feet Lot
$877,000 Zestimate®
$513/sqft
$-- HOA
What's special
All brick tutor homeExtra large propertyDetached garageWood-burning fireplaceFormal dining roomBeautiful wood moldingsHardwood floors
- 6 days
- 766
- 27
Zillow last checked:
Listing updated:
Listed by:
Tom Crimmins Realty, LTD 718-370-3200,
Linda Agugliaro 718-213-1237
Source: OneKey® MLS as distributed by MLS GRID,MLS#: 1070902
Facts & features
Interior
Bedrooms & bathrooms
- Bedrooms: 3
- Bathrooms: 1
- Full bathrooms: 1
Heating
- Hot Water, Natural Gas
Cooling
- Wall/Window Unit(s)
Appliances
- Included: Refrigerator
Features
- Ceiling Fan(s)
- Flooring: Hardwood, Tile, Carpet
- Basement: Full,Unfinished
- Attic: None
- Number of fireplaces: 1
Interior area
- Total structure area: 1,755
- Total interior livable area: 1,755 sqft
Property
Parking
- Total spaces: 3
- Parking features: Garage, Driveway, Off Street, On Street
- Garage spaces: 1
- Has uncovered spaces: Yes
Features
- Levels: Two
- Patio & porch: Patio
- Fencing: Back Yard,Front Yard,Wood
- Has view: Yes
- View description: Neighborhood
Lot
- Size: 6,011 Square Feet
- Dimensions: 60 x 100
- Features: Back Yard, Front Yard
Details
- Parcel number: 031700050
- Special conditions: None
Construction
Type & style
- Home type: SingleFamily
- Architectural style: Tudor
- Property subtype: Single Family Residence, Residential
Materials
- Brick
- Foundation: Brick/Mortar
Condition
- Actual
- Year built: 1930
- Major remodel year: 1930
Utilities & green energy
- Sewer: Public Sewer
- Water: Public, Private
- Utilities for property: Cable Available, Electricity Available, Natural Gas Available, Phone Available, Sewer Available, Trash Collection Public, Water Available
Community & HOA
Community
- Security: Smoke Detector(s)
HOA
- Has HOA: No
Location
- Region: Staten Island
Financial & listing details
- Price per square foot: $513/sqft
- Tax assessed value: $44,220
- Annual tax amount: $6,922
- Date on market: 11/5/2026
- Cumulative days on market: 7 days
- Listing agreement: Exclusive Right To Sell
- Listing terms: 1031 Exchange,Cash,Conventional,FHA,VA
- Electric utility on property: Yes
Estimated market value
$877,000
$833,000 - $921,000
$3,510/mo
Price history
| Date | Event | Price |
|---|---|---|
| 11/5/2026 | Listed for sale | $899,998+429.4%$513/sqft |
Source:  SIBOR #2606238 Report a problem | ||
| 4/11/1996 | Sold | $170,000$97/sqft |
Source: Public Record Report a problem | ||
Public tax history
| Year | Property taxes | Tax assessment |
|---|---|---|
| 2025 | $6,922 +6% | $42,600 +7.9% |
| 2024 | $6,530 | $39,480 -14.8% |
| 2023 | -- | $46,320 +12% |
| 2022 | -- | $41,340 +3.3% |
| 2021 | -- | $40,020 +10.6% |
| 2020 | $5,783 +6.3% | $36,180 +8.5% |
| 2019 | $5,438 | $33,360 +30.5% |
| 2018 | -- | $25,560 +3.5% |
| 2017 | $5,034 +8.8% | $24,696 |
| 2016 | $4,627 | $24,696 +3.2% |
| 2015 | $4,627 +14.9% | $23,932 +6% |
| 2014 | $4,028 | $22,578 +6% |
| 2013 | -- | $21,300 +3.5% |
| 2012 | -- | $20,580 -13.2% |
| 2011 | -- | $23,700 +2.9% |
| 2010 | -- | $23,040 +5.3% |
| 2009 | -- | $21,888 |
| 2008 | -- | $21,888 +1.9% |
| 2007 | -- | $21,470 +6% |
| 2006 | -- | $20,256 +5.5% |
| 2005 | -- | $19,200 +5.3% |
| 2004 | -- | $18,240 |
| 2003 | -- | $18,240 +1.9% |
| 2002 | -- | $17,892 +6% |
| 2001 | -- | $16,880 +5.5% |
| 2000 | -- | $16,000 |
Find assessor info on the county website
Monthly payment
Climate risks
Neighborhood: Emerson Hill
Nearby schools
Schools provided by the listing agent
- Elementary: Ps 48 William G Wilcox
- Middle: Is 49 Berta A Dreyfus
- High: New Dorp High School
Source: OneKey® MLS as distributed by MLS GRID. This data may not be complete. We recommend contacting the local school district to confirm school assignments for this home.
- $667,5002 bd1 ba1.1k sqft614 Britton Ave, Staten Island, NY 10304Off Market

- $744,200-- bd-- ba988 sqft626 Britton Ave, Staten Island, NY 10304Off Market
- $816,800-- bd-- ba2.1k sqft612 Britton Ave, Staten Island, NY 10304Off Market
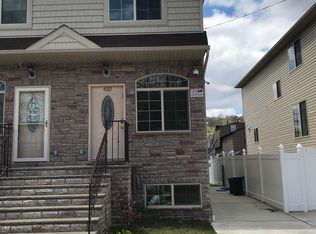
- $717,5003 bd3 ba1.2k sqft628 Britton Ave, Staten Island, NY 10304Off Market
Similar homes
- $875,0004 bd2 ba1.5k sqft1328 E 35th Street, Brooklyn, NY 11210For Sale
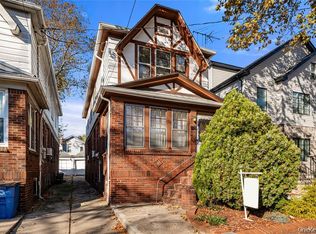
 MLS ID #1066074, Susan R Plotkin, Listing by: Keller Williams Hudson Valley. OneKey® MLS as distributed by MLS GRID
- $499,0003 bd1 ba1k sqft218 Targee Street, Staten Island, NY 10304For Sale
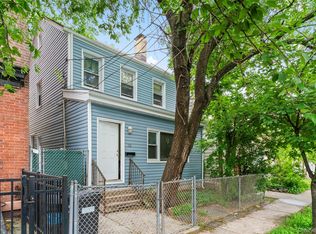 MLS ID #1006597, James Coughlin, Listing by: Houlihan Lawrence Inc.. OneKey® MLS as distributed by MLS GRID
- $714,9993 bd2 ba1.2k sqft10 Hitchcock Avenue, Staten Island, NY 10306For Sale
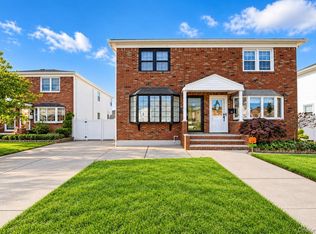 MLS ID #1059050, George Dilieto, Listing by: Exit Realty Island Elite. OneKey® MLS as distributed by MLS GRID
- $850,0005 bd3 ba1.8k sqft871 E 94th Street, Brooklyn, NY 11236For Sale
 MLS ID #1070145, Helynn B. Boughner, Listing by: Keller Williams NY Realty. OneKey® MLS as distributed by MLS GRID
- $560,0003 bd2 ba1.2k sqft5 Oak St, Carteret, NJ 07008For Sale
 MLS ID #2707597R, SUKHWINDER KAUR. All Jersey MLS
- $899,9994 bd2 ba1.2k sqft10314 89th Street, Ozone Park, NY 11417For SaleMLS ID #1023784, Dina G. Runza, Listing by: Coldwell Banker American Homes. OneKey® MLS as distributed by MLS GRID
- $855,0003 bd3 ba1.1k sqft10723 86th Street, Ozone Park, NY 11417For SaleMLS ID #1042674, Gaurav Bhardwaj PSA RENE SFR, Listing by: Gadura Real Estate LLC. OneKey® MLS as distributed by MLS GRID
- $649,9003 bd2 ba1.4k sqft10 Flomar Avenue, Leonardo, NJ 07737For Sale
 MLS ID #22634636, Kristina M Mager, Coldwell Banker Realty. MoreMLS
- $869,9905 bd2 ba1.7k sqft11510 Van Wyck Expressway, South Ozone Park, NY 11420For SaleMLS ID #1032388, Rajesh Ramjeawan, Listing by: Coldwell Banker American Homes. OneKey® MLS as distributed by MLS GRID
- $899,0005 bd3 ba1.9k sqft147 Claremont Ave, Verona, NJ 07044For SaleMLS ID #2702267R, ROBERT DEKANSKI. All Jersey MLS
- $619,9004 bd2 ba1.8k sqft13 Kenneth Terrace E, Middletown, NJ 07748For SaleMLS ID #22633789, Stephanie Kroll, C21 Thomson & Co.. MoreMLS
- $750,0003 bd2 ba1.2k sqft18615 Baisley Boulevard, Saint Albans, NY 11412For SaleMLS ID #1070536, Brigette Smith, Listing by: 1st American One NYC LTD. OneKey® MLS as distributed by MLS GRID
- $780,0003 bd4 ba2k sqft47 Pemberton Dr, Matawan, NJ 07747For SaleMLS ID #2707391R, IVETTE CAMPO FUOCO. All Jersey MLS
