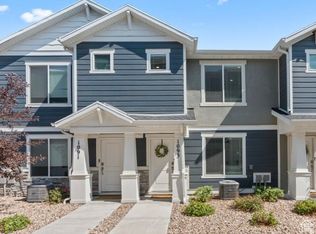
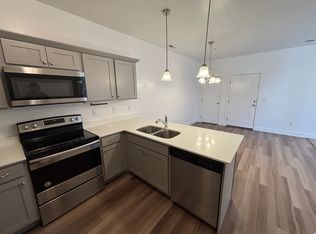
Like-new townhome in the desirable Cold Spring Ranch community in Lehi. Designed with modern living in mind, this home features a bright and spacious open-concept great room. Includes 3 bedrooms, including a master suite complete with a walk-in closet and built-in shelving. Also includes 2 full bathrooms and a 2-car garage. 5 foot tall crawl space allows for lots of extra storage. All major appliances are included, featuring a like-new refrigerator and high-efficiency washer and dryer (purchased in 2022), making this home truly move-in ready. Located on a quiet street with a landscaped grassy area out front and open views across from a church building...Enjoy walking-distance access to exceptional community amenities, including: pool, sport courts, pickleball courts, BMX dirt track, and playgrounds. Plus, you're just steps from the scenic Jordan River Trail, perfect for biking, jogging, or peaceful evening walks. This is low-maintenance living in one of Lehi's most vibrant and amenity-rich communities.
For sale
Price cut: $13K (6/8)
$377,000
618 N Canvasback Dr W, Lehi, UT 84048
3beds
1,352sqft
Townhouse
Built in 2022
1,306 Square Feet Lot
$-- Zestimate®
$279/sqft
$140/mo HOA
What's special
Quiet streetLike-new refrigeratorBuilt-in shelvingMaster suiteHigh-efficiency washer and dryerWalk-in closet
- 134 days |
- 174 |
- 7 |
Zillow last checked:
Listing updated:
Listed by:
Kyle Richards 801-368-3266,
Equity Real Estate (Prosper Group)
Source: UtahRealEstate.com,MLS#: 2141011
Facts & features
Interior
Bedrooms & bathrooms
- Bedrooms: 3
- Bathrooms: 2
- Full bathrooms: 2
Rooms
- Room types: Master Bathroom
Heating
- Forced Air
Cooling
- Central Air
Appliances
- Included: Dryer, Freezer, Microwave, Range Hood, Refrigerator, Washer, Disposal, Gas Oven, Gas Range, Free-Standing Range
- Laundry: Gas Dryer Hookup
Features
- Walk-In Closet(s)
- Flooring: Carpet
- Doors: Sliding Doors
- Windows: Blinds, Window Coverings
- Basement: None
- Has fireplace: No
Interior area
- Total structure area: 1,352
- Total interior livable area: 1,352 sqft
- Finished area above ground: 1,352
Property
Parking
- Total spaces: 2
- Parking features: Garage - Attached
- Attached garage spaces: 2
Accessibility
- Accessibility features: Accessible Doors, Ground Level
Features
- Levels: Two
- Stories: 2
- Entry location: Ground Level
- Exterior features: Balcony
- Pool features: Association
Lot
- Size: 1,306 Square Feet
Details
- Parcel number: 656551253
- Zoning: RES
- Zoning description: Multi-Family
Construction
Type & style
- Home type: Townhouse
- Property subtype: Townhouse
Materials
- Asphalt, Clapboard/Masonite, Stucco
- Roof: Asphalt
Condition
- Blt./Standing
- New construction: No
- Year built: 2022
Utilities & green energy
- Water: Culinary
- Utilities for property: Natural Gas Connected, Electricity Connected, Sewer Connected, Water Connected
Community & HOA
Community
- Features: Clubhouse, Sidewalks
- Security: Fire Alarm, Security Alarm, Security System
- Subdivision: Cold Spring Ranch
HOA
- Has HOA: Yes
- Amenities included: Biking Trails, Clubhouse, Trail(s), Picnic Area, Playground, Pool, Snow Removal
- HOA fee: $140 monthly
- HOA name: Advantage Management
- HOA phone: 801-235-7368
Location
- Region: Lehi
Financial & listing details
- Price per square foot: $279/sqft
- Annual tax amount: $1,745
- Date on market: 3/1/2026
- Listing terms: Cash,Conventional,FHA,VA Loan,USDA Loan
- Inclusions: Dryer, Freezer, Microwave, Range, Range Hood, Refrigerator, Washer, Window Coverings, Video Door Bell(s), Smart Thermostat(s)
- Acres allowed for irrigation: 0
- Electric utility on property: Yes
- Road surface type: Paved
Visit our professional directory to find an agent in your area that can help with your home search.
Visit professional directoryEstimated market value
Not available
Estimated sales range
Not available
$2,126/mo
Price history
| Date | Event | Price |
|---|---|---|
| 6/8/2026 | Price change | $377,000-3.3%$279/sqft |
Source:  UtahRealEstate.com #2141011 Report a problem UtahRealEstate.com #2141011 Report a problem | ||
| 3/5/2026 | Listed for sale | $390,000$288/sqft |
Source: UtahRealEstate.com #2141011 Report a problem | ||
Public tax history
Tax history is unavailable.
Monthly payment
Est. payment
Payment breakdown
Explore the cost of this home by adjusting the details. Changes won't be saved.Climate risks
Neighborhood: 84048
Nearby schools
GreatSchools rating
- 7/10North Point SchoolGrades: PK-6Distance: 2.2 mi
- 7/10Willowcreek Middle SchoolGrades: 7-9Distance: 1.2 mi
- 6/10Lehi High SchoolGrades: 10-12Distance: 3.5 mi
Schools provided by the listing agent
- Elementary: North Point
- Middle: Willowcreek
- High: Lehi
- District: Alpine
Source: UtahRealEstate.com. This data may not be complete. We recommend contacting the local school district to confirm school assignments for this home.
- $757,7004 bd3 ba3.9k sqft4159 W 700 S, Syracuse, UT 84075Off Market
- $599,5003 bd3 ba3k sqft3554 W 800 N #771, Lehi, UT 84043Off Market
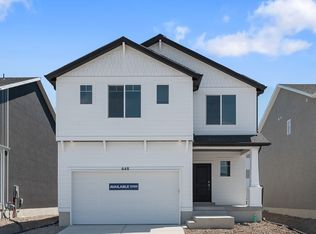
- $411,2003 bd3 ba2.1k sqft952 E Manifest Ln #2102, Saratoga Springs, UT 84045Off Market
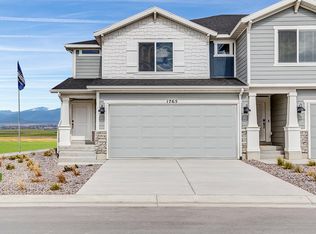
- $570,4003 bd3 ba2.7k sqft3487 W Mitchell Dr #772, Lehi, UT 84043Off Market

- $456,1004 bd3 ba2.2k sqft946 E Manifest Ln #2101, Saratoga Springs, UT 84045Off Market
- $446,6003 bd3 ba2.1k sqft956 E Manifest Ln #2103, Saratoga Springs, UT 84045Off Market
- $583,6003 bd3 ba3k sqft3451 W 800 N #717, Lehi, UT 84043Off Market
- $598,7003 bd3 ba3k sqft3503 W Mitchell Dr #773, Lehi, UT 84043Off Market
Similar homes
- $385,0003 bd3 ba1.7k sqft302 E Seagull Ln #22, Saratoga Springs, UT 84045For Sale
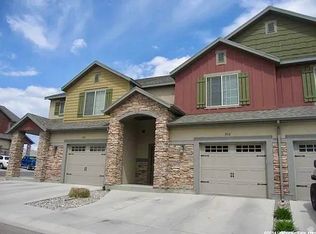
 MLS ID #2169865, Kelsey Nicole Hess, Elevate Salt Lake. UtahRealEstate.com
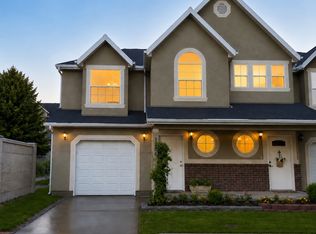
 - $370,0003 bd2 ba1.3k sqft1093 E Yard Row, Saratoga Springs, UT 84045For Sale
 MLS ID #2169955, Jill Saddler, KW South Valley Keller Williams. UtahRealEstate.com
 - $332,0003 bd2 ba1.2k sqft4019 W 1530 N #201, Lehi, UT 84048For Sale
 MLS ID #2170968, M. Peter Thomson, RE/MAX Associates. UtahRealEstate.com
 - $372,0003 bd3 ba1.4k sqft1266 W Bridalwood Loop, Lehi, UT 84043For Sale
 MLS ID #2158332, Bryce Anderson, Intermountain Properties. UtahRealEstate.com
 - $369,9003 bd2 ba1.3k sqft431 N Northshore Dr, Saratoga Springs, UT 84045For SaleMLS ID #2143154, Carl Spencer, KW WESTFIELD. UtahRealEstate.com
- $379,9003 bd2 ba1.4k sqft68 E Legacy Pkwy, Saratoga Springs, UT 84045For SaleMLS ID #2168945, Ryan M Chriswell, Century 21 Harman Realty. UtahRealEstate.com
- $355,0003 bd2 ba1.2k sqft3647 W 1530 N #101, Lehi, UT 84043For SaleMLS ID #2162668, Glen Tomicic, Presidio Real Estate (River Heights). UtahRealEstate.com
- $390,0003 bd2 ba1.3k sqft389 N Northshore Dr #1649, Saratoga Springs, UT 84045For SaleMLS ID #2138736, Edgardo Romero, My Home Real Estate Inc. UtahRealEstate.com
- $354,9003 bd2 ba1.3k sqft943 Jack Dr #2201, Saratoga Springs, UT 84045For SaleMLS ID #2165494, Roberth Sanguino Uribe, Ultimate Homes of Utah LLC. UtahRealEstate.com
- $334,9003 bd2 ba1.2k sqft4076 W 1530 N Unit 203, Lehi, UT 84043For SaleMLS ID #2147609, Kyle Z Kelley, C-21 Bushnell. UtahRealEstate.com
- $320,0003 bd2 ba1.2k sqft3779 W 1530 N #Jj202, Lehi, UT 84043For SaleMLS ID #2134606, Anika Harrison, Equity Real Estate (Prosper Group). UtahRealEstate.com
- $375,0002 bd3 ba1.2k sqft97 E Fairmont Pl, Saratoga Springs, UT 84045For SaleMLS ID #2152725, Darcie N McClellan, Besst Realty Group LLC. UtahRealEstate.com
- $349,9003 bd3 ba1.5k sqft2784 E Fostoria Aly, Eagle Mountain, UT 84005For SaleMLS ID #2158895, David Magana, My Home Real Estate Inc. UtahRealEstate.com
- $325,0003 bd2 ba1.2k sqft1753 N Festive Way #102, Saratoga Springs, UT 84045For SaleMLS ID #2165185, Michael R Wright, Upside Real Estate. UtahRealEstate.com
- $413,0002 bd3 ba1.1k sqft14797 S Chandlerpoint Way, Draper, UT 84020For SaleMLS ID #2169682, Bryce Anderson, Intermountain Properties. UtahRealEstate.com
- $358,9003 bd3 ba1.3k sqft587 S 910 W Unit 72, Pleasant Grove, UT 84062For SaleMLS ID #2165425, Micah Christensen, SONOMA CREEK REALTY LLC. UtahRealEstate.com
- $354,9003 bd2 ba1.3k sqft82 S 930th St E, American Fork, UT 84003For SaleMLS ID #2143800, David Kruger, Summit Realty, Inc.. UtahRealEstate.com
- $414,9003 bd2 ba1.9k sqft15451 S Midnight View Way, Bluffdale, UT 84065For SaleMLS ID #2151952, Bryce Anderson, Intermountain Properties. UtahRealEstate.com
- $389,0003 bd3 ba1.2k sqft14478 S Rockmont Dr, Herriman, UT 84096For SaleMLS ID #2168903, Jessica E Adams, Domain Real Estate LLC. UtahRealEstate.com
- $354,9992 bd2 ba1.1k sqft76 S 1520th Rd W, Pleasant Grove, UT 84062For SaleMLS ID #2163434, Tanner Fairbanks, Mountain View Properties. UtahRealEstate.com
