Located in the heart of historic town of Flatonia, Texas. This one-story 3-bedroom, 2 recently renovated full bathroom home features granite countertops & real wood flooring. Escape the Texas heat w/ plenty of shade from numerous breathtaking mature live oak trees situated on a corner lot. It boasts a large heated in-ground saltwater fiberglass pool & oversized spa. Detached shop that doubles as a poolside cabana w/ half bath & outdoor kitchen. This home is move-in ready offering a beautiful garden oasis area to grow all your own organic fruits, vegetables and herbs. Put some feeders in the garden & you will witness birds of all species. Never worry about the price of eggs with a custom-built chicken coop and run. This property is fully supplied with all city utilities to include water, sewer, trash, and electricity at affordable prices. Also, take advantage of your own 500-gallon LP tank buried onsite and with reliable fiber internet to the house. Please don’t miss this opportunity!!!
For sale
Price cut: $50K (8/3)
$775,000
618 S Hudson St, Flatonia, TX 78941
3beds
2,216sqft
Single Family Residence
Built in 2013
0.57 Acres Lot
$737,800 Zestimate®
$350/sqft
$-- HOA
What's special
Real wood flooringGranite countertopsOversized spaCorner lot
- 113 days
- 159
- 0
Zillow last checked:
Listing updated:
Listed by:
Jodie Siptak TREC #0477658 361-772-6702,
Legacy Land Associates
Source: HAR,MLS#: 55453762
Facts & features
Interior
Bedrooms & bathrooms
- Bedrooms: 3
- Bathrooms: 3
- Full bathrooms: 2
- 1/2 bathrooms: 1
Rooms
- Room types: Family Room, Utility Room
Primary bedroom
- Level: First
- Dimensions: n.a
Bedroom
- Level: First
- Dimensions: n.a
Bedroom
- Level: First
- Dimensions: n.a
Heating
- Natural Gas
Cooling
- Electric
Appliances
- Included: Disposal, Double Oven, Freestanding Oven, Microwave, Free-Standing Range, Gas Range, Dishwasher
- Laundry: Electric Dryer Hookup
Features
- Crown Molding, High Ceilings, All Bedrooms Down, Walk-In Closet(s)
- Flooring: Carpet, Tile, Wood
- Number of fireplaces: 1
- Fireplace features: Gas, Wood Burning
Interior area
- Total structure area: 2,216
- Total interior livable area: 2,216 sqft
Property
Parking
- Total spaces: 2
- Parking features: Attached, Double-Wide Driveway
- Attached garage spaces: 2
Features
- Stories: 1
- Patio & porch: Patio/Deck
- Exterior features: Side Yard
- Has private pool: Yes
- Pool features: Fiberglass, Heated, In Ground, Pool/Spa Combo, Salt Water
- Has spa: Yes
- Spa features: Spa/Hot Tub
- Fencing: Back Yard
Lot
- Size: 0.57 Acres
- Features: Corner Lot, 1/2 Up to 1 Acre
Details
- Additional structures: Workshop
- Parcel number: R58330
Construction
Type & style
- Home type: SingleFamily
- Architectural style: Traditional
- Property subtype: Single Family Residence
Materials
- Brick, Stone
- Foundation: Slab
- Roof: Composition
Condition
- New construction: No
- Year built: 2013
Details
- Builder name: Tilson
Utilities & green energy
- Sewer: Public Sewer
- Water: Public, Water District
Community & HOA
Community
- Subdivision: City Of Flatonia 400
Location
- Region: Flatonia
Financial & listing details
- Price per square foot: $350/sqft
- Tax assessed value: $574,070
- Annual tax amount: $8,750
- Date on market: 5/18/2026
- Listing terms: Cash,Conventional
- Road surface type: Asphalt
Estimated market value
$737,800
$701,000 - $775,000
$2,610/mo
Price history
| Date | Event | Price |
|---|---|---|
| 8/3/2026 | Price change | $775,000-6.1%$350/sqft |
Source:  Central Texas MLS #612963 Report a problem Central Texas MLS #612963 Report a problem | ||
| 5/18/2026 | Listed for sale | $825,000$372/sqft |
Source: Central Texas MLS #612963 Report a problem | ||
Public tax history
| Year | Property taxes | Tax assessment |
|---|---|---|
| 2025 | $7,593 -15.2% | $574,070 -1.1% |
| 2024 | $8,951 -0.9% | $580,230 +2.9% |
| 2023 | $9,037 +46.2% | $563,890 +71.8% |
| 2022 | $6,182 +15.2% | $328,130 +24.3% |
| 2021 | $5,366 | $264,010 +2.4% |
| 2020 | -- | $257,940 +2.3% |
| 2019 | -- | $252,020 +0.7% |
| 2018 | -- | $250,150 +11.2% |
| 2017 | -- | $225,000 +2.5% |
| 2016 | -- | $219,460 +6.3% |
| 2015 | -- | $206,410 +156.9% |
| 2014 | -- | $80,335 +971.1% |
| 2012 | -- | $7,500 |
| 2011 | -- | -- |
| 2010 | -- | -- |
Find assessor info on the county website
Monthly payment
Est. payment
Payment breakdown
Explore the cost of this home by adjusting the details. Changes won't be saved.Climate risks
Neighborhood: 78941
Nearby schools
Schools provided by the listing agent
- Elementary: Flatonia Elementary School
- Middle: Flatonia Secondary School
- High: Flatonia Secondary School
Source: HAR. This data may not be complete. We recommend contacting the local school district to confirm school assignments for this home.
Similar homes
- $774,0004 bd4 ba2.9k sqft1345 E Old Hallettsville Rd, Flatonia, TX 78941For Sale
 MLS ID #58913264, Jeffrey Pesek, Pesek Property. HAR
 - $899,0004 bd3 ba3k sqft965 W Us Highway 90, Flatonia, TX 78941For Sale
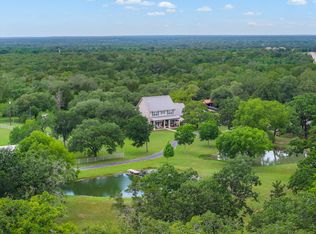 MLS ID #16096949, Kiesha Youens, Van Slyke Real Estate, LLC. HAR
 - $475,0002 bd2 ba3.1k sqft221 E 9th St, Flatonia, TX 78941For Sale
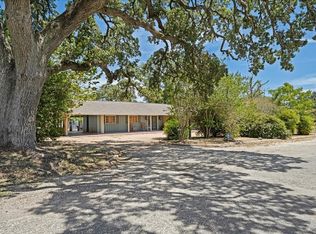 MLS ID #91750361, Jodie Siptak, Legacy Land Associates. HAR
 - $595,0004 bd3 ba2.8k sqft1226 E Us Highway 90, Flatonia, TX 78941For Sale
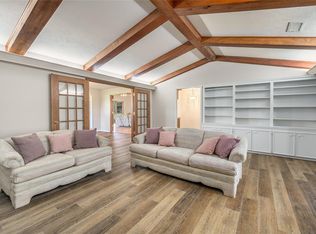 MLS ID #44765920, Jodie Siptak, Legacy Land Associates. HAR
 - $750,0003 bd2 ba1.5k sqft226 Stolle Ln, Flatonia, TX 78941Active
 MLS ID #6346871, Janis Penick, Kuper Sotheby's Int'l Realty. Unlock MLS
 - $845,0004 bd4 ba2.5k sqftBerger Rd, Schulenburg, TX 78956ActiveMLS ID #8985842, Chip Bubela, Bubela Real Estate. Unlock MLS
- $475,0002 bd2 ba1.1k sqft608 Whistleville Rd, Flatonia, TX 78941ActiveMLS ID #6872520, Stephanie Sharp, Keller Williams Realty. Unlock MLS
- $669,0002 bd2 ba1.3k sqft145 Stolle Ln, Flatonia, TX 78941ActiveMLS ID #9052497, Kevin White, Keller Williams Realty. Unlock MLS
