Welcome to 618 W Berwick Street, a spacious home offering 4+ bedrooms, 1 full bathroom, and a backyard oasis in the Easton School District! With approximately 1,900 square feet of living space, and THREE off-street parking spaces, this home combines classic character with plenty of room to accommodate a variety of needs. Located just minutes from Downtown Easton and conveniently positioned near the New Jersey border, this property is an excellent opportunity for commuters and anyone looking to enjoy all that the Lehigh Valley has to offer.
Step inside to find beautiful hardwood flooring that flows throughout much of the home, creating a warm and inviting atmosphere. The main level features a comfortable living room complete with a fireplace, a dedicated dining room, a functional kitchen, and a family room offering additional living space. Whether you're hosting guests or enjoying a quiet night at home, the first floor provides plenty of room to spread out.
The second floor features a spacious primary bedroom along with three additional rooms, all offering beautiful hardwood flooring. A full bathroom is conveniently located on this level to serve the bedrooms. Continue to the third floor, where you'll find living space or additional bedrooms, providing even more flexibility for family, guests, a home office, or other uses.
The unfinished basement provides valuable storage space and includes laundry hookups for added convenience. Outside, the fenced-in yard creates a private space to enjoy the warmer months. Relax on the covered porch, or make use of the utility shed for additional outdoor storage.
With 4+ bedrooms, multiple living areas, hardwood floors, a fenced yard with pool, and a location close to Downtown Easton and the New Jersey border, 618 W Berwick Street offers space, flexibility, and convenience in one great package. Don't miss the opportunity to make this Easton property your next home!
Pending
$255,000
618 W Berwick St, Easton, PA 18042
5beds
1,894sqft
Single Family Residence
Built in 1900
2,744 Square Feet Lot
$-- Zestimate®
$135/sqft
$-- HOA
What's special
- 47 days
- 115
- 0
Zillow last checked:
Listing updated:
Listed by:
Kimberly D. Rosado 484-357-9284,
Keller Williams Allentown 610-435-1800
Source: GLVR,MLS#: 783742 Originating MLS: Lehigh Valley MLS
Originating MLS: Lehigh Valley MLSFacts & features
Interior
Bedrooms & bathrooms
- Bedrooms: 5
- Bathrooms: 1
- Full bathrooms: 1
Primary bedroom
- Description: Hardwood Flooring
- Level: Second
- Dimensions: 12.00 x 11.00
Bedroom
- Description: Hardwood Flooring
- Level: Second
- Dimensions: 12.00 x 11.00
Bedroom
- Description: Hardwood Flooring
- Level: Second
- Dimensions: 12.00 x 12.00
Bedroom
- Description: Hardwood Flooring
- Level: Second
- Dimensions: 13.00 x 12.00
Bedroom
- Description: Hardwood Flooring
- Level: Third
- Dimensions: 15.00 x 15.00
Dining room
- Description: Hardwood Flooring
- Level: First
- Dimensions: 12.00 x 15.00
Family room
- Description: Hardwood Flooring
- Level: First
- Dimensions: 12.00 x 15.00
Other
- Description: Vinyl Flooring
- Level: Second
- Dimensions: 13.00 x 12.00
Kitchen
- Description: Tile Flooring
- Level: First
- Dimensions: 12.00 x 15.00
Living room
- Description: Hardwood Flooring
- Level: First
- Dimensions: 11.00 x 15.00
Other
- Description: Hardwood Flooring
- Level: Third
- Dimensions: 15.00 x 15.00
Other
- Description: Unfinished Basement
- Level: Basement
- Dimensions: 25.00 x 11.00
Other
- Description: Unfinished Basement
- Level: Basement
- Dimensions: 25.00 x 18.00
Other
- Description: Unfinished Basement
- Level: Basement
- Dimensions: 25.00 x 8.00
Heating
- Gas, Radiator(s)
Cooling
- None
Appliances
- Included: Dryer, Dishwasher, Electric Oven, Electric Range, Electric Water Heater, Microwave, Refrigerator, Washer
- Laundry: Lower Level
Features
- Attic, Dining Area, Separate/Formal Dining Room, Family Room Main Level, Storage
- Flooring: Hardwood, Tile, Vinyl
- Basement: Full,Other
- Has fireplace: Yes
- Fireplace features: Living Room
Interior area
- Total interior livable area: 1,894 sqft
- Finished area above ground: 1,894
- Finished area below ground: 0
Property
Parking
- Parking features: Parking Pad
- Has uncovered spaces: Yes
Features
- Stories: 2
- Patio & porch: Covered, Porch
- Exterior features: Fence, Porch, Shed
- Fencing: Yard Fenced
- Has view: Yes
- View description: City Lights
Lot
- Size: 2,744 Square Feet
Details
- Additional structures: Shed(s)
- Parcel number: M9NE1B 2 7 0310
- Zoning: B-Ns-Business/Neighborhoo
- Special conditions: None
Construction
Type & style
- Home type: SingleFamily
- Architectural style: Other
- Property subtype: Single Family Residence
Materials
- Brick
- Roof: Asphalt,Fiberglass
Condition
- Year built: 1900
Utilities & green energy
- Sewer: Public Sewer
- Water: Public
Community & HOA
Community
- Subdivision: Not in Development
Location
- Region: Easton
Financial & listing details
- Price per square foot: $135/sqft
- Tax assessed value: $32,500
- Annual tax amount: $3,543
- Date on market: 9/7/2026
- Ownership type: Fee Simple
- Road surface type: Paved
Estimated market value
Not available
Estimated sales range
Not available
$2,372/mo
Price history
| Date | Event | Price |
|---|---|---|
| 9/23/2026 | Pending sale | $255,000$135/sqft |
Source:  GLVR #783742 Report a problem GLVR #783742 Report a problem | ||
| 9/11/2026 | Listed for sale | $255,000+82.1%$135/sqft |
Source: GLVR #783742 Report a problem | ||
| 8/6/2020 | Sold | $140,000$74/sqft |
Source: GLVR #633244 Report a problem | ||
| 5/21/2020 | Listed for sale | $140,000+3.7%$74/sqft |
Source: Weichert Realtors #633244 Report a problem | ||
| 2/26/2020 | Listing removed | $135,000$71/sqft |
Source: Weichert Realtors #633244 Report a problem | ||
| 2/18/2020 | Listed for sale | $135,000$71/sqft |
Source: Weichert Realtors #633244 Report a problem | ||
Public tax history
| Year | Property taxes | Tax assessment |
|---|---|---|
| 2026 | $3,413 +2.3% | $31,300 |
| 2025 | $3,337 +1.5% | $31,300 |
| 2024 | $3,289 +1.3% | $31,300 |
| 2023 | $3,247 | $31,300 |
| 2022 | $3,247 +779.2% | $31,300 |
| 2021 | $369 | $31,300 |
| 2020 | $369 | $31,300 |
| 2018 | $369 | $31,300 |
| 2017 | -- | $31,300 |
| 2016 | -- | $31,300 |
| 2015 | -- | $31,300 |
| 2010 | -- | $31,300 |
| 2004 | -- | $31,300 |
| 2003 | -- | $31,300 |
| 2002 | -- | $31,300 |
| 2000 | -- | $31,300 |
Find assessor info on the county website
Monthly payment
Est. payment
Payment breakdown
Explore the cost of this home by adjusting the details. Changes won't be saved.Climate risks
Neighborhood: SouthSide
Nearby schools
Schools provided by the listing agent
- Elementary: Ada B. Cheston
- Middle: Easton Area
- High: Easton Area
- District: Easton
Source: GLVR. This data may not be complete. We recommend contacting the local school district to confirm school assignments for this home.
Similar homes
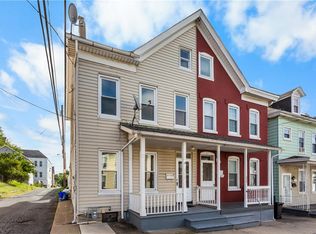
- $220,0003 bd1 ba1.3k sqft522 Centre St, Easton, PA 18042For Sale
 MLS ID #785738, David Lichtenwalner, BHHS - Choice Properties. GLVR
 - $247,0003 bd2 ba1.3k sqft56 N 17th St, Easton, PA 18042For Sale
 MLS ID #781097, Kristina Fattorusso, RE/MAX Real Estate. GLVR
 - $275,0003 bd2 ba1.7k sqft111 Lachenour Ave, Easton, PA 18042For Sale
 MLS ID #780321, Kristina Fattorusso, RE/MAX Real Estate. GLVR
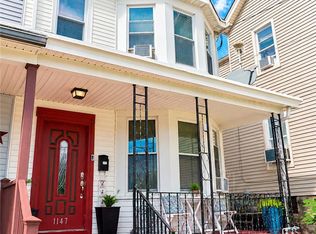
 - $317,0004 bd2 ba2.2k sqft1147 Wood Ave, Easton, PA 18042For Sale
 MLS ID #784090, Claudio T. Tiburcio, Realty One Group Supreme. GLVR
