WATERFRONT PROPERTY!!! Welcome to your next home in one of Ontario’s most desirable neighborhoods. This beautifully updated ranch-style home features cathedral ceilings that create a bright open space along with all new flooring and brand-new windows for added comfort and efficiency. The kitchen has been recently updated with professionally refinished cabinets and updated countertops. All bathrooms have been refinished with a clean, modern look. Enjoy a two-tier deck overlooking a large treated pond. A private exterior basement entryway offers a peaceful waterfront view. Enjoy fishing and ice skating in your backyard! The fully finished basement adds valuable LIVING SPACE that nearly doubles the 1453sq. This includes an additional bedroom, full bathroom, a grand activity area and storage area. Enjoy the heated 2 car garage in the cooler months for additional entertainment space! Additional highlights include a new solar system tankless water heater and new gravity drain. Move-in ready with great updates, meticulously cared for home in a highly desirable location—don’t miss out!
Pending
$379,000
6180 Lillypond Way, Ontario, NY 14519
4beds
1,453sqft
Single Family Residence
Built in 2001
0.37 Acres Lot
$-- Zestimate®
$261/sqft
$-- HOA
What's special
Waterfront propertyUpdated countertopsAll new flooringProfessionally refinished cabinets
- 107 days |
- 166 |
- 1 |
Zillow last checked:
Listing updated:
Listed by:
Homecoin.com 888-400-2513,
Jonathan Minerick 888-400-2513
Source: NYSAMLSs,MLS#: B1671732 Originating MLS: Buffalo
Originating MLS: BuffaloFacts & features
Interior
Bedrooms & bathrooms
- Bedrooms: 4
- Bathrooms: 2
- Full bathrooms: 2
- Main level bathrooms: 2
- Main level bedrooms: 3
Heating
- Gas, Solar, Forced Air, Gravity, Hot Water
Cooling
- Central Air
Appliances
- Included: Convection Oven, Dryer, Dishwasher, Exhaust Fan, Freezer, Disposal, Gas Oven, Gas Range, Gas Water Heater, Microwave, Range Hood, Washer
- Laundry: Main Level
Features
- Ceiling Fan(s), Cathedral Ceiling(s), Separate/Formal Living Room, Other, See Remarks, Sliding Glass Door(s), Bedroom on Main Level, Main Level Primary, Primary Suite, Programmable Thermostat
- Flooring: Ceramic Tile, Laminate, Varies, Vinyl
- Doors: Sliding Doors
- Basement: Full,Finished,Walk-Out Access
- Has fireplace: No
Interior area
- Total structure area: 1,453
- Total interior livable area: 1,453 sqft
Property
Parking
- Total spaces: 2
- Parking features: Attached, Garage, Heated Garage, Garage Door Opener
- Attached garage spaces: 2
Features
- Levels: One
- Stories: 1
- Patio & porch: Deck
- Exterior features: Blacktop Driveway, Deck
- Fencing: Pet Fence
Lot
- Size: 0.37 Acres
- Features: Rectangular, Rectangular Lot, Residential Lot
Details
- Additional structures: Second Garage
- Parcel number: 54340006211700115565250000
- Special conditions: Standard
- Other equipment: Satellite Dish
Construction
Type & style
- Home type: SingleFamily
- Architectural style: Ranch
- Property subtype: Single Family Residence
Materials
- Brick, Vinyl Siding, Copper Plumbing
- Foundation: Block
Condition
- Resale
- Year built: 2001
Utilities & green energy
- Electric: Circuit Breakers
- Sewer: Connected
- Water: Connected, Public
- Utilities for property: Cable Available, High Speed Internet Available, Sewer Connected, Water Connected
Community & HOA
Community
- Security: Security System Owned
Location
- Region: Ontario
Financial & listing details
- Price per square foot: $261/sqft
- Tax assessed value: $234,500
- Annual tax amount: $6,507
- Date on market: 4/8/2026
- Cumulative days on market: 107 days
- Listing terms: Cash,Conventional,FHA,VA Loan
Estimated market value
Not available
Estimated sales range
Not available
$2,436/mo
Price history
| Date | Event | Price |
|---|---|---|
| 4/21/2026 | Pending sale | $379,000$261/sqft |
Source:  NYSAMLSs #B1671732 Report a problem NYSAMLSs #B1671732 Report a problem | ||
| 4/13/2026 | Price change | $379,000-4.3%$261/sqft |
Source: NYSAMLSs #B1671732 Report a problem | ||
| 4/8/2026 | Listed for sale | $395,999+28.4%$273/sqft |
Source: NYSAMLSs #B1671732 Report a problem | ||
| 9/19/2022 | Sold | $308,500+10.2%$212/sqft |
Source: NYSAMLSs #R1420893 Report a problem | ||
| 7/20/2022 | Pending sale | $279,900$193/sqft |
Source: NYSAMLSs #R1420893 Report a problem | ||
| 7/15/2022 | Listed for sale | $279,900+59.9%$193/sqft |
Source: NYSAMLSs #R1420893 Report a problem | ||
| 9/9/2010 | Sold | $175,000-2.7%$120/sqft |
Source: Public Record Report a problem | ||
| 7/3/2010 | Listed for sale | $179,900+20%$124/sqft |
Source: Century 21 Premier Properties #R121812 Report a problem | ||
| 10/16/2001 | Sold | $149,900$103/sqft |
Source: Public Record Report a problem | ||
Public tax history
| Year | Property taxes | Tax assessment |
|---|---|---|
| 2025 | -- | $234,500 |
| 2024 | -- | $234,500 |
| 2023 | -- | $234,500 |
| 2022 | -- | $234,500 |
| 2021 | -- | $234,500 +29.3% |
| 2020 | -- | $181,300 |
| 2019 | -- | $181,300 |
| 2018 | -- | $181,300 |
| 2017 | $5,222 | $181,300 |
| 2016 | -- | $181,300 +5.3% |
| 2015 | -- | $172,200 |
| 2014 | -- | $172,200 |
| 2013 | -- | $172,200 |
| 2012 | -- | $172,200 |
| 2011 | -- | $172,200 |
| 2010 | -- | $172,200 +1.8% |
| 2009 | -- | $169,200 |
| 2008 | -- | $169,200 |
| 2007 | -- | $169,200 +3.6% |
| 2006 | -- | $163,300 |
| 2005 | -- | $163,300 |
| 2004 | -- | $163,300 +7.4% |
| 2003 | -- | $152,000 +1.3% |
| 2002 | -- | $150,000 |
Find assessor info on the county website
Monthly payment
Climate risks
Neighborhood: 14519
Nearby schools
GreatSchools rating
- 6/10Wayne Central Middle SchoolGrades: 5-8Distance: 0.6 mi
- 6/10Wayne Senior High SchoolGrades: 9-12Distance: 0.5 mi
- NAOntario Primary SchoolGrades: K-2Distance: 0.8 mi
Schools provided by the listing agent
- Elementary: Wayne Elementary
- Middle: Wayne Central Middle
- High: Wayne Senior High
- District: Wayne
Source: NYSAMLSs. This data may not be complete. We recommend contacting the local school district to confirm school assignments for this home.
- $279,9003 bd1 ba1.2k sqft6172 Lillypond Way, Ontario, NY 14519Sold

- $374,3003 bd2 ba1.8k sqft6188 Lillypond Way, Ontario, NY 14519Off Market
- $59,9003 bd2 ba1.5k sqft6166 Lillypond Way, Ontario, NY 14519Sold
- $332,0003 bd2 ba1.4k sqft6192 Lillypond Way, Ontario, NY 14519Off Market
- $360,0003 bd1 ba1.4k sqft6158 Lillypond Way, Ontario, NY 14519Off Market
- $299,0003 bd2 ba1.1k sqft6171 Lillypond Way, Ontario, NY 14519Off Market
- $336,3004 bd2 ba1.2k sqft6183 Lillypond Way, Ontario, NY 14519Off Market
- $360,9003 bd2 ba1.6k sqft6204 Lillypond Way, Ontario, NY 14519Off Market
A local agent can set up tours, give advice and negotiate with sellers.
Similar homes
- $349,9993 bd2 ba1.5k sqft2187 Lake Rd, Ontario, NY 14519For Sale
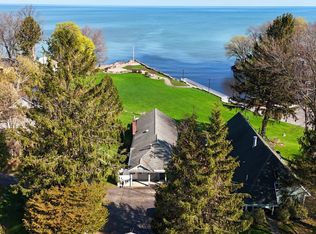
 MLS ID #R1675922, Adele M. Vincent-Ellis, Listing by: Keller Williams Realty Greater Rochester. NYSAMLSs
 - $299,9003 bd3 ba1.6k sqft2119 Stonehedge Dr, Ontario, NY 14519For Sale
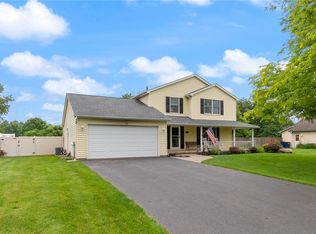 MLS ID #R1690963, Darlene Maimone, Listing by: Howard Hanna. NYSAMLSs
 - $272,0004 bd2 ba1.4k sqft2163 Lake Rd, Ontario, NY 14519For Sale
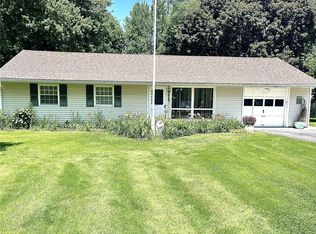 MLS ID #R1694770, Nancy M. Sargent, Listing by: Howard Hanna. NYSAMLSs
 - $394,9003 bd3 ba1.6k sqft459 Dunwoody Xing, Webster, NY 14580For Sale
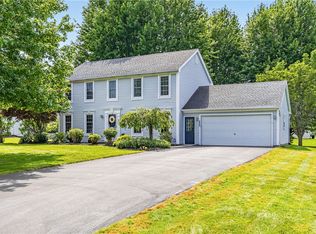 MLS ID #R1697091, Sonya M. Russell, Listing by: Geraci Realty. NYSAMLSs
 - $349,9004 bd3 ba1.8k sqft953 Dibbles Trl, Webster, NY 14580For SaleMLS ID #R1699647, Susan E. Glenz, Listing by: Keller Williams Realty Greater Rochester. NYSAMLSs
- $349,9004 bd3 ba1.9k sqft694 Shanlee Dr, Webster, NY 14580For SaleMLS ID #R1700310, Julie A. Cavalieri, Listing by: Keller Williams Realty Greater Rochester. NYSAMLSs
- $395,5004 bd3 ba2k sqft902 Copperkettle Rd, Webster, NY 14580For SaleMLS ID #R1698318, Ashley M. Hudson, Listing by: Your Home Sweet Home Realty Inc.. NYSAMLSs
- $379,9003 bd3 ba1.6k sqft770 Bel Arbor Trl, Webster, NY 14580For SaleMLS ID #R1692595, Amy L. Petrone, Listing by: RE/MAX Realty Group. NYSAMLSs
- $390,0004 bd2 ba1.6k sqft4577 Cory Corners Rd W, Marion, NY 14505For SaleMLS ID #R1683968, Alan Davidson, Listing by: Howard Hanna. NYSAMLSs
- $449,9004 bd3 ba1.5k sqft1459 Quail Creek Trl, Webster, NY 14580For SaleMLS ID #R1700022, Mary Fetterman, Listing by: Howard Hanna. NYSAMLSs
- $374,9004 bd3 ba1.7k sqft63 Callingham Rd, Pittsford, NY 14534For SaleMLS ID #R1698654, Don T. Simonetti Jr., Listing by: Howard Hanna. NYSAMLSs
- $309,9004 bd3 ba2k sqft3733 Deer Meadow Run, Macedon, NY 14502For SaleMLS ID #R1700664, Josephine Josie Licata, Listing by: eXp Realty, LLC. NYSAMLSs
- $325,0003 bd3 ba1.4k sqft4455 Eddy Ridge Rd, Marion, NY 14505For SaleMLS ID #R1695087, Michael Doty, Listing by: Keller Williams Realty Greater Rochester. NYSAMLSs
- $274,9003 bd3 ba1.6k sqft3323 Evergreen Cir, Walworth, NY 14568For SaleMLS ID #R1700858, Patricia Morley, Listing by: Keller Williams Realty Greater Rochester. NYSAMLSs
- $324,9003 bd2 ba1.8k sqft2248 Brookside Dr, Walworth, NY 14568For SaleMLS ID #R1699394, Sara Verstraete, Listing by: RE/MAX Realty Group. NYSAMLSs
- $350,0004 bd3 ba1.8k sqft23 Blackwatch Trl, Fairport, NY 14450For SaleMLS ID #R1695913, Robin R. Wilt, Listing by: Transcontinental Properties LLC. NYSAMLSs
- $299,0004 bd2 ba1.4k sqft205 Van Voorhis Ave, Rochester, NY 14617AuctionMLS ID #B1700846, Ruth Rowe Campbell, Rowe Realty & Appraisal, Inc.. NYSAMLSs
- $379,9003 bd3 ba1.7k sqft2851 Elmwood Ave, Rochester, NY 14618For SaleMLS ID #R1697908, XueJuan Zhang, Listing by: Keller Williams Realty Greater Rochester. NYSAMLSs
- $394,9004 bd3 ba2.1k sqft2570 Saint Paul Blvd, Rochester, NY 14617For SaleNextHome
- $350,0004 bd3 ba1.7k sqft2186 Westfall Rd, Rochester, NY 14618For SaleMLS ID #R1676181, Patrick J. Hastings, Listing by: Howard Hanna. NYSAMLSs
