Welcome to this beautifully finished 3-level home featuring 3 bedrooms, 3 bathrooms, and a spacious 3-stall garage with gas forced-air heat! The main level offers an inviting open layout with vaulted ceilings, a cozy fireplace, and direct access to the outdoor deck. The kitchen features stainless steel appliances, a large island with built-in wine storage, and a walk-in pantry. Upstairs, you'll find a spacious primary suite complete with a private 3/4 bath, dual vanity, tiled shower, and walk-in closet, along with an additional bedroom and full bathroom. The lower level offers a family room with newer carpet, plus a third bedroom and bathroom. Custom touches throughout and a heated 3-stall garage make this home stand out from the rest. Fully fenced yard, irrigation, and an electrical rough-in for a Hot Tub. Schedule your showing today!
Pending
$390,000
6183 58th St S, Fargo, ND 58104
3beds
2,120sqft
Single Family
Built in 2017
6,054 Square Feet Lot
$391,200 Zestimate®
$184/sqft
$-- HOA
What's special
Cozy fireplaceWalk-in pantrySpacious primary suiteTiled showerDual vanityFully fenced yardWalk-in closet
- 34 days
- 330
- 11
Likely to sell faster than
Zillow last checked:
Listing updated:
Listed by:
Matt Zimmerman 701-361-2141,
REAL (2534 FGO) 701-557-8215
Source: NorthstarMLS as distributed by MLS GRID,MLS#: 7142628
Facts & features
Interior
Bedrooms & bathrooms
- Bedrooms: 3
- Bathrooms: 3
- Full bathrooms: 2
- 3/4 bathrooms: 1
Bedroom
- Level: Upper
Bedroom 2
- Level: Upper
Bedroom 3
- Level: Lower
Bathroom
- Level: Upper
Bathroom
- Level: Upper
Bathroom
- Level: Lower
Dining room
- Level: Main
Family room
- Level: Lower
Kitchen
- Level: Main
Laundry
- Level: Upper
Living room
- Level: Main
Heating
- Forced Air
Cooling
- Central Air
Appliances
- Included: Dishwasher, Disposal, Dryer, Electric Water Heater, Microwave, Range, Refrigerator, Washer, Water Softener Owned
- Laundry: Upper Level
Features
- Basement: Finished
- Number of fireplaces: 1
- Fireplace features: Gas
Interior area
- Total structure area: 2,120
- Total interior livable area: 2,120 sqft
- Finished area above ground: 1,395
- Finished area below ground: 725
Property
Parking
- Total spaces: 3
- Parking features: Attached
- Attached garage spaces: 3
Accessibility
- Accessibility features: None
Features
- Levels: Three Level Split
- Patio & porch: Deck
- Fencing: Full
Lot
- Size: 6,054 Square Feet
Details
- Foundation area: 1395
- Parcel number: 01844906940000
- Zoning description: Residential-Single Family
Construction
Type & style
- Home type: SingleFamily
- Property subtype: Single Family
Materials
- Roof: Asphalt
Condition
- New construction: No
- Year built: 2017
Utilities & green energy
- Gas: Natural Gas
- Sewer: City Sewer/Connected
- Water: Rural/Municipality
Community & HOA
Community
- Subdivision: Deer Creek Add
HOA
- Has HOA: No
Location
- Region: Fargo
Financial & listing details
- Price per square foot: $184/sqft
- Tax assessed value: $342,700
- Annual tax amount: $3,262
- Date on market: 9/11/2026
- Cumulative days on market: 34 days
Estimated market value
$391,200
$372,000 - $411,000
$2,567/mo
Price history
| Date | Event | Price |
|---|---|---|
| 9/21/2026 | Pending sale | $390,000$184/sqft |
Source:  NorthstarMLS as distributed by MLS GRID #7142628 Report a problem NorthstarMLS as distributed by MLS GRID #7142628 Report a problem | ||
| 9/11/2026 | Listed for sale | $390,000+11.4%$184/sqft |
Source: NorthstarMLS as distributed by MLS GRID #7142628 Report a problem | ||
| 10/3/2022 | Sold | -- |
Source: NorthstarMLS as distributed by MLS GRID #7420251 Report a problem | ||
| 7/27/2022 | Listed for sale | $350,000+18.6%$165/sqft |
Source:  FMARMLS #22-3620 Report a problem FMARMLS #22-3620 Report a problem | ||
| 7/17/2020 | Sold | -- |
Source: Public Record Report a problem | ||
| 5/29/2020 | Price change | $295,000-1.3%$139/sqft |
Source: Hatch Realty #20-1920 Report a problem | ||
| 4/17/2020 | Listed for sale | $299,000$141/sqft |
Source: Hatch Realty #20-1920 Report a problem | ||
| 5/18/2018 | Sold | -- |
Source: NorthstarMLS as distributed by MLS GRID #7398774 Report a problem | ||
Public tax history
| Year | Property taxes | Tax assessment |
|---|---|---|
| 2025 | $4,890 -11.3% | $342,700 +4% |
| 2024 | $5,512 -7.9% | $329,500 -0.9% |
| 2023 | $5,984 +6.8% | $332,600 +15% |
| 2022 | $5,602 +5.4% | $289,200 +10% |
| 2021 | $5,316 +3.1% | $262,900 |
| 2020 | $5,158 -0.6% | $262,900 |
| 2019 | $5,191 +3.2% | $262,900 |
| 2018 | $5,031 +248.3% | $262,900 +2957% |
| 2017 | $1,445 +196.1% | $8,600 +8500% |
| 2016 | $488 +81.3% | $100 |
| 2015 | $269 +24.1% | $100 |
| 2014 | $217 | $100 |
Find assessor info on the county website
Monthly payment
Est. payment
Payment breakdown
Explore the cost of this home by adjusting the details. Changes won't be saved.Climate risks
Neighborhood: Deer Creek
Nearby schools
Schools provided by the listing agent
- High: Horace
Source: NorthstarMLS as distributed by MLS GRID. This data may not be complete. We recommend contacting the local school district to confirm school assignments for this home.
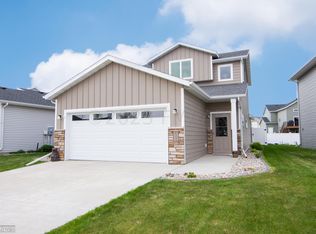
Similar homes
- $399,0004 bd3 ba2.2k sqft6171 68th St S, Fargo, ND 58104For Sale

 MLS ID #7142022, Ryan Collins, Property Resources Group. NorthstarMLS as distributed by MLS GRID
 - $369,9004 bd3 ba2.7k sqft4379 47th Ave S, Fargo, ND 58104For Sale
 MLS ID #7159063, Justin Cross, Aspire Realty. NorthstarMLS as distributed by MLS GRID
 - $334,9003 bd3 ba1.8k sqft6661 21st St S, Fargo, ND 58104For Sale
 MLS ID #7158634, Pepper J Schwartz, Better Homes and Gardens Real Estate Advantage One. NorthstarMLS as distributed by MLS GRID
 - $388,0003 bd3 ba2.2k sqft6582 28th St S, Fargo, ND 58104For Sale
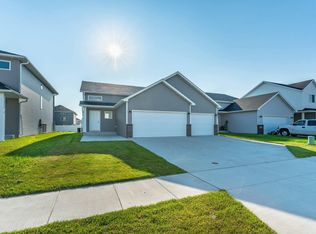 MLS ID #7130993, Eric D. Christians, eXp Realty (219 WF). NorthstarMLS as distributed by MLS GRID
 - $374,9003 bd3 ba1.9k sqft6567 26th St S, Fargo, ND 58104For SaleMLS ID #7144778, Mehgan Oye, REALTY XPERTS. NorthstarMLS as distributed by MLS GRID
- $375,0004 bd3 ba2.2k sqft2506 Fulton Loop S, Fargo, ND 58104For SaleMLS ID #7159924, Jim Rentfrow, REAL (405 FGO). NorthstarMLS as distributed by MLS GRID
- $384,9004 bd3 ba1.9k sqft6797 28th St S, Fargo, ND 58104For SaleMLS ID #7129300, Evan Johnson, FpG Realty. NorthstarMLS as distributed by MLS GRID
- $369,5003 bd3 ba1.6k sqft6874 Joseph St, Horace, ND 58047New ConstructionNorthstarMLS as distributed by MLS GRID
- $390,0003 bd3 ba2k sqft810 Albert Dr W, West Fargo, ND 58078For SaleMLS ID #7112723, Mike Gillund, Beyond Realty. NorthstarMLS as distributed by MLS GRID
- $389,9003 bd3 ba2k sqft6381 Saint Ann Ave, Horace, ND 58047For SaleMLS ID #7156771, Katherine Kiernan, Aspire Realty. NorthstarMLS as distributed by MLS GRID
- $376,0403 bd3 ba1.9k sqft6809 Bellview Dr S, Fargo, ND 58104New ConstructionMLS ID #7142759, Kailer Riedman, Beyond Realty. NorthstarMLS as distributed by MLS GRID
- $374,9004 bd2 ba1.9k sqft1571 67th Ave S, Fargo, ND 58104For SaleMLS ID #7077330, Jon Bennett, Better Homes and Gardens Real Estate Park Company. NorthstarMLS as distributed by MLS GRID
- $349,0003 bd3 ba1.6k sqft6604 28th St S, Fargo, ND 58104For SaleMLS ID #7121068, Tan Van Tran, Town & Country Realty. NorthstarMLS as distributed by MLS GRID
- $374,9003 bd3 ba1.9k sqft7016 32nd St S, Fargo, ND 58104For SaleMLS ID #7124437, Brett Dalzell, REAL (3540 FGO). NorthstarMLS as distributed by MLS GRID
- $369,4403 bd3 ba1.9k sqft6807 Belding Dr S, Fargo, ND 58104For SaleMLS ID #7102001, Kyle Vonasek, REAL (3961 WF). NorthstarMLS as distributed by MLS GRID
- $374,9004 bd3 ba2.4k sqft90 6th St E, Horace, ND 58047For SaleMLS ID #7101386, Brandon Clouse, KW Inspire Realty Keller Williams. NorthstarMLS as distributed by MLS GRID
- $335,0004 bd2 ba2.1k sqft1520 67th Ave S, Fargo, ND 58104For SaleMLS ID #7079532, Pat Karley, Associate Broker, Berkshire Hathaway HomeServices Premier Properties. NorthstarMLS as distributed by MLS GRID
- $529,9005 bd3 ba2.4k sqft5651 43rd St S, Fargo, ND 58104For SaleMLS ID #7061762, Anna Bartholomay, Beyond Realty. NorthstarMLS as distributed by MLS GRID
