New construction by Mike Flint Homes featuring 4 bedrooms, 2 bathrooms, and thoughtful finishes throughout. The open-concept design centers around a spacious kitchen with granite countertops, custom cabinetry, a large island, and gas cooking. The isolated primary suite includes a walk-in closet, dual granite vanities, soaking tub, and separate walk-in shower. The versatile fourth bedroom can easily serve as a home office, guest room, or flex space. Additional amenities include a dedicated laundry room, privacy metal fencing, full sprinkler system, landscaped front yard, and concrete curbing. If you're looking for a move-in-ready new construction home built with quality, comfort, and lasting value in mind, this Mike Flint Home is one you won't want to miss!
Pending
$265,000
619 Holly St, Levelland, TX 79336
4beds
1,843sqft
:
Get pre-qualified$1,941/mo
Single Family Residence, Residential
Built in 2026
6,534 Square Feet Lot
$264,800 Zestimate®
$144/sqft
$-- HOA
What's special
Thoughtful finishes throughoutGas cookingLandscaped front yardGranite countertopsDual granite vanitiesSoaking tubSpacious kitchen
- 35 days |
- 186 |
- 6 |
Zillow last checked:
Listing updated:
Listed by:
Kristal Saenz TREC #0669452 806-787-4526,
Exit Realty of Lubbock
Source: LBMLS,MLS#: 202608480
Facts & features
Interior
Bedrooms & bathrooms
- Bedrooms: 4
- Bathrooms: 2
- Full bathrooms: 2
Heating
- Central, Natural Gas
Cooling
- Central Air, Electric
Appliances
- Included: Dishwasher, Gas Range, Microwave
- Laundry: Laundry Room
Features
- Ceiling Fan(s), Crown Molding, Double Vanity, High Ceilings, High Speed Internet, Kitchen Island, Pantry, Quartz Counters, Recessed Lighting, Tray Ceiling(s), Walk-In Closet(s)
- Flooring: Laminate
- Windows: Double Pane Windows, Insulated Windows
- Has basement: No
- Number of fireplaces: 1
Interior area
- Total structure area: 1,843
- Total interior livable area: 1,843 sqft
- Finished area above ground: 1,843
Property
Parking
- Total spaces: 2
- Parking features: Attached, Garage
- Attached garage spaces: 2
Accessibility
- Accessibility features: Accessible Doors
Features
- Patio & porch: Covered, Front Porch, Patio, Rear Porch
- Exterior features: Private Yard
- Fencing: Back Yard,Fenced,Privacy,Security
Lot
- Size: 6,534 Square Feet
- Features: Back Yard, City Lot, Interior Lot, Landscaped, Sprinklers In Front, Level
Details
- Parcel number: 26166
Construction
Type & style
- Home type: SingleFamily
- Architectural style: Traditional
- Property subtype: Single Family Residence, Residential
Materials
- Board & Batten Siding, Brick, Frame
- Foundation: Slab
- Roof: Composition
Condition
- New Construction
- New construction: Yes
- Year built: 2026
Utilities & green energy
- Utilities for property: Cable Available, Electricity Available, Natural Gas Connected, Natural Gas Not Available, Sewer Connected, Water Connected
Community & HOA
Community
- Security: None
Location
- Region: Levelland
Financial & listing details
- Price per square foot: $144/sqft
- Tax assessed value: $3,500
- Annual tax amount: $3,600
- Date on market: 6/20/2026
- Cumulative days on market: 141 days
- Electric utility on property: Yes
- Road surface type: All Weather, Asphalt
Estimated market value
$264,800
$252,000 - $278,000
$2,008/mo
Price history
| Date | Event | Price |
|---|---|---|
| 7/9/2026 | Pending sale | $265,000$144/sqft |
Source:  LBMLS #202608480 Report a problem LBMLS #202608480 Report a problem | ||
| 6/20/2026 | Listed for sale | $265,000$144/sqft |
Source: LBMLS #202608480 Report a problem | ||
| 6/18/2026 | Listing removed | $265,000$144/sqft |
Source: LBMLS #202602757 Report a problem | ||
| 6/3/2026 | Price change | $265,000-1.5%$144/sqft |
Source: LBMLS #202602757 Report a problem | ||
| 5/7/2026 | Price change | $269,000-2.4%$146/sqft |
Source: LBMLS #202602757 Report a problem | ||
| 3/2/2026 | Listed for sale | $275,500$149/sqft |
Source: LBMLS #202602757 Report a problem | ||
Public tax history
| Year | Property taxes | Tax assessment |
|---|---|---|
| 2025 | -- | $3,384 +20% |
| 2024 | $65 +20.6% | $2,820 +20% |
| 2023 | $54 -5.1% | $2,350 |
| 2022 | $57 -16.4% | $2,350 |
| 2021 | $68 +0.4% | $2,350 |
| 2020 | $68 | $2,350 |
| 2018 | -- | $2,350 |
| 2017 | -- | $2,350 |
| 2016 | -- | $2,350 |
| 2015 | -- | $2,350 |
| 2014 | -- | $2,350 |
| 2012 | -- | $2,350 |
| 2011 | -- | $2,350 |
| 2010 | -- | $2,350 |
| 2009 | -- | $2,350 |
| 2008 | -- | $2,350 |
| 2007 | -- | $2,350 |
Find assessor info on the county website
Monthly payment
Est. payment
Payment breakdown
Explore the cost of this home by adjusting the details. Changes won't be saved.Climate risks
Neighborhood: 79336
Nearby schools
GreatSchools rating
- NALevelland Intermediate SchoolGrades: 4-5Distance: 1 mi
- 3/10Levelland Middle SchoolGrades: 5-8Distance: 1.4 mi
- 5/10Levelland High SchoolGrades: 9-12Distance: 0.4 mi
Schools provided by the listing agent
- Middle: Levelland
- High: Levelland
Source: LBMLS. This data may not be complete. We recommend contacting the local school district to confirm school assignments for this home.
- $3,240-- bd-- ba-- sqft617 Holly St, Levelland, TX 79336Off Market
- $134,6003 bd1 ba1.1k sqft621 Holly St, Levelland, TX 79336Off Market
- $199,1003 bd2 ba1.8k sqft615 Holly St, Levelland, TX 79336Off Market
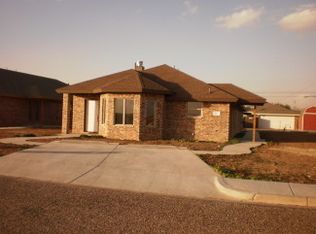
- $165,200-- bd-- ba-- sqft615 Holly St, Levelland, TX 79336Off Market
- $225,300-- bd2 ba1.6k sqft620 Poplar St, Levelland, TX 79336Off Market
- $228,700-- bd2 ba1.7k sqft618 Poplar St, Levelland, TX 79336Off Market
- $220,1003 bd2 ba1.6k sqft622 Poplar St, Levelland, TX 79336Off Market
- $235,0002 bd2 ba1.8k sqft613 Holly St, Levelland, TX 79336Off Market
A local agent can set up tours, give advice and negotiate with sellers.
Similar homes
- $272,0003 bd3 ba2.3k sqft101 Fannin Ave, Levelland, TX 79336For Sale
 MLS ID #202609955, Michael Stueart, Stueart Real Estate, LLC. LBMLS
 - $265,0003 bd2 ba2.3k sqft220 Sandalwood Ln, Levelland, TX 79336For Sale
 MLS ID #202605656, Amanda Martin, Aycock Realty Group, LLC. LBMLS
 - $277,5003 bd2 ba2.3k sqft213 Cottonwood Ln, Levelland, TX 79336For Sale
 MLS ID #202609982, Kevin Jones, Charles Jones. LBMLS
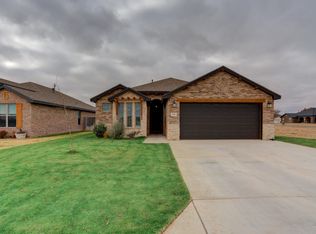
 - $315,0005 bd2 ba2.5k sqft204 Joliet Ave, Levelland, TX 79336For Sale
 MLS ID #202604143, Sarah Jones, eXp Realty LLC. LBMLS
 - $249,0003 bd2 ba2.3k sqft2023 Rice Dr, Levelland, TX 79336For SaleMLS ID #202604136, Haylee Potter, Red Dirt Realty & Land. LBMLS
- $245,0003 bd3 ba2.3k sqft202 Mike St, Levelland, TX 79336For SaleMLS ID #202607416, Brandi McInroe, Keller Williams Realty. LBMLS
- $254,9003 bd2 ba2.1k sqft2111 Tech Dr, Levelland, TX 79336For Sale By Owner
- $228,0003 bd2 ba1.7k sqft2003 College Ave, Levelland, TX 79336For SaleMLS ID #202564147, Kristal Saenz, Exit Realty of Lubbock. LBMLS
- $195,0002 bd2 ba1.8k sqft618 Hickory St, Levelland, TX 79336For SaleMLS ID #202607928, David Hunsaker, Lubbock Select Realty. LBMLS
- $185,0003 bd2 ba1.7k sqft407 Pine St, Levelland, TX 79336For SaleMLS ID #202607208, Amanda Martin, Aycock Realty Group, LLC. LBMLS
- $158,9953 bd2 ba2.2k sqft137 Detroit Ave, Levelland, TX 79336For SaleMLS ID #202607104, Michael Norsworthy, eXp Realty LLC. LBMLS
- $219,9003 bd2 ba2.2k sqft219 Redwood Ln, Levelland, TX 79336For SaleMLS ID #202602395, Kristal Saenz, Exit Realty of Lubbock. LBMLS
- $219,5003 bd2 ba1.8k sqft109 Mike St, Levelland, TX 79336For SaleMLS ID #202604530, Kristal Saenz, Exit Realty of Lubbock. LBMLS
- $200,0003 bd2 ba1.9k sqft402 17th St, Levelland, TX 79336For SaleMLS ID #202609056, Stephanie Grantham, Our Texas Real Estate Group. LBMLS
- $199,9002 bd2 ba1.7k sqft704 Hickory St, Levelland, TX 79336For SaleMLS ID #202559787, Todd Paxton, Paxton Real Estate. LBMLS
- $300,0003 bd2 ba1.5k sqft1651 Bear Rd, Levelland, TX 79336For SaleMLS ID #202603658, Jennifer Colley, Keller Williams Realty. LBMLS
- $192,5003 bd2 ba1.5k sqft1926 Avenue H, Levelland, TX 79336For SaleMLS ID #202609903, Todd Paxton, Paxton Real Estate. LBMLS
- $175,0003 bd2 ba1.8k sqft1602 Avenue B, Levelland, TX 79336For SaleMLS ID #202607415, Collen Melton, Brick & Loft Realty. LBMLS
- $169,0003 bd2 ba1.7k sqft211 11th St, Levelland, TX 79336For SaleMLS ID #202608723, Kim Burrous, Coldwell Banker Trusted Adviso. LBMLS
- $154,9003 bd2 ba1.4k sqft516 Double U Dr, Levelland, TX 79336For SaleMLS ID #202608571, Chelsea Timmens, Home Grown Real Estate Co.. LBMLS
