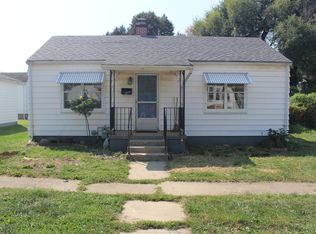
This 3 bedroom 1 full bathroom home is ready for its next owner. A full kitchen remodel has already been completed including Amish cabinetry, stainless appliances and new hardwood floors. The original hardwood floors in the main portion of the home have been exposed and are ready for a little elbow grease to restore their beauty. Updates include roof, furnace, AC, electric service and hot water heater. There is also a full dry basement that's perfect for storage.
Closed
Est. $125,400
619 N Quincy St, Clinton, IL 61727
3beds
1,084sqft
Single Family Residence
Built in 1921
5,670 Square Feet Lot
$125,400 Zestimate®
$116/sqft
$-- HOA
Overview
- 44 days
- 123
- 3
Zillow last checked:
Listing updated:
Listed by:
Ryan Dalton 309-275-5046,
Utterback Real Estate
Source: MRED as distributed by MLS GRID,MLS#: 11951532
Facts & features
Interior
Bedrooms & bathrooms
- Bedrooms: 3
- Bathrooms: 1
- Full bathrooms: 1
Rooms
- Room types: No additional rooms
Primary bedroom
- Features: Flooring (Hardwood)
- Level: Main
- Area: 154 Square Feet
- Dimensions: 11X14
Bedroom 2
- Features: Flooring (Hardwood)
- Level: Main
- Area: 120 Square Feet
- Dimensions: 10X12
Bedroom 3
- Features: Flooring (Hardwood)
- Level: Main
- Area: 120 Square Feet
- Dimensions: 10X12
Dining room
- Features: Flooring (Hardwood)
- Level: Main
- Area: 208 Square Feet
- Dimensions: 13X16
Kitchen
- Features: Flooring (Hardwood)
- Level: Main
- Area: 195 Square Feet
- Dimensions: 13X15
Living room
- Features: Flooring (Hardwood)
- Level: Main
- Area: 221 Square Feet
- Dimensions: 13X17
Heating
- Natural Gas
Cooling
- Central Air
Appliances
- Included: Range, Refrigerator, Stainless Steel Appliance(s)
Features
- Basement: Unfinished,Full
Interior area
- Total structure area: 2,168
- Total interior livable area: 1,084 sqft
Property
Parking
- Total spaces: 1
- Parking features: On Site, Garage Owned, Detached, Garage
- Garage spaces: 1
Accessibility
- Accessibility features: No Disability Access
Features
- Stories: 1
Lot
- Size: 5,670 Square Feet
- Dimensions: 45X126
Details
- Parcel number: 0727453009
- Special conditions: None
Construction
Type & style
- Home type: SingleFamily
- Architectural style: Bungalow
- Property subtype: Single Family Residence
Materials
- Steel Siding
Condition
- New construction: No
- Year built: 1921
Utilities & green energy
- Electric: Circuit Breakers
- Sewer: Public Sewer
- Water: Public
Community & HOA
Community
- Subdivision: Not Applicable
HOA
- Services included: None
Location
- Region: Clinton
Financial & listing details
- Price per square foot: $116/sqft
- Tax assessed value: $88,143
- Annual tax amount: $2,058
- Date on market: 3/5/2024
- Listing terms: USRD
- Ownership: Fee Simple
Foreclosure details
Estimated market value
$125,400
$114,000 - $137,000
$1,398/mo
Price history
| Date | Event | Price |
|---|---|---|
| 4/8/2024 | Sold | $95,000-4.9%$88/sqft |
Source:  MRED as distributed by MLS GRID #11951532 Report a problem MRED as distributed by MLS GRID #11951532 Report a problem | ||
| 3/3/2024 | Listing removed | -- |
Source: MRED as distributed by MLS GRID #11951532 Report a problem | ||
| 2/12/2024 | Contingent | $99,900$92/sqft |
Source: MRED as distributed by MLS GRID #11951532 Report a problem | ||
| 1/5/2024 | Listed for sale | $99,900$92/sqft |
Source: MRED as distributed by MLS GRID #11951532 Report a problem | ||
Public tax history
| Year | Property taxes | Tax assessment |
|---|---|---|
| 2024 | $2,296 +6.8% | $29,381 +9.8% |
| 2023 | $2,149 +4.4% | $26,759 +6% |
| 2022 | $2,058 +1.8% | $25,245 +3% |
| 2021 | $2,021 -3.2% | $24,510 |
| 2020 | $2,088 -0.6% | $24,510 |
| 2019 | $2,101 +2.6% | $24,510 +2.4% |
| 2018 | $2,049 +99.1% | $23,935 +2.7% |
| 2017 | $1,029 | $23,300 +2% |
| 2016 | $1,029 +3.4% | $22,843 |
| 2015 | $995 | $22,843 |
| 2014 | $995 | $22,843 |
| 2013 | -- | $22,843 |
| 2012 | -- | $22,843 +1% |
| 2011 | -- | $22,617 |
Find assessor info on the county website
Monthly payment
Climate risks
Neighborhood: 61727
Nearby schools
Schools provided by the listing agent
- Elementary: Clinton Elementary School
- Middle: Clinton Junior High School
- High: Clinton High School
- District: 15
Source: MRED as distributed by MLS GRID. This data may not be complete. We recommend contacting the local school district to confirm school assignments for this home.
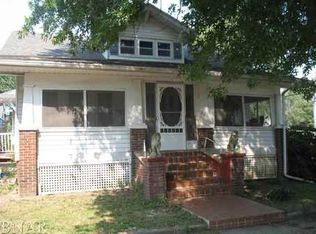

Similar homes
- $--2 bd1 ba1.2k sqft309 S Portland Pl, Clinton, IL 61727Auction
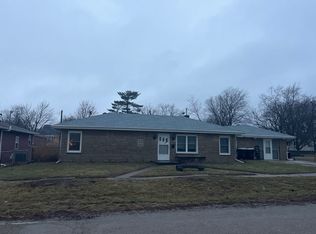 ServiceLink Auction
 - $95,0002 bd1 ba950 sqft919 E Johnson St, Clinton, IL 61727For Sale
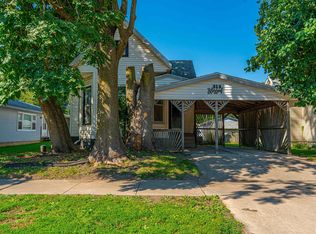
 MLS ID #CA1046187, Seth A Goodman, ME Realty. RMLS Alliance as distributed by MLS GRID
 - $120,0002 bd1 ba1k sqft611 N Chestnut St, Wapella, IL 61777Active
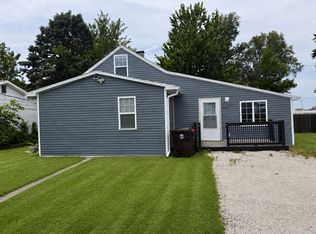 MLS ID #12667262, Chelsi Fisher, Century 21 Quest. MRED as distributed by MLS GRID
 - $69,9001 bd1 ba640 sqft212 W White St, Clinton, IL 61727Active
 MLS ID #12748622, Ryan Dalton, Utterback Real Estate. MRED as distributed by MLS GRID
 - $119,9003 bd1 ba1.4k sqft1557 Walnut St, Beason, IL 62512For SaleMLS ID #CA1046137, Ty Tucker, ME Realty. RMLS Alliance as distributed by MLS GRID
- $110,0003 bd1 ba1.2k sqft209 N Dauphin St, Chestnut, IL 62518For SaleMLS ID #CA1046215, Seth A Goodman, ME Realty. RMLS Alliance as distributed by MLS GRID
