Welcome! This property is a two-story single-family home featuring a two-car garage and an open-concept floor plan that seamlessly connects the kitchen, dining area, and living room. The living area features a ceiling fan, while the dining area offers a chandelier and wood-plank flooring throughout the main living spaces. The kitchen is equipped with stainless steel appliances, an electric range, microwave, and a center island with breakfast bar seating. The primary bedroom features carpeted flooring, a ceiling fan, and an en-suite bath with a double-sink vanity, soaking tub, walk-in shower, and walk-in closet. Additional bedrooms also feature carpeting and ceiling fans. The secondary bathroom offers a tub/shower combination and single vanity. A laundry closet with shelving provides convenient storage. Outside, enjoy a covered patio, green space, and a private wood-fenced backyard. A functional layout and well-appointed spaces provide comfortable living and entertaining areas throughout the home.
Under contract
$300,000
619 TRINITY MDW, San Antonio, TX 78260
3beds
1,571sqft
Single Family Residence
Built in 2013
5,619 Square Feet Lot
$297,400 Zestimate®
$191/sqft
$26/mo HOA
What's special
Two-car garageOpen-concept floor planStainless steel appliancesCovered patioSoaking tubWalk-in closetGreen space
- 30 days
- 991
- 169
Likely to sell faster than
Zillow last checked:
Listing updated:
Listed by:
Leslie Conyers III TREC #729046 (210) 944-9927,
Orchard Brokerage
Source: LERA MLS,MLS#: 2017814
Facts & features
Interior
Bedrooms & bathrooms
- Bedrooms: 3
- Bathrooms: 2
- Full bathrooms: 2
Primary bedroom
- Features: Walk-In Closet(s), Ceiling Fan(s), Full Bath
- Area: 208
- Dimensions: 16 x 13
Bedroom 2
- Area: 143
- Dimensions: 13 x 11
Bedroom 3
- Area: 143
- Dimensions: 13 x 11
Primary bathroom
- Features: Tub/Shower Separate, Double Vanity
- Area: 72
- Dimensions: 9 x 8
Dining room
- Area: 132
- Dimensions: 12 x 11
Kitchen
- Area: 154
- Dimensions: 14 x 11
Living room
- Area: 330
- Dimensions: 22 x 15
Heating
- Central, Natural Gas
Cooling
- Ceiling Fan(s), Central Air
Appliances
- Included: Washer, Dryer, Range, Refrigerator, Dishwasher
- Laundry: Laundry Room, Washer Hookup, Dryer Connection
Features
- One Living Area, Liv/Din Combo, Eat-in Kitchen, Kitchen Island, Open Floorplan, Walk-In Closet(s), Ceiling Fan(s)
- Flooring: Carpet, Ceramic Tile, Wood
- Windows: Double Pane Windows, Storm Window(s), Window Coverings
- Has basement: No
- Has fireplace: No
- Fireplace features: Not Applicable
Interior area
- Total interior livable area: 1,571 sqft
Video & virtual tour
Property
Parking
- Total spaces: 2
- Parking features: Two Car Garage, Attached
- Attached garage spaces: 2
Features
- Levels: One
- Stories: 1
- Patio & porch: Patio, Covered
- Pool features: None
- Fencing: Privacy
Lot
- Size: 5,619 Square Feet
- Features: Cul-De-Sac
Details
- Parcel number: 048471330410
Construction
Type & style
- Home type: SingleFamily
- Property subtype: Single Family Residence
Materials
- Brick, Stone
- Foundation: Slab
- Roof: Composition
Condition
- Pre-Owned
- New construction: No
- Year built: 2013
Utilities & green energy
- Sewer: Sewer System, Septic
- Water: Water System
Community & HOA
Community
- Features: None, City Bus, Cluster Mail Box, School Bus
- Subdivision: Silverado Hills
HOA
- Has HOA: Yes
- HOA fee: $79 quarterly
- HOA name: SILVERDAO HILLS
Location
- Region: San Antonio
Financial & listing details
- Price per square foot: $191/sqft
- Tax assessed value: $292,110
- Annual tax amount: $2,371
- Price range: $300K - $300K
- Date on market: 9/19/2026
- Cumulative days on market: 31 days
- Listing terms: Conventional,FHA,VA Loan,Cash
Estimated market value
$297,400
$283,000 - $312,000
$1,992/mo
Price history
| Date | Event | Price |
|---|---|---|
| 10/4/2026 | Contingent | $300,000$191/sqft |
Source:  LERA MLS #2017814 Report a problem | ||
| 9/19/2026 | Listed for sale | $300,000+28.2%$191/sqft |
Source: LERA MLS #2017814 Report a problem | ||
| 8/26/2026 | Listing removed | $1,995$1/sqft |
Source: Zillow Rentals Report a problem | ||
| 8/20/2026 | Listed for rent | $1,995-0.3%$1/sqft |
Source: Zillow Rentals Report a problem | ||
| 7/16/2024 | Listing removed | -- |
Source: Zillow Rentals Report a problem | ||
| 7/14/2024 | Listed for rent | $2,000$1/sqft |
Source: Zillow Rentals Report a problem | ||
| 7/14/2024 | Listing removed | -- |
Source: Zillow Rentals Report a problem | ||
| 5/17/2024 | Listed for rent | $2,000-2.2%$1/sqft |
Source: Zillow Rentals Report a problem | ||
| 5/9/2024 | Listing removed | -- |
Source: Zillow Rentals Report a problem | ||
| 4/25/2024 | Price change | $2,045-3.3%$1/sqft |
Source: Zillow Rentals Report a problem | ||
| 3/27/2024 | Listed for rent | $2,115+6%$1/sqft |
Source: Zillow Rentals Report a problem | ||
| 12/31/2022 | Listing removed | -- |
Source: Zillow Rentals Report a problem | ||
| 12/8/2022 | Price change | $1,995+1%$1/sqft |
Source: Zillow Rentals Report a problem | ||
| 10/29/2022 | Price change | $1,975-0.8%$1/sqft |
Source: Zillow Rental Manager Report a problem | ||
| 10/28/2022 | Price change | $1,990-0.5%$1/sqft |
Source: Zillow Rental Manager Report a problem | ||
| 10/15/2022 | Listed for rent | $2,000+21.2%$1/sqft |
Source: Zillow Rental Manager Report a problem | ||
| 7/25/2020 | Listing removed | $1,650$1/sqft |
Source: RentWerx San Antonio #1470844 Report a problem | ||
| 7/17/2020 | Listed for rent | $1,650-1.5%$1/sqft |
Source: RentWerx San Antonio #1470844 Report a problem | ||
| 5/26/2019 | Listing removed | $1,675$1/sqft |
Source: Owner Report a problem | ||
| 5/24/2019 | Listed for rent | $1,675$1/sqft |
Source: Owner Report a problem | ||
| 5/5/2017 | Sold | -- |
Source: LERA MLS #1228573 Report a problem | ||
| 3/22/2017 | Listed for sale | $234,000-2.1%$149/sqft |
Source: Keller Williams Heritage #1228573 Report a problem | ||
| 2/14/2017 | Listing removed | $239,000$152/sqft |
Source: Owner Report a problem | ||
| 2/12/2017 | Listed for sale | $239,000$152/sqft |
Source: Owner Report a problem | ||
Public tax history
| Year | Property taxes | Tax assessment |
|---|---|---|
| 2025 | $2,038 +2.3% | $292,110 +0.2% |
| 2024 | $1,993 +4.6% | $291,662 +10% |
| 2023 | $1,905 | $265,147 +10% |
| 2022 | -- | $241,043 +10% |
| 2021 | $1,777 | $219,130 +1.7% |
| 2020 | $1,777 -51.6% | $215,480 +1.3% |
| 2019 | $3,673 | $212,750 +5.2% |
| 2018 | $3,673 +4.9% | $202,320 +0.5% |
| 2017 | $3,503 +5.1% | $201,300 +4.8% |
| 2016 | $3,333 +11.5% | $192,160 +6.7% |
| 2015 | $2,990 | $180,030 +8.5% |
| 2014 | $2,990 | $165,910 +585.6% |
| 2013 | -- | $24,200 +15.2% |
| 2012 | -- | $21,000 |
Find assessor info on the county website
Monthly payment
Est. payment
Payment breakdown
Explore the cost of this home by adjusting the details. Changes won't be saved.Climate risks
Neighborhood: 78260
Nearby schools
Schools provided by the listing agent
- District: Comal
Source: LERA MLS. This data may not be complete. We recommend contacting the local school district to confirm school assignments for this home.


Similar homes
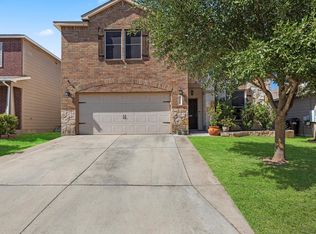
- $299,0004 bd2 ba1.7k sqft27022 Rustic Cabin, San Antonio, TX 78260For Sale

 MLS ID #1997347, Michael Zamora TREC #782537, Phyllis Browning Company. LERA MLS
- $329,0003 bd2 ba1.6k sqft27119 Rustic Horse, San Antonio, TX 78260For Sale
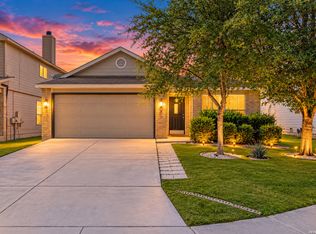 MLS ID #2018575, Hector Ramirez TREC #720089, Real Broker, LLC. LERA MLS
- $274,9003 bd3 ba1.6k sqft26819 Villa Toscana, San Antonio, TX 78260For Sale
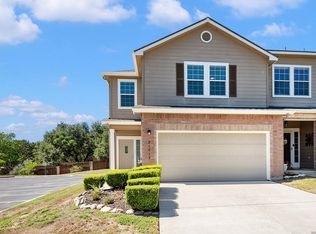 MLS ID #2022853, Cynthia Guliano TREC #647564, AXIS Brokerage. LERA MLS
- $298,0003 bd2 ba1.4k sqft331 Kotara Cyn, San Antonio, TX 78260For Sale
 MLS ID #2017470, Tatineesha Harris TREC #826318, Realty Advantage. LERA MLS
- $330,0003 bd2 ba1.4k sqft27328 Sterling Silver, San Antonio, TX 78260For SaleMLS ID #1993296, Rachel Williamson TREC #653771, Kuper Sotheby's Int'l Realty. LERA MLS
- $325,0003 bd3 ba1.9k sqft1115 PINNACLE FLS, San Antonio, TX 78260For SaleMLS ID #2016868, Suzy Spruce TREC #448682, At Home Texas Realty. LERA MLS
- $349,0003 bd3 ba2.2k sqft23203 Cardigan Chase, San Antonio, TX 78260For SaleMLS ID #2024337, Josue Gallardo TREC #624913, Keller Williams Boerne. LERA MLS
- $309,9903 bd3 ba1.7k sqft22034 Goldcrest Run, San Antonio, TX 78260For SaleMLS ID #2015114, Jennifer Bomann TREC #735385, Offerpad Brokerage, LLC. LERA MLS
- $320,0003 bd3 ba1.9k sqft1363 Crown Brk, San Antonio, TX 78260For SaleMLS ID #2002825, Gelina Garza TREC #726263, The Agency San Antonio. LERA MLS
- $340,0003 bd3 ba2.2k sqft1155 PINNACLE FLS, San Antonio, TX 78260For SaleMLS ID #2019876, Praveen Mammen TREC #579612, BHHS PenFed Realty. LERA MLS
- $340,0003 bd3 ba2.2k sqft25511 ECHO SPGS, San Antonio, TX 78260For SaleMLS ID #2013209, Claudia Garza Aguirre TREC #748655, Pyramis Company. LERA MLS
- $389,9003 bd2 ba1.6k sqft319 Pollock Path, San Antonio, TX 78260For SaleMLS ID #2020319, Antonio Espino TREC #644132, JPAR San Antonio. LERA MLS
- $369,0003 bd2 ba1.8k sqft1210 Mineral Hills, San Antonio, TX 78260For SaleMLS ID #2010918, Erin Rodriguez TREC #587889, Rodriguez Collective. LERA MLS
- $351,9003 bd2 ba1.6k sqft26010 Shady Acres, San Antonio, TX 78260For SaleMLS ID #1931170, Beatriz Prince TREC #564720, Keller Williams City-View. LERA MLS
- $350,0003 bd2 ba1.8k sqft26111 Big Bluestem, San Antonio, TX 78261For SaleMLS ID #2023695, Stephanie Jewett TREC #614017, Phyllis Browning Company. LERA MLS
- $215,0003 bd2 ba1.3k sqft851 REDCLOUD DR, San Antonio, TX 78260For SaleMLS ID #2011675, Anabel Medrano TREC #779882, Fore Premier Properties. LERA MLS
