LOCATION + POTENTIAL = OPPORTUNITY! Just blocks from Historic Downtown Denison, this 1930s charmer is ready for someone with vision to bring it back to life.This charming 1930s home offers a unique opportunity for an investor, renovator, or homebuyer ready to create a space of their own. Featuring 3 bedrooms, 1 full bath, and 1 half bath, this property has plenty of character and potential.
The home features a pier-and-beam foundation that needs some adjusting, along with interior spaces ready for some TLC. Bring your ideas, creativity, and vision to transform this property into something special.
Located just a couple of blocks from the revitalized and charming Historic Downtown Denison, you'll enjoy convenient access to shopping, dining, local entertainment, and more. Historic Downtown Denison is home to an exceptionally walkable, award-winning Main Street district filled with local boutiques, antique markets, and specialty shops.
Situated within Denison ISD, this property presents an opportunity to own a home in an established area with convenient access to downtown amenities. Whether you're looking for your next investment project or a home you can personalize from the ground up, this one is ready for your vision!
All information deemed correct but not guaranteed. Buyer and Buyer's Agent to verify all information, measurements, schools, and other details.
For sale
$95,000
619 W Owing St, Denison, TX 75020
3beds
1,438sqft
Single Family Residence
Built in 1930
6,011 Square Feet Lot
$-- Zestimate®
$66/sqft
$-- HOA
What's special
- 2 hours
- 58
- 1
Zillow last checked:
Listing updated:
Listed by:
Teena Alders 0670795 817-683-8697,
Keller Williams Realty 817-329-8850
Source: NTREIS,MLS#: 21397455
Facts & features
Interior
Bedrooms & bathrooms
- Bedrooms: 3
- Bathrooms: 2
- Full bathrooms: 1
- 1/2 bathrooms: 1
Primary bedroom
- Features: Built-in Features
- Level: First
- Dimensions: 12 x 11
Bedroom
- Level: First
- Dimensions: 12 x 11
Bedroom
- Features: Walk-In Closet(s)
- Level: First
- Dimensions: 12 x 11
Dining room
- Level: First
- Dimensions: 16 x 13
Other
- Level: First
- Dimensions: 8 x 8
Half bath
- Level: First
- Dimensions: 7 x 3
Kitchen
- Features: Built-in Features
- Level: First
- Dimensions: 13 x 10
Living room
- Level: First
- Dimensions: 21 x 16
Office
- Level: First
- Dimensions: 8 x 8
Features
- Other, Walk-In Closet(s)
- Has basement: No
- Has fireplace: No
Interior area
- Total interior livable area: 1,438 sqft
Property
Parking
- Parking features: Additional Parking, Alley Access, Driveway
- Has garage: Yes
Features
- Levels: One
- Stories: 1
- Pool features: None
Lot
- Size: 6,011 Square Feet
Details
- Parcel number: 143310
Construction
Type & style
- Home type: SingleFamily
- Architectural style: Traditional,Detached
- Property subtype: Single Family Residence
Materials
- Foundation: Pillar/Post/Pier
- Roof: Composition
Condition
- Year built: 1930
Utilities & green energy
- Sewer: Public Sewer
- Water: Public
- Utilities for property: Electricity Connected, Sewer Available, Water Available
Community & HOA
Community
- Features: Curbs
- Subdivision: Stevens Add
HOA
- Has HOA: No
Location
- Region: Denison
Financial & listing details
- Price per square foot: $66/sqft
- Annual tax amount: $2,965
- Date on market: 9/28/2026
- Listing terms: Cash,Conventional,FHA 203(k)
Estimated market value
Not available
Estimated sales range
Not available
Not available
Price history
| Date | Event | Price |
|---|---|---|
| 9/28/2026 | Listed for sale | $95,000$66/sqft |
Source: NTREIS #21397455 Report a problem | ||
Public tax history
Tax history is unavailable.
Monthly payment
Est. payment
Payment breakdown
Explore the cost of this home by adjusting the details. Changes won't be saved.Climate risks
Neighborhood: 75020
Nearby schools
Schools provided by the listing agent
- Elementary: Terrell
- Middle: Henry Scott
- High: Denison
- District: Denison ISD
Source: NTREIS. This data may not be complete. We recommend contacting the local school district to confirm school assignments for this home.

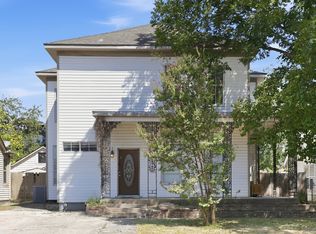
Similar homes
- $85,0003 bd2 ba1.3k sqft1109 W Crawford St, Denison, TX 75020For Sale
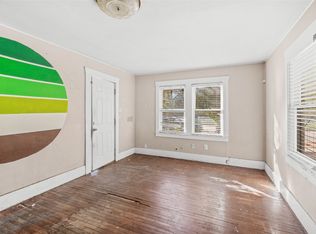 MLS ID #21256124, FRANK VENTURA. NTREIS
 - $99,9003 bd1 ba1k sqft1324 W Morton St, Denison, TX 75020For Sale
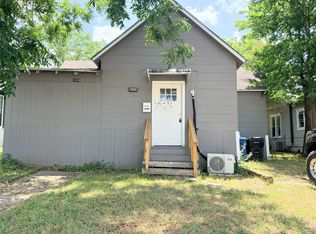 MLS ID #21352525, Niki Wagner. NTREIS
 - $99,0002 bd2 ba1.6k sqft624 W Gandy St, Denison, TX 75020For Sale
 MLS ID #21203731, Kaylee Wood. NTREIS
 - $109,9003 bd2 ba1.4k sqft1222 W Morton St, Denison, TX 75020For Sale
 MLS ID #21369433, Niki Wagner. NTREIS
