You have to see it to believe it. This unique riverfront property sits directly on the Neversink River, combining character, income, and lifestyle.
2nd rental building: $395,000
Barn (converted barn home):$375,000
Available together or separately?Package pricing and consideration for cash offers may be available Approximately $43,000 annually from three apartments in the building?Approximately $23,400 annually from the barn rental
Combined annual income potential: approximately $66,400?
Originally built in the early 1800s and relocated in 1926, the property features original hand-hewn hemlock beams, five skylights (three operable), and what I call “poetry in wood.”
The open layout offers flexible living and income potential.
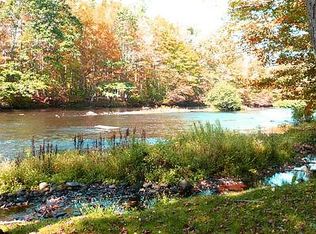
Enjoy two private access points to the Neversink River with hammocks along the water. Eagles, herons, ducks, geese, deer, fishermen, and kayakers are part of the everyday scenery.
A bus to New York City (Times Square) stops at the corner, providing easy access to Manhattan while enjoying the peace of the Catskills. Woodstock is just a short drive away.
Town water, sewer, and trash. Certificate of Occupancy for alternate business use since 1984.
Highlights:
• Direct Neversink River frontage
• Approx. $70,000 annual income potential
• Historic beams and character
• Five skylights
• 3-4 bedrooms and 5 bathrooms across both buildings
For sale by owner
$375,000
6197 State Route 42, Woodbourne, NY 12788
3beds
3,200sqft
SingleFamily
Built in 1925
10,136 Square Feet Lot
$-- Zestimate®
$117/sqft
$-- HOA
What's special
Direct neversink river frontageOriginal hand-hewn hemlock beamsHistoric beams and character
What the owner loves about this home
The sound and movement of the river just steps away.
Light changing through the skylights throughout the day.
The balance of privacy and convenience — nature with a bus to Manhattan at the corner.
Working in a space filled with history, character, and “poetry in wood.”
Summer months when the area comes alive with restaurants, music, and energy.
Watching eagles, herons, ducks, geese, deer, fishermen, and kayakers drift past while relaxing in the hammocks by the river.
A place that supports both creativity and income at the same time.
- 124 days |
- 904 |
- 72 |
Listed by:
Property Owner (845) 434-0575
Facts & features
Interior
Bedrooms & bathrooms
- Bedrooms: 3
- Bathrooms: 2
- Full bathrooms: 2
Heating
- Baseboard, Forced air, Other, Stove, Oil
Cooling
- Refrigerator
Features
- Entrance Foyer, Cathedral Ceiling(s)
- Windows: Skylight(s)
- Basement: Basement (not specified)
- Fireplace features: Wood Burning Stove
Interior area
- Total interior livable area: 3,200 sqft
Video & virtual tour
Property
Parking
- Total spaces: 8
- Parking features: Carport, Garage - Attached, Garage - Detached, Off-street, On-street
Features
- Patio & porch: Deck
- Exterior features: Stone, Wood
- Has view: Yes
- View description: Water, Mountain
- Has water view: Yes
- Water view: Water
- Waterfront features: River Access
Lot
- Size: 10,136 Square Feet
- Features: Near Public Transit
Details
- Parcel number: 48288923111
Construction
Type & style
- Home type: SingleFamily
- Architectural style: 2 Story, Farmhouse, Converted Barn
Materials
- Wood
- Foundation: Crawl/Raised
- Roof: Asphalt
Condition
- New construction: No
- Year built: 1925
Utilities & green energy
- Sewer: Public Sewer
- Water: Public
Community & HOA
Location
- Region: Woodbourne
Financial & listing details
- Price per square foot: $117/sqft
- Tax assessed value: $188,700
- Date on market: 3/20/2026
- Inclusions: Dryer, Dishwasher, Refrigerator, Washer, Oven/Range, Microwave, Shed
Estimated market value
Not available
Estimated sales range
Not available
$2,389/mo
Price history
| Date | Event | Price |
|---|---|---|
| 3/20/2026 | Price change | $375,000+25.4%$117/sqft |
Source: Owner Report a problem | ||
| 9/27/2024 | Price change | $299,000-10.7%$93/sqft |
Source:  OneKey® MLS as distributed by MLS GRID #H6322478 Report a problem OneKey® MLS as distributed by MLS GRID #H6322478 Report a problem | ||
| 8/14/2024 | Listed for sale | $335,000+12%$105/sqft |
Source: OneKey® MLS as distributed by MLS GRID #H6322478 Report a problem | ||
| 12/2/2021 | Listing removed | -- |
Source: OneKey® MLS as distributed by MLS GRID #H6065923 Report a problem | ||
| 4/13/2021 | Pending sale | $299,000$93/sqft |
Source: OneKey® MLS as distributed by MLS GRID #H6065923 Report a problem | ||
| 4/1/2021 | Listing removed | -- |
Source: OneKey® MLS as distributed by MLS GRID #H6065923 Report a problem | ||
| 10/2/2020 | Listed for sale | $299,000$93/sqft |
Source: Elliott & Pomeroy Inc #H6065923 Report a problem | ||
Public tax history
| Year | Property taxes | Tax assessment |
|---|---|---|
| 2025 | -- | $50,000 |
| 2024 | -- | $50,000 |
| 2023 | -- | $50,000 |
| 2022 | -- | $50,000 |
| 2021 | -- | $50,000 |
| 2020 | -- | $50,000 |
| 2019 | -- | $50,000 |
| 2018 | -- | $50,000 |
| 2017 | $2,244 | $50,000 |
| 2016 | -- | $50,000 |
| 2015 | -- | $50,000 |
| 2014 | -- | $50,000 |
| 2013 | -- | $50,000 |
| 2012 | -- | $50,000 |
| 2011 | -- | $50,000 |
| 2010 | -- | $50,000 |
| 2009 | -- | $50,000 |
| 2008 | -- | $50,000 |
| 2007 | -- | $50,000 |
| 2006 | -- | $50,000 |
| 2005 | -- | $50,000 +96.1% |
| 2004 | -- | $25,500 |
| 2003 | -- | $25,500 |
| 2002 | -- | $25,500 |
| 2001 | -- | $25,500 |
| 2000 | -- | $25,500 |
Find assessor info on the county website
Monthly payment
Climate risks
Neighborhood: 12788
Nearby schools
GreatSchools rating
- 4/10Benjamin Cosor Elementary SchoolGrades: PK-6Distance: 2.3 mi
- 3/10Fallsburg Junior Senior High SchoolGrades: 7-12Distance: 2.2 mi
Schools provided by the listing agent
- Elementary: Benjamin Cosor Elementary School
- Middle: Fallsburg Junior-Senior High School
- High: Fallsburg Junior-Senior High School
- District: Fallsburg
Source: The MLS. This data may not be complete. We recommend contacting the local school district to confirm school assignments for this home.
- $395,0003 bd3 ba3.2k sqft6201 State Route 42, Woodbourne, NY 12788For Sale By Owner

- $217,4003 bd2 ba1.4k sqft6193 State Route 42, Fallsburg, NY 12733Off Market
- $266,8006 bd2 ba2.9k sqft6207 State Route 42, Fallsburg, NY 12733Off Market
- $250,0005 bd3 ba2k sqft6202 State Route 42, Fallsburg, NY 12733Sold

- $--3 bd2 ba-- sqft6202 State Route 42 #1, Woodbourne, NY 12788Off Market
- $--3 bd2 ba1k sqft6202 State Route 42 FLOOR 1, Fallsburg, NY 12733Off Market
- $199,4005 bd2 ba1.9k sqft6183 State Route 42, Fallsburg, NY 12733Off Market
- $207,8004 bd1 ba1.5k sqft6206 State Route 42, Woodbourne, NY 12788Off Market
A local agent can set up tours, give advice and negotiate with sellers.
Similar homes
- $395,0003 bd3 ba3.2k sqft6201 State Route 42, Woodbourne, NY 12788For Sale By Owner
- $436,0003 bd2 ba3k sqft325 Hasbrouck Rd, Woodbourne, NY 12788For Sale By Owner

- $339,0003 bd2 ba2k sqft34 Overlook Road, Woodbourne, NY 12788For Sale
 MLS ID #956385, Brian Garber, Listing by: Land and Water Realty LLC. OneKey® MLS as distributed by MLS GRID
 - $499,9993 bd2 ba2.1k sqft6652 State Route 42, Woodbourne, NY 12788For Sale
 MLS ID #982817, Nicholas Torsiello, Listing by: K. Fortuna Realty, Inc.. OneKey® MLS as distributed by MLS GRID
 - $389,0005 bd3 ba3k sqft10 Dorm Drive, Fallsburg, NY 12747For SaleMLS ID #967062, Harold B. Reynolds, Listing by: R J Katz Realty. OneKey® MLS as distributed by MLS GRID
- $480,0003 bd3 ba2.5k sqft4 Cole Drive, Woodbourne, NY 12788For SaleMLS ID #894460, Donna A Reese, Listing by: KW Hudson Valley United. OneKey® MLS as distributed by MLS GRID
- $329,9005 bd3 ba2.7k sqft4369 State Route 52, Jeffersonville, NY 12748For SaleMLS ID #1029060, Ian S. Blumenthal, Listing by: Catskill Sales Associates Inc. OneKey® MLS as distributed by MLS GRID
- $349,9003 bd2 ba1.6k sqft177 Davos Road, Woodridge, NY 12789For SaleMLS ID #1021261, Nicholas Cuomo, Listing by: Keller Williams Realty. OneKey® MLS as distributed by MLS GRID
- $399,0003 bd2 ba1.9k sqft502 Myers Road, Neversink, NY 12765For SaleMLS ID #1003478, Sean Drown, Listing by: Land and Water Realty LLC. OneKey® MLS as distributed by MLS GRID
- $379,0003 bd1 ba1.6k sqft6560 State Route 55, Liberty, NY 12754For SaleMLS ID #1015008, David Luczyski, Listing by: Resort Realty. OneKey® MLS as distributed by MLS GRID
- $399,0004 bd3 ba2.4k sqft119 Hurleyville Main Street, Hurleyville, NY 12747For SaleMLS ID #1011055, Jason L. Grossman, Listing by: KW Hudson Valley United. OneKey® MLS as distributed by MLS GRID
- $444,5003 bd3 ba3k sqft69 Crabby Road, Loch Sheldrake, NY 12759For SaleMLS ID #994123, Mark Karten PSA SRS, Listing by: Karten Real Estate Svcs LLC. OneKey® MLS as distributed by MLS GRID
- $369,0003 bd2 ba1.7k sqft105 Cold Spring Road, Liberty, NY 12754For SaleMLS ID #1013333, Joy Romano, Listing by: Joy Romano Realty. OneKey® MLS as distributed by MLS GRID
- $450,0003 bd4 ba2.4k sqft6 Vista Drive, Liberty, NY 12754For SaleMLS ID #1026696, Joel Rosenberg, Listing by: Salz Realty Group. OneKey® MLS as distributed by MLS GRID
- $399,0003 bd2 ba1.8k sqft48 Mahogany Lane, Liberty, NY 12754For SaleMLS ID #993405, Diane Silver, Listing by: KW Hudson Valley United. OneKey® MLS as distributed by MLS GRID
- $325,0003 bd4 ba2.1k sqft53 Meadowlark Lane, Woodridge, NY 12789For SaleMLS ID #1018219, Alan R. Wieder, Listing by: Catskills Home Services. OneKey® MLS as distributed by MLS GRID
- $375,0003 bd2 ba1.9k sqft9 Smith Street, Monticello, NY 12701For SaleMLS ID #1017017, Nicholas Cuomo, Listing by: Keller Williams Realty. OneKey® MLS as distributed by MLS GRID
- $375,0003 bd3 ba2.2k sqft17 Chester Street, Rock Hill, NY 12775For SaleMLS ID #995033, Johane C. Thomas, Listing by: eXp Realty. OneKey® MLS as distributed by MLS GRID
- $350,0004 bd3 ba2.1k sqft278 S Main Street, Liberty, NY 12754For SaleMLS ID #994314, Susan C Giordano, Listing by: Hudson Premium Realty. OneKey® MLS as distributed by MLS GRID
- $395,0004 bd3 ba2.4k sqft530 Sackett Lake Road, Monticello, NY 12701For SaleMLS ID #984471, Alla Sienitsky, Listing by: Resort Realty. OneKey® MLS as distributed by MLS GRID
