Skip main navigation
For sale
  • C$1,350,000

    62 Bishop Cres, Markham, ON L3P 4N7

    4beds
    3baths
    Single Family Residence
    Built in ----
    5,491 Square Feet Lot
    $-- Zestimate®
    C$--/sqft
    C$-- HOA

    What's special

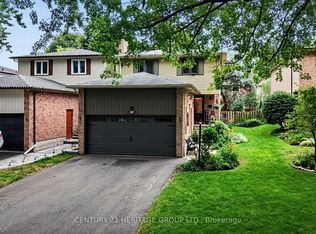
    This rare offering at 62 Bishop Crescent in Markham Village sits on an exceptionally large and uniquely shaped 172-ft deep lot, featuring a solar-heated inground pool and new installed interlocking entrance and patio that create a private, resort-style backyard oasis. The sellers have invested extensively in recent upgrades, including brand-new flooring and fully renovated bathrooms (2025), new interlocking driveway (2025), newer windows (2024), humidifier (2024), full interior repaint and updated insulation (2025), new fridge and dishwasher (2025), updated shower heads and kitchen faucet (2025), and a brand-new water softener (2025), making the home bright, comfortable, and truly move-in ready. The main floor offers an open-concept layout with clear backyard views, while the mid-level family room with a cozy fireplace can be converted into a fourth bedroom if needed; upstairs are three spacious bedrooms, including a primary suite with ensuite and walk-in closet. Ideally located within walking distance to Markham GO, parks, schools, Main Street, grocery stores, and restaurants, this home is set in a quiet, family-friendly neighbourhood and is a must-see for anyone seeking a spacious detached home on a standout lot with a relaxing backyard retreat.
    180 days
    |
    7
    |
    0
    |

    Likely to sell faster than

    Zillow last checked:

    Listing updated:

    Listed by:

    RE/MAX REALTRON REALTY INC.

    Source: TRREB,MLS®#: N12704102MLS LogoOriginating MLS®#: Toronto Regional Real Estate Board

      Facts & features

      Interior

      Bedrooms & bathrooms
      • Bedrooms: 4
      • Bathrooms: 3
      Primary bedroom
      • Level: Second
      • Dimensions: 5.66 x 3.71
      Bedroom 2
      • Level: Second
      • Dimensions: 3.7 x 2.84
      Bedroom 3
      • Level: Second
      • Dimensions: 3.64 x 3.64
      Breakfast
      • Level: Main
      • Dimensions: 3.14 x 3.02
      Dining room
      • Level: Main
      • Dimensions: 4.27 x 3.14
      Family room
      • Level: In Between
      • Dimensions: 6.07 x 6.09
      Kitchen
      • Level: Main
      • Dimensions: 3.24 x 3.02
      Laundry
      • Level: Basement
      • Dimensions: 2.56 x 2.35
      Living room
      • Level: Main
      • Dimensions: 4.27 x 4.18
      Heating
      • Forced Air, Gas
      Cooling
      • Central Air
      Features
      • Other
      • Basement: Full,Unfinished
      • Has fireplace: Yes
      Interior area
      • Living area range: 2000-2500 null
      Video & virtual tour

      Property

      Parking
      • Total spaces: 7
      • Parking features: Private
      • Has garage: Yes
      Features
      • Stories: 2
      • Has private pool: Yes
      • Pool features: In Ground
      Lot
      • Size: 5,491 Square Feet
      • Features: Hospital, Library, Public Transit, Rec./Commun.Centre, School
      Details
      • Additional structures: Garden Shed

      Construction

      Type & style
      • Home type: SingleFamily
      • Property subtype: Single Family Residence
      Materials
      • Brick
      • Foundation: Other
      • Roof: Shingle

      Utilities & green energy

      • Sewer: Sewer

      Community & HOA

      Location
      • Region: Markham

      Financial & listing details

      • Annual tax amount: C$5,525
      • Date on market: 1/16/2026
      RE/MAX REALTRON REALTY INC.

      RE/MAX REALTRON REALTY INC.

      By pressing Contact Agent, you agree that the real estate professional identified above may call/text you about your search, which may involve use of automated means and pre-recorded/artificial voices. You don't need to consent as a condition of buying any property, goods, or services. Message/data rates may apply. You also agree to our Terms of Use. Zillow does not endorse any real estate professionals. We may share information about your recent and future site activity with your agent to help them understand what you're looking for in a home.

        Price history

        Price history is unavailable.

        Public tax history

        Tax history is unavailable.

        Climate risks

        Neighborhood: Markham Village

        Getting around

        70 / 100
        Very Walkable
        48 / 100
        Somewhat Bikeable

        Nearby schools

        GreatSchools rating

        No schools nearby

        We couldn't find any schools near this home.

        Similar homes