Welcome to 62 Commonwealth Drive in the highly desirable Chadwick Square community! This beautifully maintained end unit townhouse offers an impressive list of upgrades and updates, making it truly move in ready. The spacious floor plan features open concept living and a private backyard perfect for relaxing or entertaining, and the convenience of a two car attached garage. Recent improvements include a new roof (2022), central air conditioning (2020), hot water heater (2021), all new windows (except one bathroom window) and doors (2021), a new front door (2021), updated bath vanities (2020), new flooring throughout the first floor (2023), new upstairs carpeting (2023), a new garage door lift (2023) and fencing (2021). Also, the furnace was replaced in December 2017. Residents enjoy wonderful community amenities including a pool, tennis and pickleball courts. Ideally located in the heart of Glenmont, with easy access to shopping, restaurants, parks and everyday conveniences. With its exceptional updates, desirable location, and wonderful community amenities, this is a home you won't want to miss!
Pending
$379,000
62 Commonwealth Drive, Glenmont, NY 12077
2beds
1,856sqft
Townhouse, Residential
Built in 1984
4,791 Square Feet Lot
$-- Zestimate®
$204/sqft
$65/mo HOA
What's special
Two car attached garageOpen concept livingSpacious floor planEnd unit townhouse
- 51 days |
- 110 |
- 1 |
Zillow last checked:
Listing updated:
Listed by:
Howard Hanna Capital Inc 518-439-2888,
Cathy S Cooley 518-331-8525
Source: Global MLS,MLS#: 202619346
Facts & features
Interior
Bedrooms & bathrooms
- Bedrooms: 2
- Bathrooms: 3
- Full bathrooms: 2
- 1/2 bathrooms: 1
Primary bedroom
- Level: Second
Bedroom
- Level: Second
Primary bathroom
- Level: Second
Half bathroom
- Level: First
Full bathroom
- Level: Second
Dining room
- Level: First
Kitchen
- Level: First
Laundry
- Level: First
Living room
- Level: First
Loft
- Level: Second
Heating
- Forced Air, Natural Gas
Cooling
- Central Air
Appliances
- Included: Dishwasher, Oven, Range, Refrigerator, Washer/Dryer
- Laundry: Laundry Closet, Main Level
Features
- Ceiling Fan(s), Ceramic Tile Bath
- Flooring: Vinyl, Carpet, Ceramic Tile
- Number of fireplaces: 1
- Fireplace features: Living Room, Wood Burning
Interior area
- Total structure area: 1,856
- Total interior livable area: 1,856 sqft
- Finished area above ground: 1,856
- Finished area below ground: 0
Property
Parking
- Total spaces: 4
- Parking features: Off Street, Paved, Attached, Garage Door Opener
- Attached garage spaces: 2
Features
- Patio & porch: Patio
- Exterior features: None
- Fencing: Wood,Fenced,Privacy
Lot
- Size: 4,791 Square Feet
- Features: Level, Cleared, Landscaped
Details
- Parcel number: 012200 97.18335
- Special conditions: Standard
Construction
Type & style
- Home type: Townhouse
- Property subtype: Townhouse, Residential
Materials
- Aluminum Siding
- Foundation: Slab
- Roof: Asphalt
Condition
- Updated/Remodeled
- New construction: No
- Year built: 1984
Utilities & green energy
- Sewer: Public Sewer
- Water: Public
- Utilities for property: Cable Available
Community & HOA
HOA
- Has HOA: Yes
- Amenities included: Recreation Facilities
- Services included: Other
- HOA fee: $195 quarterly
Location
- Region: Glenmont
Financial & listing details
- Price per square foot: $204/sqft
- Tax assessed value: $222,700
- Annual tax amount: $7,427
- Date on market: 6/11/2026
Estimated market value
Not available
Estimated sales range
Not available
$2,503/mo
Price history
| Date | Event | Price |
|---|---|---|
| 6/18/2026 | Pending sale | $379,000$204/sqft |
Source:  Global MLS #202619346 Report a problem Global MLS #202619346 Report a problem | ||
| 6/11/2026 | Listed for sale | $379,000+80.5%$204/sqft |
Source: Global MLS #202619346 Report a problem | ||
| 7/28/2017 | Sold | $210,000$113/sqft |
Source: Global MLS #201620976 Report a problem | ||
Public tax history
| Year | Property taxes | Tax assessment |
|---|---|---|
| 2017 | $6,206 | $222,700 |
| 2016 | -- | $222,700 |
| 2015 | -- | $222,700 |
| 2014 | -- | $222,700 |
Find assessor info on the county website
Monthly payment
Climate risks
Neighborhood: 12077
Nearby schools
GreatSchools rating
- 9/10Glenmont Elementary SchoolGrades: K-5Distance: 1.3 mi
- 7/10Bethlehem Central Middle SchoolGrades: 5-8Distance: 2 mi
- 10/10Bethlehem Central Senior High SchoolGrades: 9-12Distance: 2.8 mi
Schools provided by the listing agent
- High: Bethlehem Central
Source: Global MLS. This data may not be complete. We recommend contacting the local school district to confirm school assignments for this home.
- $405,3002 bd2 ba1.8k sqft62 Commonwealth Dr, Glenmont, NY 12077Off Market
- $222,7002 bd2 ba1.8k sqft62 Commonwealth Dr, Glenmont, NY 12077Off Market
- $349,3002 bd2 ba1.5k sqft60 Commonwealth Dr, Glenmont, NY 12077Off Market

- $444,4003 bd2 ba2k sqft64 Commonwealth Dr, Glenmont, NY 12077Off Market
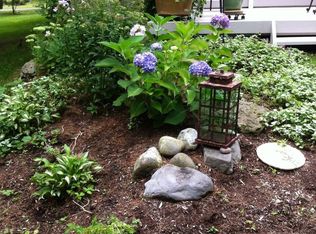
- $414,7002 bd2 ba1.8k sqft58 Commonwealth Dr, Glenmont, NY 12077Off Market
- $413,8003 bd3 ba2k sqft66 Commonwealth Dr, Glenmont, NY 12077Off Market
- $367,9002 bd2 ba1.3k sqft68 Commonwealth Dr, Glenmont, NY 12077Off Market
- $427,0003 bd2 ba1.8k sqft21 York Rd, Glenmont, NY 12077Off Market
A local agent can set up tours, give advice and negotiate with sellers.
Similar homes
- $369,9003 bd2 ba1.7k sqft25 Edgecomb Street, Albany, NY 12209Active
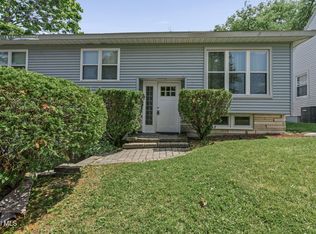 MLS ID #202622543, Amanda L Hart, Listing by: Miranda Real Estate Group Inc. Global MLS
 - $399,9003 bd3 ba1.5k sqft214 Walnut Lane, Slingerlands, NY 12159Active
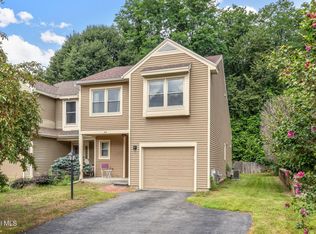 MLS ID #202622520, Brian A Amaral, Listing by: Kellie Kieley Realty LLC. Global MLS
 - $394,5004 bd2 ba1.1k sqft28 Tamarack Lane, East Greenbush, NY 12061Active
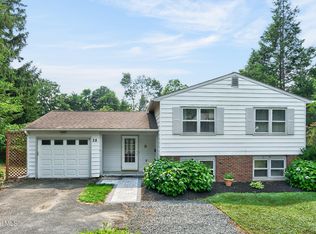 MLS ID #202622368, Joan Rapp, Listing by: Coldwell Banker Prime Properties. Global MLS
 - $385,0003 bd2 ba1.9k sqft38 Milner Avenue, Albany, NY 12203Active
 MLS ID #202622445, Sandra R LaValle, Listing by: KW Platform. Global MLS
 - $374,9003 bd2 ba1.3k sqft37 Marwill Street, Albany, NY 12209ActiveMLS ID #202620423, Anik Paul, Listing by: Empire Real Estate Firm LLC. Global MLS
- $360,0003 bd2 ba1k sqft464 Joslyn School Road, East Berne, NY 12059ActiveMLS ID #202620800, Catherine Delf, Listing by: KW Platform. Global MLS
- $374,9003 bd2 ba1.5k sqft1934 Clifton Park Road, Niskayuna, NY 12309ActiveMLS ID #202620372, Giovanni Lisi, Listing by: Empire Real Estate Firm LLC. Global MLS
- $435,0005 bd3 ba2.6k sqft400 Delaware Avenue, Delmar, NY 12054ActiveMLS ID #202622376, Jennifer C Bergeron, Listing by: Four Seasons Sothebys International Realty. Global MLS
- $249,0003 bd2 ba1.2k sqft189 River Road, Glenmont, NY 12077ActiveMLS ID #202619453, Johanna Clarke, Listing by: Field Realty. Global MLS
- $260,0002 bd3 ba1.2k sqft22 Woodside Drive, Albany, NY 12208ActiveMLS ID #202622613, Wesley Smith, Listing by: Empire Real Estate Firm LLC. Global MLS
- $445,0003 bd3 ba1.8k sqft18 Johnson Lane, Averill Park, NY 12018ActiveMLS ID #202519768, Samara C Boland, Listing by: Vera Cohen Realty, LLC. Global MLS
- $395,0004 bd2 ba1k sqft48 Wilshire Drive, Albany, NY 12205ActiveMLS ID #202616321, Yan Wang, Listing by: Realty One Group Key. Global MLS
- $318,9003 bd2 ba1.6k sqft16 Pennsylvania Avenue, Rensselaer, NY 12144ActiveMLS ID #202622328, Joan Rapp, Listing by: Coldwell Banker Prime Properties. Global MLS
- $399,9003 bd2 ba1.6k sqft456 County Rte 1, Westerlo, NY 12193ActiveMLS ID #202620808, Brandon Palmer, Listing by: HS Capital Realty LLC. Global MLS
- $334,5004 bd2 ba1.2k sqft228 Davis Avenue, Albany, NY 12208ActiveMLS ID #202622650, John T Judski, Listing by: Berkshire Hathaway Home Services Blake. Global MLS
- $500,0004 bd4 ba2.3k sqft29 Fairway Avenue, Delmar, NY 12054ActiveMLS ID #202621338, Nicholas W Miuccio, Listing by: Miuccio Real Estate Group. Global MLS
- $380,0003 bd2 ba1.5k sqft9 Long Avenue, Latham, NY 12110ActiveMLS ID #202622579, Jasmine Beckingham, Listing by: Coldwell Banker Prime Properties. Global MLS
- $399,9003 bd2 ba1.1k sqft2 Melissa Court, Albany, NY 12205ActiveMLS ID #202621215, Bryon Phelps, Listing by: Sterling Real Estate Group. Global MLS
- $285,0002 bd1 ba1.2k sqft5 Wanzer Avenue, East Greenbush, NY 12144ActiveMLS ID #202620253, Shane Wagner, Listing by: Vera Cohen Realty, LLC. Global MLS
- $399,9004 bd1 ba1.7k sqft171 Picard Road, Voorheesville, NY 12186ActiveMLS ID #202620131, Michael Keefrider, Listing by: Coldwell Banker Prime Properties. Global MLS
