Under Contract
Pending
$339,900
62 Fausett Ln, Dawsonville, GA 30534
3beds
1,805sqft
Townhouse, Residential
Built in 2026
-- sqft lot
$339,400 Zestimate®
$188/sqft
$150/mo HOA
What's special
- 2 days |
- 22 |
- 0 |
Zillow last checked:
Listing updated:
Listed by:
Timothy Baldus,
LLane & Co. 404-939-0305
Source: FMLS GA,MLS#: 7822521
Facts & features
Interior
Bedrooms & bathrooms
- Bedrooms: 3
- Bathrooms: 3
- Full bathrooms: 2
- 1/2 bathrooms: 1
Rooms
- Room types: Family Room
Primary bedroom
- Features: Oversized Master
- Level: Oversized Master
Bedroom
- Features: Oversized Master
Primary bathroom
- Features: Double Vanity, Shower Only
Dining room
- Features: Open Concept
Kitchen
- Features: Cabinets White, Stone Counters, Kitchen Island, Pantry, View to Family Room
Heating
- Electric
Cooling
- Ceiling Fan(s), Central Air
Appliances
- Included: Disposal, Electric Range, Microwave
- Laundry: Upper Level
Features
- Entrance Foyer, High Ceilings 9 ft Main, High Ceilings 9 ft Lower, Walk-In Closet(s)
- Flooring: Carpet, Ceramic Tile, Vinyl
- Windows: Double Pane Windows, Insulated Windows
- Basement: None
- Has fireplace: No
- Fireplace features: None
- Common walls with other units/homes: End Unit
Interior area
- Total structure area: 1,805
- Total interior livable area: 1,805 sqft
- Finished area above ground: 1,805
- Finished area below ground: 0
Video & virtual tour
Property
Parking
- Total spaces: 1
- Parking features: Garage Door Opener, Driveway, Garage, Garage Faces Front, Kitchen Level, Level Driveway
- Garage spaces: 1
- Has uncovered spaces: Yes
Accessibility
- Accessibility features: None
Features
- Levels: Two
- Stories: 2
- Patio & porch: None
- Exterior features: Rain Gutters
- Pool features: None
- Spa features: None
- Fencing: None
- Has view: Yes
- View description: Other
- Waterfront features: None
- Body of water: None
Lot
- Features: Back Yard, Landscaped, Level
Details
- Additional structures: Other
- Parcel number: D03 012 007
- Other equipment: None
- Horse amenities: None
Construction
Type & style
- Home type: Townhouse
- Architectural style: Farmhouse,Traditional
- Property subtype: Townhouse, Residential
- Attached to another structure: Yes
Materials
- Concrete, Fiber Cement, HardiPlank Type
- Foundation: Slab
- Roof: Shingle,Composition
Condition
- New Construction
- New construction: Yes
- Year built: 2026
Details
- Builder name: David Patterson Homes
- Warranty included: Yes
Utilities & green energy
- Electric: None
- Sewer: Public Sewer
- Water: Public
- Utilities for property: Cable Available, Electricity Available
Green energy
- Energy efficient items: None
- Energy generation: None
Community & HOA
Community
- Features: Homeowners Assoc, Sidewalks, Street Lights
- Security: Carbon Monoxide Detector(s), Smoke Detector(s)
- Subdivision: Downtown Fausett
HOA
- Has HOA: Yes
- Services included: Maintenance Grounds, Reserve Fund
- HOA fee: $150 monthly
Location
- Region: Dawsonville
Financial & listing details
- Price per square foot: $188/sqft
- Annual tax amount: $1
- Date on market: 8/17/2026
- Listing terms: Conventional,FHA,USDA Loan,VA Loan
- Ownership: Fee Simple
- Electric utility on property: Yes
- Road surface type: Asphalt
Estimated market value
$339,400
$322,000 - $356,000
$2,329/mo
Price history
| Date | Event | Price |
|---|---|---|
| 8/17/2026 | Pending sale | $339,900$188/sqft |
Source:  FMLS GA #7822521 Report a problem FMLS GA #7822521 Report a problem | ||
| 8/17/2026 | Listed for sale | $339,900$188/sqft |
Source: FMLS GA #7822521 Report a problem | ||
| 7/10/2026 | Listing removed | $339,900$188/sqft |
Source: FMLS GA #7768299 Report a problem | ||
| 5/11/2026 | Listed for sale | $339,900$188/sqft |
Source: FMLS GA #7768299 Report a problem | ||
Public tax history
Tax history is unavailable.
Monthly payment
Est. payment
Payment breakdown
Explore the cost of this home by adjusting the details. Changes won't be saved.Climate risks
Neighborhood: 30534
Nearby schools
GreatSchools rating
- 6/10Robinson Elementary SchoolGrades: PK-5Distance: 0.5 mi
- 6/10New Dawson County Middle SchoolGrades: 8-9Distance: 0.1 mi
- 9/10Dawson County High SchoolGrades: 10-12Distance: 0.7 mi
Schools provided by the listing agent
- Elementary: Robinson
- Middle: Dawson County
- High: Dawson County
Source: FMLS GA. This data may not be complete. We recommend contacting the local school district to confirm school assignments for this home.
- $339,9003 bd3 ba1.8k sqft62 Fausett Ln, Dawsonville, GA 30534Pending
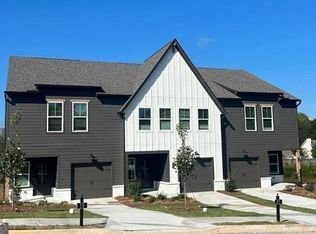
- $366,5004 bd4 ba1.3k sqft373 Highway 9 N, Dawsonville, GA 30534Off Market
- $329,900-- bd-- ba-- sqft58 Fausett Ln, Dawsonville, GA 30534New Construction

- $339,9003 bd3 ba1.8k sqft70 Fausett Ln, Dawsonville, GA 30534New Construction
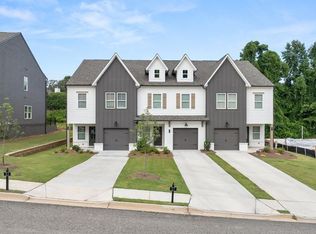
- $339,9003 bd3 ba1.8k sqft54 Fausett Ln, Dawsonville, GA 30534New Construction
- $339,9003 bd3 ba1.8k sqft54 Fausett Ln, Dawsonville, GA 30534New Construction
- $329,9003 bd3 ba1.8k sqft74 Fausett Ln, Dawsonville, GA 30534New Construction
- $339,9003 bd3 ba1.8k sqft78 Fausett Ln, Dawsonville, GA 30534Pending
A local agent can set up tours, give advice and negotiate with sellers.
Similar homes
- $339,9003 bd3 ba1.8k sqft70 Fausett Ln, Dawsonville, GA 30534Active
 GAMLS
GAMLS - $339,9003 bd3 ba1.8k sqft54 Fausett Ln, Dawsonville, GA 30534ActiveMLS ID #10803224, Sarah Prejeant, LLane & Co.. GAMLS
- $339,9003 bd3 ba1.8k sqft54 Fausett Ln, Dawsonville, GA 30534New Construction

 MLS ID #7802976, Sarah Prejeant, LLane & Co.. FMLS GA
 - $329,9003 bd3 ba1.8k sqft74 Fausett Ln, Dawsonville, GA 30534ActiveGAMLS
- $346,9903 bd3 ba1.6k sqft32 Silver Leaf Ln, Dawsonville, GA 30534New ConstructionKerley Family Homes
- $349,9903 bd3 ba1.6k sqft26 Silver Leaf Ln, Dawsonville, GA 30534New ConstructionKerley Family Homes
- $359,9903 bd3 ba1.6k sqft15 Silver Leaf Ln #43, Dawsonville, GA 30534ActiveMLS ID #10770270, Ken Stanley, KFH Realty, LLC. GAMLS
- $359,9903 bd3 ba1.6k sqft16 Silver Leaf Ln #1, Dawsonville, GA 30534ActiveMLS ID #10713777, Ken Stanley, KFH Realty, LLC. GAMLS
- $359,9903 bd3 ba1.6k sqft42 Silver Leaf Ln #6, Dawsonville, GA 30534ActiveMLS ID #10713818, Ken Stanley, KFH Realty, LLC. GAMLS
- $354,9903 bd3 ba1.6k sqft38 Silver Leaf Ln, Dawsonville, GA 30534New ConstructionKerley Family Homes
- $359,9903 bd3 ba1.6k sqft42 Silver Leaf Ln, Dawsonville, GA 30534New ConstructionKerley Family Homes
- $359,9903 bd3 ba1.6k sqft16 Silver Leaf Ln, Dawsonville, GA 30534New ConstructionKerley Family Homes
- $379,9003 bd2 ba1.6k sqft77 Shepard Dr, Dawsonville, GA 30534ActiveMLS ID #10782831, Samantha Graves, Keller Williams Community Partners. GAMLS
- $345,0003 bd3 ba1.6k sqft65 Highland Pointe Cir E, Dawsonville, GA 30534ActiveMLS ID #10825412, Stacy Steinberg, Hester Group, REALTORS. GAMLS
- from $358,9901 bd3 ba1.2k sqftWembley Plan, Villas at Gold Creek, Dawsonville, GA 30534New ConstructionFischer Homes
- $350,0003 bd3 ba1.8k sqft350 Timberland Ave, Dawsonville, GA 30534ActiveMLS ID #10807735, Andrew McIntyre, Keller Williams Realty North Atlanta. GAMLS
- from $393,9903 bd3 ba1.8k sqftSalisbury Plan, Hughes Court, Dawsonville, GA 30534New ConstructionDR Horton
- $484,9003 bd3 ba2.2k sqft11 Poplar Knl, Dawsonville, GA 30534ActiveGAMLS
- $435,0005 bd3 ba2.4k sqft178 Whitewood Dr, Dawsonville, GA 30534ActiveMLS ID #10825298, Lauren Kermani, Keller Williams Realty North Atlanta. GAMLS
- $339,9003 bd3 ba1.4k sqft7603 Beachwood Dr, Murrayville, GA 30564ActiveMLS ID #10712571, Steven Adams, Keller Williams Lanier Partners. GAMLS
