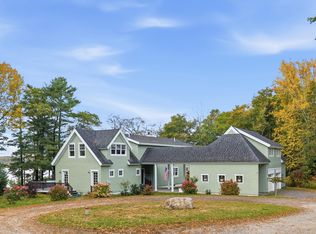
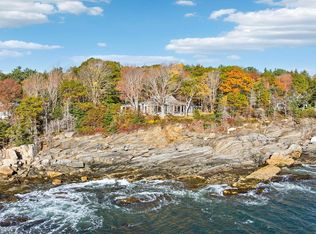
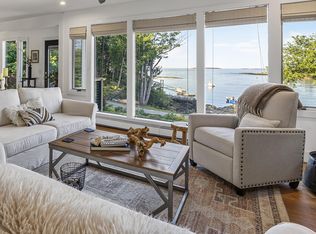
Imagine starting your morning with a scenic ten-minute stroll to the legendary, sprawling sands of Popham Beach, then returning home to 127 feet of owned waterfront on Atkins Bay where the Kennebec River meets the sea. Set on a historic parcel abutting conserved land at Fort Baldwin, 62 Fort Baldwin Road is a turnkey, year-round Cape featuring 2,837 square feet of updated living space built around sweeping water views. The heart of the home is a panoramic 40-foot sun porch off the main level, complemented by hardwood floors, a gas fireplace, a renovated eat-in kitchen, a primary suite, and a dedicated home office for easy single-level living. Visitors will love the finished walk-out lower level, configured as a private suite with a guest bedroom, full bath, secondary living area, kitchenette, and direct access to a covered waterside deck. Complete with a private pier and floating dock for kayaks or paddle boards, a professionally engineered shoreline, stone patio, under-porch gear storage, low-maintenance exterior trim, whole-house generator, and radon water treatment system, this exceptional retreat offers the ultimate coastal lifestyle less than 30 minutes from the Bath/Brunswick area and only an hour from Portland. 3-bedroom septic.
Active
$2,095,000
62 Fort Baldwin Road, Phippsburg, ME 04562
4beds
2,837sqft
Single Family Residence
Built in 2008
0.5 Acres Lot
$-- Zestimate®
$738/sqft
$-- HOA
What's special
Gas fireplaceUnder-porch gear storageSweeping water viewsProfessionally engineered shorelineGuest bedroomStone patioHardwood floors
- 1 day
- 459
- 31
Zillow last checked:
Listing updated:
Listed by:
Legacy Properties Sotheby's International Realty
Source: Maine Listings,MLS#: 1685891
Facts & features
Interior
Bedrooms & bathrooms
- Bedrooms: 4
- Bathrooms: 4
- Full bathrooms: 3
- 1/2 bathrooms: 1
Primary bedroom
- Features: Full Bath, Walk-In Closet(s)
- Level: First
Bedroom 1
- Features: Closet
- Level: Second
Bedroom 2
- Features: Closet
- Level: Second
Bedroom 3
- Features: Full Bath
- Level: Basement
Exercise room
- Level: Basement
Family room
- Level: Basement
Kitchen
- Features: Kitchen Island
- Level: First
Living room
- Features: Gas Fireplace
- Level: First
Office
- Level: First
Sunroom
- Level: First
Heating
- Baseboard, Hot Water, Zoned
Cooling
- None
Appliances
- Included: Dishwasher, Dryer, Microwave, Electric Range, Refrigerator, Washer
Features
- 1st Floor Bedroom, Bathtub, Primary Bedroom w/Bath
- Flooring: Carpet, Tile, Wood
- Basement: Interior Entry,Walk-Out Access,Finished,Full
- Number of fireplaces: 1
Interior area
- Total structure area: 2,837
- Total interior livable area: 2,837 sqft
- Finished area above ground: 2,132
- Finished area below ground: 705
Video & virtual tour
Property
Parking
- Parking features: Gravel, 1 - 4 Spaces
Features
- Levels: Multi/Split
- Patio & porch: Deck, Glassed-in Porch, Porch
- Has view: Yes
- View description: Scenic
- Body of water: Kennebec
- Frontage length: Waterfrontage: 127,Waterfrontage Owned: 127
Lot
- Size: 0.5 Acres
- Features: Abuts Conservation, Near Public Beach, Level, Open Lot
Details
- Parcel number: PHIPM014L009
- Zoning: Residential
- Other equipment: Generator
Construction
Type & style
- Home type: SingleFamily
- Architectural style: Cape Cod,Contemporary
- Property subtype: Single Family Residence
Materials
- Wood Frame, Clapboard, Wood Siding
- Foundation: Poured Concrete
- Roof: Shingle
Condition
- Year built: 2008
Utilities & green energy
- Electric: Circuit Breakers
- Sewer: Private Sewer, Septic Tank
- Water: Private, Well
Community & HOA
Location
- Region: Phippsburg
Financial & listing details
- Price per square foot: $738/sqft
- Tax assessed value: $506,700
- Annual tax amount: $6,258
- Date on market: 10/27/2026
- Road surface type: Gravel
Estimated market value
Not available
Estimated sales range
Not available
Not available
Price history
| Date | Event | Price |
|---|---|---|
| 10/27/2026 | Listed for sale | $2,095,000+270.8%$738/sqft |
Source:  Maine Listings #1685891 Report a problem | ||
| 9/24/2013 | Sold | $565,000-5.5%$199/sqft |
Source: Maine Listings #1092907 Report a problem | ||
| 5/21/2013 | Listed for sale | $598,000-0.2%$211/sqft |
Source: RE/MAX Riverside #1092907 Report a problem | ||
| 1/3/2013 | Listing removed | $599,000$211/sqft |
Source: RE/MAX Riverside #1052557 Report a problem | ||
| 9/5/2012 | Price change | $599,000-14.2%$211/sqft |
Source: RE/MAX Riverside #1052557 Report a problem | ||
| 5/11/2012 | Listed for sale | $698,000$246/sqft |
Source: RE/MAX Riverside #1052557 Report a problem | ||
Public tax history
| Year | Property taxes | Tax assessment |
|---|---|---|
| 2024 | $5,969 +3% | $506,700 |
| 2023 | $5,797 +13% | $506,700 |
| 2022 | $5,128 +13.8% | $506,700 +2.3% |
| 2021 | $4,506 -0.4% | $495,200 |
| 2020 | $4,526 | $495,200 |
| 2019 | $4,526 +1.1% | $495,200 |
| 2018 | $4,477 +1.1% | $495,200 |
| 2017 | $4,427 +2.5% | $495,200 |
| 2016 | $4,318 +1.9% | $495,200 |
| 2015 | $4,239 +14.3% | $495,200 +4.1% |
| 2014 | $3,709 +2.6% | $475,500 |
| 2013 | $3,614 -1.9% | $475,500 |
| 2012 | $3,685 +2% | $475,500 |
| 2011 | $3,614 | $475,500 +48.5% |
| 2009 | -- | $320,200 +69.6% |
| 2005 | -- | $188,800 |
Find assessor info on the county website
Monthly payment
Est. payment
Payment breakdown
Explore the cost of this home by adjusting the details. Changes won't be saved.Climate risks
Neighborhood: 04562
Similar homes
- $1,395,0003 bd3 ba2.6k sqft33 Herbert Drive, Phippsburg, ME 04562Active

 MLS ID #1684410, RE/MAX Shoreline. Maine Listings
- $1,975,0004 bd4 ba3.1k sqft46 Gundalo Gap Road, Brunswick, ME 04011Active
 MLS ID #1684782, RE/MAX Shoreline. Maine Listings
- $1,995,0003 bd3 ba2.4k sqft137 Miles Road, South Bristol, ME 04568Active
 MLS ID #1685318, RE/MAX By The Bay. Maine Listings
- $1,195,0002 bd3 ba2.4k sqft55 Water Cove Road, Phippsburg, ME 04562Active
 MLS ID #1679257, Keller Williams Realty. Maine Listings
- $1,454,0003 bd3 ba3.9k sqft64 Pleasant Cove Road, Phippsburg, ME 04562ActiveMLS ID #1669816, Rob Williams Real Estate Brokers. Maine Listings
- $1,285,0004 bd3 ba2.7k sqft80 Stone Wharf Road, Boothbay, ME 04537ActiveMLS ID #1685901, Legacy Properties Sotheby's International Realty. Maine Listings
- $1,255,5003 bd3 ba2.5k sqft15 Church Lane, Phippsburg, ME 04562ActiveMLS ID #1622846, Rob Williams Real Estate Brokers. Maine Listings
- $2,199,0004 bd4 ba2.5k sqft15 Lupine Lane, Harpswell, ME 04079ActiveMLS ID #1663454, Roxanne York Real Estate. Maine Listings
- $2,475,0003 bd3 ba2k sqft178 Mountain Road, Harpswell, ME 04079ActiveMLS ID #1684149, Keller Williams Realty. Maine Listings
- $1,695,0004 bd3 ba2.5k sqft22 Gray Road, Southport, ME 04576ActiveMLS ID #1683482, Tindal & Callahan Real Estate. Maine Listings
- $1,525,0004 bd3 ba2.4k sqft13 North Road, Chebeague Island, ME 04017ActiveMLS ID #1683868, Portside Real Estate Group. Maine Listings
- $1,950,0003 bd4 ba3.1k sqft17 River Wind Lane, Edgecomb, ME 04556ActiveMLS ID #1680263, Legacy Properties Sotheby's International Realty. Maine Listings
- $1,850,0003 bd3 ba2.6k sqft749 Ocean Point Road, Boothbay, ME 04544ActiveMLS ID #1675402, Tindal & Callahan Real Estate. Maine Listings
- $2,245,0003 bd3 ba2k sqft7 Loon Lane, South Bristol, ME 04568ActiveMLS ID #1667622, LandVest, Inc.. Maine Listings
- $2,300,0003 bd3 ba2.2k sqft22 Little Crow Point, Harpswell, ME 04079ActiveMLS ID #1672779, Harcourts Waterfront & Fine Properties. Maine Listings
- $2,390,0005 bd2 ba1.9k sqft2319 Harpswell Island Road, Harpswell, ME 04003ActiveMLS ID #1667739, Legacy Properties Sotheby's International Realty. Maine Listings
- $1,299,9004 bd3 ba2.5k sqft9 + 11 Orion Point Way, Harpswell, ME 04079ActiveMLS ID #1668748, EXP Realty. Maine Listings
- $1,650,0003 bd3 ba2.3k sqft1951 Harpswell Island Road, Harpswell, ME 04003ActiveMLS ID #1657623, Roxanne York Real Estate. Maine Listings
- $2,500,0003 bd3 ba2.4k sqft29 & 39 Murray Hill Road, Boothbay, ME 04544ActiveMLS ID #1679354, Tindal & Callahan Real Estate. Maine Listings
- $2,500,0003 bd5 ba3.8k sqft64 John Gay Road, South Bristol, ME 04568ActiveMLS ID #1675222, Legacy Properties Sotheby's International Realty. Maine Listings
