Spacious and well-maintained first-floor end unit in Society Hill offering comfort, convenience, and peaceful surroundings! This bright and inviting home features generously sized bedrooms with ceiling fans, crown molding, ample closet space, and large windows that fill the rooms with natural light. The expansive primary suite includes a beautifully organized walk-in closet, private full bath with stall shower, and sliding glass doors leading to a covered patio overlooking lush green space and mature trees. A second bedroom and additional powder room provide flexibility for guests or a home office. Enjoy easy indoor-outdoor living with multiple sliding doors opening to private patio areas perfect for relaxing morning coffee or evening conversation. Neutral tones throughout create a clean and welcoming atmosphere ready for your personal touch. Set in a beautifully landscaped community with park-like grounds, this home offers a peaceful setting while remaining close to shopping, dining, major roadways, and everyday conveniences. Newly painted. Carpets cleaned. Ducts disinfected.
Under contract
$369,900
62 Gregory Ln #62, Franklin Twp., NJ 08823
2beds
1,125sqft
:
Get pre-qualified$2,790/mo
Townhouse
Built in 1991
-- sqft lot
$-- Zestimate®
$329/sqft
$345/mo HOA
What's special
Additional powder roomCrown moldingBeautifully organized walk-in closetAmple closet spaceSecond bedroomExpansive primary suiteGenerously sized bedrooms
- 68 days |
- 64 |
- 0 |
Likely to sell faster than
Zillow last checked:
Listing updated:
Listed by:
Jeffrey Kagan 732-705-1133,
Bhhs Fox & Roach
Source: GSMLS,MLS#: 4029371
Facts & features
Interior
Bedrooms & bathrooms
- Bedrooms: 2
- Bathrooms: 2
- Full bathrooms: 2
Primary bedroom
- Description: 1st Floor, Full Bath, Walk-In Closet
Bedroom 1
- Level: Ground
- Area: 210
- Dimensions: 15 x 14
Bedroom 2
- Area: 99
- Dimensions: 11 x 9
Primary bathroom
- Features: Tub Shower
Dining room
- Features: Formal Dining Room
- Level: Ground
- Area: 90
- Dimensions: 10 x 9
Kitchen
- Features: Eat-in Kitchen, Separate Dining Area
- Level: Ground
- Area: 99
- Dimensions: 11 x 9
Living room
- Level: Ground
- Area: 231
- Dimensions: 21 x 11
Heating
- Forced Air, Natural Gas
Cooling
- Central Air
Appliances
- Included: Carbon Monoxide Detector, Dishwasher, Disposal, Dryer, Range/Oven-Gas, Refrigerator, Washer, Gas Water Heater
- Laundry: Laundry Room, Ground Level
Features
- Bath Main, Bath(s) Other, Dining Room, Kitchen, Living Room
- Flooring: Carpet, Laminate, See Remarks, Tile
- Doors: Storm Door(s)
- Windows: Drapes
- Basement: None
- Has fireplace: No
- Common walls with other units/homes: End Unit,Townhouse-End Unit
Interior area
- Total structure area: 1,125
- Total interior livable area: 1,125 sqft
Property
Parking
- Total spaces: 1
- Parking features: Assigned, See Remarks, None
- Uncovered spaces: 1
Features
- Levels: One
- Stories: 1
- Patio & porch: Patio
Details
- Parcel number: 2708000200003000090003C1701
Construction
Type & style
- Home type: Townhouse
- Property subtype: Townhouse
- Attached to another structure: Yes
Materials
- Vinyl Siding
- Roof: Asphalt Shingle
Condition
- Year built: 1991
Utilities & green energy
- Gas: Gas-Natural
- Sewer: Public Sewer
- Water: Public
- Utilities for property: Underground Utilities, Electricity Connected, Natural Gas Connected, Cable Available, Garbage Included
Community & HOA
Community
- Security: Carbon Monoxide Detector
- Subdivision: Society Hill
HOA
- Has HOA: Yes
- HOA fee: $345 monthly
Location
- Region: Franklin Park
Financial & listing details
- Price per square foot: $329/sqft
- Tax assessed value: $365,700
- Annual tax amount: $5,970
- Date on market: 5/22/2026
- Ownership type: Condominium
- Electric utility on property: Yes
Estimated market value
Not available
Estimated sales range
Not available
Not available
Price history
| Date | Event | Price |
|---|---|---|
| 6/12/2026 | Pending sale | $369,900$329/sqft |
Source:  GSMLS #4029371 Report a problem GSMLS #4029371 Report a problem | ||
| 5/22/2026 | Listed for sale | $369,900$329/sqft |
Source: GSMLS #4029371 Report a problem | ||
Public tax history
Tax history is unavailable.
Monthly payment
Est. payment
Payment breakdown
Explore the cost of this home by adjusting the details. Changes won't be saved.Climate risks
Neighborhood: 08823
Nearby schools
GreatSchools rating
- 6/10Claremont Elementary SchoolGrades: PK-5Distance: 0.6 mi
- 4/10Sampson G Smith SchoolGrades: 6-8Distance: 4.6 mi
- 3/10Franklin Twp High SchoolGrades: 9-12Distance: 5.8 mi
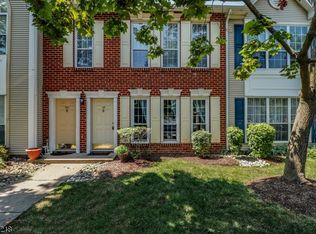
- $479,4002 bd2 ba-- sqft58 Gregory Ln, Franklin Park, NJ 08823Off Market
- $405,7002 bd1 ba-- sqft103 Gregory Ln, Franklin Park, NJ 08823Off Market

- $479,4002 bd2 ba-- sqft54 Gregory Ln, Franklin Park, NJ 08823Off Market

- $323,0002 bd2 ba-- sqft111 Gregory Ln, Franklin Park, NJ 08823Sold

- $386,900-- bd-- ba1.1k sqft99 Gregory Ln #1801, Franklin Park, NJ 08823Off Market
- $314,500-- bd-- ba1.2k sqft103 Gregory Ln #1803, Franklin Park, NJ 08823Off Market
- $392,6002 bd2 ba1.1k sqft62 Gregory Ln #1701, Franklin Park, NJ 08823Off Market
- $---- bd-- ba-- sqft62 Gregory Ln, Franklin Park, NJ 08823Off Market
A local agent can set up tours, give advice and negotiate with sellers.
Similar homes
- $399,0002 bd2 ba1.2k sqft8 Amethyst Way #8, Franklin Twp., NJ 08823For Sale
 MLS ID #4023557, Muhammed Guler, Realty Hub. GSMLS
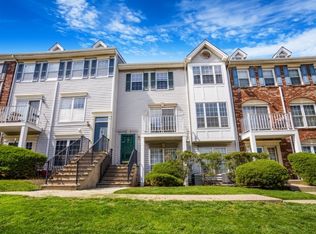
 - $399,5002 bd3 ba1.3k sqft166 Sapphire ln, Franklin Twp., NJ 08823For Sale
 MLS ID #4023450, Vikas Aggarwal, Srv Realty Llc. GSMLS
 - $350,0002 bd2 ba1.1k sqft57 Fisher Drive #2603, Franklin Twp, NJ 08823For Sale

 MLS ID #22620461, Jacqueline Mazzucco, Keller Williams Realty Central Monmouth. MoreMLS
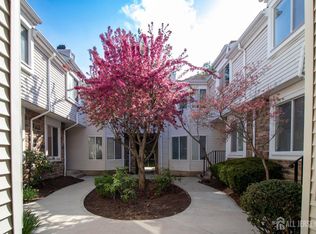
 - $359,4002 bd2 ba1k sqft1025 Schmidt Ln, North Brunswick, NJ 08902For Sale
 MLS ID #2613562R, MICHAEL MATTHEWS. All Jersey MLS
 - $345,0002 bd2 ba1.5k sqft11D Rothwell Dr, Monroe Twp., NJ 08831For SaleMLS ID #4041572, Thomas M Borkowski, Redfin Corporation. GSMLS
- $349,0002 bd2 ba1k sqft5143 Beech Ct, South Brunswick Twp., NJ 08852For SaleMLS ID #4028098, Ashley Marks, Coldwell Banker Realty. GSMLS
- $525,0004 bd1 ba1.2k sqft70 Hillview Ave, Franklin Twp., NJ 08823For SaleMLS ID #4042756, Maria Castillo, Coldwell Banker Realty. GSMLS
- $375,0002 bd3 ba1.3k sqft13 Lake Ave APT 1A, East Brunswick, NJ 08816For SaleMLS ID #2701369R, MICHAEL GALINDEZ. All Jersey MLS
- $429,9002 bd3 ba1.4k sqft216 Copeley Way, North Brunswick, NJ 08902For SaleMLS ID #2701058R, DEEPAK BANSAL. All Jersey MLS
- $334,0002 bd1 ba927 sqft258 Kempsey Dr, North Brunswick, NJ 08902For SaleMLS ID #2701067R, SHARON HARMON. All Jersey MLS
- $369,9002 bd2 ba1.3k sqft301 Saddle Ct, Raritan Twp., NJ 08822For SaleMLS ID #4035508, Lauren Molinaro, Coldwell Banker Realty. GSMLS
- $375,0002 bd2 ba1.1k sqft37 Morgan Pl, East Brunswick, NJ 08816For SaleMLS ID #2701079R, PETER HUNT. All Jersey MLS
- $365,0002 bd2 ba1.1k sqft43 Devon Ct, Robbinsville, NJ 08691For Sale
 MLS ID #NJME2079952, Maryanne Ziccardi, Keller Williams Premier. Bright MLS
 - $375,0002 bd3 ba1.4k sqft4 Cardinal Ln APT 1, Hillsborough, NJ 08844For SaleMLS ID #2613899R, ROBERT DEKANSKI. All Jersey MLS
- $375,0002 bd2 ba1.1k sqft37 Morgan Place #37, East Brunswick, NJ 08816For SaleMLS ID #22621991, Peter Hunt, C21/ Action Plus Realty. MoreMLS
- $440,0002 bd3 ba1.4k sqft93 Driftwood Dr., Franklin Twp., NJ 08873For SaleMLS ID #4036897, John Russell Yarnell, Coldwell Banker Realty. GSMLS
- $415,0002 bd2 ba1.4k sqft85 Almond Dr, Somerset, NJ 08873For SaleMLS ID #2618049R, JANE MUELLER. All Jersey MLS
- $395,0002 bd2 ba1.2k sqft3108 Cedar Village Blvd BLDG 3 #108, East Brunswick Twp., NJ 08816For SaleMLS ID #4039753, Magdy Rizk, Prestige Property Group Montclair. GSMLS
- $419,9002 bd3 ba1.4k sqft55 Coppermine Vlg, Flemington Boro, NJ 08822For SaleMLS ID #4042372, Bethe Frazer, Coldwell Banker Realty. GSMLS
- $349,4152 bd2 ba1.1k sqft400 E Front St #415, Plainfield City, NJ 07060For SaleMLS ID #4036849, Cynthia Freund, Coldwell Banker Realty. GSMLS
