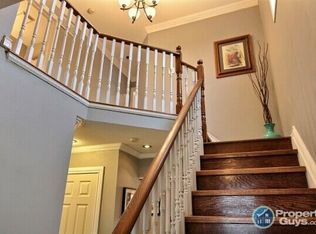
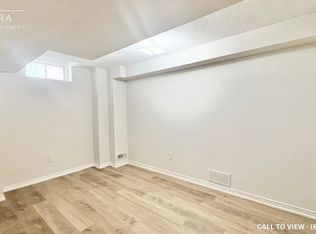
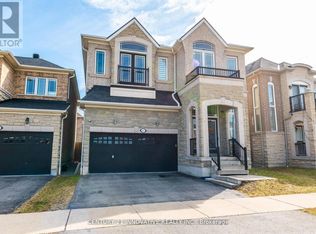
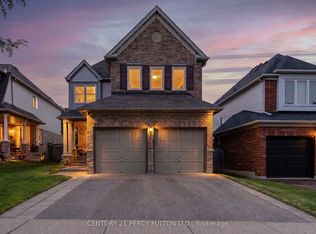
Welcome to this Beautiful Executive home on a rare 155-ft deep premium lot in one of Whitby's most sought-after communities. Offering exceptional space, elegant finishes, and a backyard setting that feels like a private retreat, this home perfectly blends luxury and everyday comfort. The bright open-concept layout features refinished hardwood floors, designer lighting, and spacious principal rooms designed for modern family living. A main floor bedroom with a full bath provides added flexibility for guests, extended family, or a private office space. At the heart of the home is a stunning upgraded kitchen complete with a large quartz island, custom cabinetry, modern backsplash, and stainless steel appliances. With direct walkout access to the expansive deck, the space is perfectly designed for seamless indoor-outdoor entertaining. Upstairs, you'll find 4 oversized bedrooms including a Luxurious Primary Retreat featuring a large walk-in closet and a beautifully finished 6-piece ensuite. Second floor also has a RARE Second Primary-Style Suite featuring its own walk-in closet, private 4-piece ensuite, and a huge walkout balcony - the perfect space to enjoy morning coffee or unwind in complete privacy. The fully finished walkout basement offers additional living space with a large recreation area, custom wet bar, private bedroom, full washroom, and direct backyard access - perfect for entertaining or multigenerational living. Step outside to a truly impressive backyard featuring a massive custom deck, elegant interlocking, tiered landscaping, and mature gardens that create a peaceful resort-like atmosphere with cottage-inspired charm. Located close to top-rated schools, parks, conservation trails, shopping, Whitby GO and all essential amenities. A rare opportunity to own a luxury family home with space, style, and an exceptional outdoor setting. **OPEN HOUSE MAY 16+17, 2pm-5pm**
For sale
C$1,549,000
62 James Rowe Dr, Whitby, ON L1R 2Y2
6beds
5baths
Single Family Residence
Built in ----
-- sqft lot
$-- Zestimate®
C$--/sqft
C$-- HOA
What's special
Bright open-concept layoutRefinished hardwood floorsDesigner lightingStunning upgraded kitchenLarge quartz islandCustom cabinetryModern backsplash
- 48 days |
- 13 |
- 0 |
Zillow last checked:
Listed by:
Gaj Singh,
Century 21 Canada
Source: Century 21 Canada,MLS®#: E13136028
Facts & features
Interior
Bedrooms & bathrooms
- Bedrooms: 6
- Bathrooms: 5
Heating
- Has Heating (Unspecified Type)
Cooling
- Has cooling: Yes
Features
- Basement: yes
Video & virtual tour
Property
Parking
- Parking features: ATTACHED
Construction
Type & style
- Home type: SingleFamily
- Property subtype: Single Family Residence
Community & HOA
Community
- Subdivision: Williamsburg
Location
- Region: Whitby
Financial & listing details
- Date on market: 5/19/2026
- Lease term: Contact For Details
Gaj Singh
Gaj Singh
(647) 284-4778
By pressing Contact Agent, you agree that the real estate professional identified above may call/text you about your search, which may involve use of automated means and pre-recorded/artificial voices. You don't need to consent as a condition of buying any property, goods, or services. Message/data rates may apply. You also agree to our Terms of Use. Zillow does not endorse any real estate professionals. We may share information about your recent and future site activity with your agent to help them understand what you're looking for in a home.
Price history
Price history is unavailable.
Public tax history
Tax history is unavailable.
Climate risks
Neighborhood: L1R
Nearby schools
GreatSchools rating
No schools nearby
We couldn't find any schools near this home.



- Ontario
- Durham Regional Municipality
- Whitby
- L1R 2Y2
- 62 James Rowe Dr
Nearby cities
Nearby zip codes
Other Whitby Topics
