Some homes check a few boxes. This one checks all the right ones. A renovated kitchen. A main-floor office. A luxury primary retreat. A double garage. Instead of making you choose, this home simply delivers it all. Set on one of Cornell Village's most sought-after streets, this beautifully upgraded Ballantry-built home delivers the space, style, and practicality that growing families spend years searching for. The layout is functional, with formal living and dining spaces for holiday dinners, a coveted main-floor office for Zoom calls (or hiding from the fray), an eat-in kitchen overlooking an inviting sunken family room with fireplace, the perfect backdrop for Sunday pancakes or Netflix marathons. The backyard is never more than a few steps away, through the practical laundry/mudroom, or throw open the wall of glass doors in the breakfast area and let the sunshine in. Elegant upgrades include smooth ceilings, some crown molding, and hardwood. Upstairs, the primary suite feels more boutique hotel than suburban bedroom, complete with custom closet organizers, heated floors, a frameless glass shower, and a freestanding tub that's just begging for bubbles and a glass of wine.Three additional bedrooms offer plenty of room for kids, guests, and hobbies. Downstairs, the partially finished basement adds flexible living space for movie nights, playrooms, or that Peloton you swore you'd use more often. Outside, the spacious backyard is ready for summer barbecues, soccer games, and dog zoomies. A detached two-car garage plus additional parking means there's room for everyone-including the teenager when they eventually gets a driver's licence. And then there's Cornell. Top-ranked schools. Parks. Community centres. Dog park. Shops. Transit. Hospital. Quick drive to GO Station and Highway 407. The kind of neighbourhood where people move in and then spend years convincing their friends to move there too. A polished family home in a neighbourhood that's hard to leave.
Under contract
C$1,365,000
68 The Meadows Ave, Markham, ON L6B 1B6
4beds
3baths
Single Family Residence
Built in ----
4,498 Square Feet Lot
$-- Zestimate®
C$--/sqft
C$-- HOA
What's special
Renovated kitchenMain-floor officeLuxury primary retreatDouble garageEat-in kitchenSmooth ceilingsCrown molding
- 12 days |
- 12 |
- 1 |
Zillow last checked:
Listing updated:
Listed by:
RE/MAX PRIME PROPERTIES
Source: TRREB,MLS®#: N13507370 Originating MLS®#: Toronto Regional Real Estate Board
Originating MLS®#: Toronto Regional Real Estate BoardFacts & features
Interior
Bedrooms & bathrooms
- Bedrooms: 4
- Bathrooms: 3
Primary bedroom
- Description: Primary Bedroom
- Level: Second
- Area: 23.44 Square Meters
- Area source: Other
- Dimensions: 5.49 x 4.27
Bedroom 2
- Description: Bedroom 2
- Level: Second
- Area: 13.8 Square Meters
- Area source: Other
- Dimensions: 3.77 x 3.66
Bedroom 3
- Description: Bedroom 3
- Level: Second
- Area: 12.3 Square Meters
- Area source: Other
- Dimensions: 3.36 x 3.66
Bedroom 4
- Description: Bedroom 4
- Level: Second
- Area: 13.21 Square Meters
- Area source: Other
- Dimensions: 4.33 x 3.05
Bathroom
- Level: Second
- Dimensions: 3.05 x 2.02
Breakfast
- Description: Breakfast
- Level: Main
- Area: 10.25 Square Meters
- Area source: Other
- Dimensions: 3.05 x 3.36
Dining room
- Description: Dining Room
- Level: Main
- Area: 23.46 Square Meters
- Area source: Other
- Dimensions: 6.41 x 3.66
Family room
- Description: Family Room
- Level: Main
- Area: 20.6 Square Meters
- Area source: Other
- Dimensions: 5.19 x 3.97
Kitchen
- Description: Kitchen
- Level: Main
- Area: 12.3 Square Meters
- Area source: Other
- Dimensions: 3.66 x 3.36
Laundry
- Description: Recreation
- Level: Main
- Area: 0 Square Meters
- Area source: Other
- Dimensions: 3.55 x 1.88
Living room
- Description: Living Room
- Level: Main
- Area: 23.46 Square Meters
- Area source: Other
- Dimensions: 6.41 x 3.66
Office
- Description: Office
- Level: Main
- Area: 11.16 Square Meters
- Area source: Other
- Dimensions: 3.66 x 3.05
Recreation
- Level: Basement
- Dimensions: 6.94 x 3.04
Heating
- Forced Air, Gas
Cooling
- Central Air
Features
- Central Vacuum
- Flooring: Carpet Free
- Basement: Partially Finished
- Has fireplace: Yes
- Fireplace features: Natural Gas
Interior area
- Living area range: 2500-3000 null
Video & virtual tour
Property
Parking
- Total spaces: 5
- Parking features: Private, Lane, Garage Door Opener
- Has garage: Yes
Features
- Stories: 2
- Patio & porch: Porch, Enclosed
- Exterior features: Landscaped, Privacy
- Pool features: None
Lot
- Size: 4,498 Square Feet
- Features: Hospital, Park, Public Transit, Rec./Commun.Centre, School, School Bus Route
Details
- Additional structures: Fence - Full
- Parcel number: 03064059
Construction
Type & style
- Home type: SingleFamily
- Property subtype: Single Family Residence
Materials
- Brick
- Foundation: Concrete
- Roof: Asphalt Rolled
Utilities & green energy
- Sewer: Sewer
Community & HOA
Location
- Region: Markham
Financial & listing details
- Annual tax amount: C$6,511
- Date on market: 6/30/2026
RE/MAX PRIME PROPERTIES
RE/MAX PRIME PROPERTIES
By pressing Contact Agent, you agree that the real estate professional identified above may call/text you about your search, which may involve use of automated means and pre-recorded/artificial voices. You don't need to consent as a condition of buying any property, goods, or services. Message/data rates may apply. You also agree to our Terms of Use. Zillow does not endorse any real estate professionals. We may share information about your recent and future site activity with your agent to help them understand what you're looking for in a home.
Price history
Price history is unavailable.
Public tax history
Tax history is unavailable.
Climate risks
Neighborhood: Cornell
Nearby schools
GreatSchools rating
No schools nearby
We couldn't find any schools near this home.
- C$--3 bd3 ba1.9k sqft96 Riverlands Ave, Markham, ON L6B1B6Off Market
- C$918,0003 bd3 ba-- sqft116 Riverlands Ave, Markham, ON L6B1B6For Sale
- C$529,0003 bd3 ba-- sqft110 Cornell Park Ave UNIT C208, Markham, ON L6B1B6For Sale
- C$489,9002 bd2 ba-- sqft15 Cornell Meadows Ave #A205, Markham, ON L6B1B6For Sale

- C$499,9003 bd3 ba-- sqft15 Cornell Meadows Ave #A206, Markham, ON L6B1B6For Sale
- C$968,0003 bd3 ba-- sqft2987 Bur Oak Ave, Markham, ON L6B1E3For Sale
- C$1,8501 bd1 ba-- sqft2931 Bur Oak Ave S, Markham, ON L6B1E6For Rent
- C$938,8003 bd3 ba-- sqft122 Walkerville Rd, Markham, ON L6B1B6For Sale
Similar homes
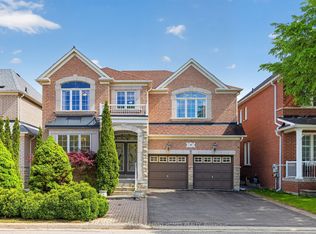
- C$1,299,0004 bd4 ba-- sqft75 Pringle Ave, Markham, ON L3P 2P5For Sale
 MLS ID #N13546624, RE/MAX REALTRON REALTY INC.. TRREB
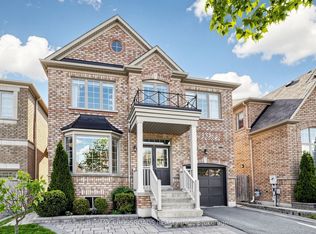
 - C$1,599,0005 bd4 ba-- sqft17 Coral Cove Ct, Markham, ON L6E 1L1For Sale
 MLS ID #N13548606, RE/MAX REALTRON LUCKY PENNY HOMES REALTY. TRREB
 - C$1,279,0005 bd4 ba-- sqft334 Williamson Rd, Markham, ON L6E 0H2For Sale
 MLS ID #N13173826, RE/MAX CROSSROADS REALTY INC.. TRREB
 - C$1,188,0006 bd5 ba-- sqft76 Bendamere Cres, Markham, ON L3P 6X8For Sale
 MLS ID #N13494540, CENTURY 21 KING`S QUAY REAL ESTATE INC.. TRREB
 - C$1,788,8884 bd4 ba-- sqft55 McCarty Cres, Markham, ON L3P 4R5For SaleMLS ID #N13446988, CENTURY 21 LEADING EDGE REALTY INC.. TRREB
- C$1,340,0005 bd5 ba-- sqft53 Jacob Way, Whitchurch Stouffville, ON L4A 1K8For SaleMLS ID #N13421362, GLOBAL LINK REALTY GROUP INC.. TRREB
- C$1,259,9003 bd3 ba-- sqft6 Majestic Dr, Markham, ON L6C 2B2For SaleMLS ID #N13114620, RE/MAX REALTRON JIM MO REALTY. TRREB
- C$1,199,0004 bd2 ba-- sqft35 Royal Orchard Blvd, Markham, ON L3T 3C4For SaleMLS ID #N13547068, HOMELIFE LANDMARK RH REALTY. TRREB
- C$1,699,0005 bd5 ba-- sqft21 Rennie Ave, Markham, ON L6B 0M9For SaleMLS ID #N13448426, RE/MAX REALTRON REALTY INC.. TRREB
- C$1,679,0006 bd4 ba-- sqft15 Sedore St, Markham, ON L6E 0K2For SaleMLS ID #N13490404, RE/MAX CROSSROADS REALTY INC.. TRREB
- C$1,499,9007 bd5 ba-- sqft1020 Colonial St, Pickering, ON L1X 1P1For SaleMLS ID #E13532828, RE/MAX REALTRON REALTY INC.. TRREB
- C$1,319,0004 bd4 ba-- sqft14 Kerr Ln, Aurora, ON L4G 0E5For SaleMLS ID #N13548506, RE/MAX HALLMARK REALTY LTD.. TRREB
- C$1,598,0004 bd5 ba-- sqft168 Valentina Dr, Markham, ON L3R 4R8For SaleMLS ID #N13439330, CENTURY 21 LEADING EDGE REALTY INC.. TRREB
- C$1,188,0004 bd4 ba-- sqft26 Merdock Ct, Whitchurch Stouffville, ON L4A 0A9For SaleMLS ID #N13488036, RE/MAX HALLMARK REALTY LTD.. TRREB
- C$1,599,0004 bd4 ba-- sqft27 Wagon Wheel Cres, Richmond Hill, ON L4E 5E8For SaleMLS ID #N13548250, BAY STREET GROUP INC.. TRREB
- C$1,699,9004 bd4 ba-- sqft90 Braith Cres, Whitchurch Stouffville, ON L4A 0B7For SaleMLS ID #N13526784, RE/MAX REALTRON REALTY INC.. TRREB
- C$1,688,0005 bd5 ba-- sqft81 Prince Of Wales Dr, Markham, ON L6C 0E1For SaleMLS ID #N13516802, HOMELIFE LANDMARK REALTY INC.. TRREB
- C$1,398,0005 bd4 ba-- sqft278 Bernard Ave, Richmond Hill, ON L4S 1C9For SaleMLS ID #N13478010, RE/MAX REALTRON REALTY INC.. TRREB
- C$1,299,0004 bd4 ba-- sqft158 Largo Cres, Vaughan, ON L6A 1N1For SaleMLS ID #N13505084, BAY STREET INTEGRITY REALTY INC.. TRREB
- C$1,796,0005 bd5 ba-- sqft232 Stonebridge Dr, Markham, ON L6C 2S8For SaleMLS ID #N13473094, HC REALTY GROUP INC.. TRREB
- Ontario
- York Regional Municipality
- Markham
- L6B 1B6
- Cornell
- 68 The Meadows Ave
Nearby cities
Nearby neighborhoods
Nearby zip codes
Other Markham Topics
