Located within the gated community of Tierra Vista in Palm Desert, this residence offers the space, privacy, and indoor-outdoor living many desert buyers are searching for. Positioned on an expansive 12,000+ sq ft corner lot, the home welcomes you with a driveway that creates an inviting sense of arrival. Inside, light-filled living spaces are designed for both everyday comfort and entertaining. The thoughtful floor plan provides excellent bedroom separation and features three bedrooms plus a dedicated office and 2.5 bathrooms. The private primary suite includes a generous walk-in closet and spacious en-suite bath. At the center of the home, the kitchen opens to the family room, creating a natural gathering space complete with granite countertops, center island, and abundant cabinetry. Additional highlights include plantation shutters and a two-car garage. Step outside and you begin to appreciate what makes desert living special. The north-facing backyard offers a private retreat with pool, spa, extended covered patio, and multiple areas to relax or entertain while enjoying peekaboo mountain views.
Under contract
Listed by: Keller Williams Realty • John Sloan Real Estate Group...
Price cut: $25K (5/7)
$825,000
62 Laken Ln, Palm Desert, CA 92211
3beds
2,820sqft
:
Get pre-qualified$5,765/mo
Single Family Residence
Built in 1999
0.29 Acres Lot
$791,400 Zestimate®
$293/sqft
$282/mo HOA
What's special
Two-car garagePrivate retreat with poolPeekaboo mountain viewsCenter islandPrivate primary suiteSpacious en-suite bathNorth-facing backyard
- 106 days |
- 286 |
- 11 |
Zillow last checked:
Listing updated:
Listed by:
John Sloan Real Estate Group... DRE #01413017 760-898-1724,
Keller Williams Realty,
John Sloan DRE #01413017 760-898-1724,
Keller Williams Realty
Source: CRMLS,MLS#: 219145642DA Originating MLS: California Desert AOR & Palm Springs AOR
Originating MLS: California Desert AOR & Palm Springs AORFacts & features
Interior
Bedrooms & bathrooms
- Bedrooms: 3
- Bathrooms: 3
- Full bathrooms: 2
- 1/2 bathrooms: 1
Rooms
- Room types: Family Room, Living Room, Retreat, Dining Room
Bathroom
- Features: Bathtub, Hollywood Bath, Separate Shower
Kitchen
- Features: Granite Counters
Heating
- Central, Natural Gas
Cooling
- Central Air
Appliances
- Included: Gas Cooktop, Gas Water Heater, Microwave, Refrigerator
Features
- Separate/Formal Dining Room, High Ceilings
- Flooring: Laminate, Tile
- Windows: Shutters
- Has fireplace: Yes
- Fireplace features: Family Room, Living Room, See Remarks
Interior area
- Total interior livable area: 2,820 sqft
Video & virtual tour
Property
Parking
- Total spaces: 2
- Parking features: Covered
- Attached garage spaces: 2
Features
- Levels: One
- Stories: 1
- Patio & porch: Covered
- Has private pool: Yes
- Pool features: In Ground, Private
- Spa features: In Ground, Private
- Fencing: Stucco Wall
Lot
- Size: 0.29 Acres
- Features: Drip Irrigation/Bubblers, Sprinklers Timer, Sprinkler System
Details
- Parcel number: 632450024
- Special conditions: Probate Listing
Construction
Type & style
- Home type: SingleFamily
- Architectural style: Traditional
- Property subtype: Single Family Residence
Materials
- Stucco
- Foundation: Slab
- Roof: Concrete
Condition
- New construction: No
- Year built: 1999
Details
- Builder name: Granite Construction
Community & HOA
Community
- Features: Gated
- Security: Gated Community
- Subdivision: Tierra Vista
HOA
- Has HOA: Yes
- Amenities included: Controlled Access
- HOA fee: $282 monthly
- HOA name: Tierra Vista Homeowners Association
Location
- Region: Palm Desert
Financial & listing details
- Price per square foot: $293/sqft
- Tax assessed value: $923,605
- Annual tax amount: $12,325
- Date on market: 4/10/2026
- Listing terms: Cash,Conventional,FHA
Estimated market value
$791,400
$752,000 - $831,000
$5,300/mo
Price history
| Date | Event | Price |
|---|---|---|
| 7/7/2026 | Contingent | $825,000$293/sqft |
Source:  Greater Palm Springs Realtors #219145642 Report a problem Greater Palm Springs Realtors #219145642 Report a problem | ||
| 5/7/2026 | Price change | $825,000-2.9%$293/sqft |
Source: Greater Palm Springs Realtors #219145642 Report a problem | ||
| 5/4/2026 | Price change | $850,000-2.9%$301/sqft |
Source: Greater Palm Springs Realtors #219145642 Report a problem | ||
| 4/10/2026 | Listed for sale | $875,000+16.8%$310/sqft |
Source: Greater Palm Springs Realtors #219145642 Report a problem | ||
| 1/1/2016 | Listing removed | $749,000$266/sqft |
Source: Indian Wells Main #215017650 Report a problem | ||
| 8/7/2015 | Price change | $749,000+0%$266/sqft |
Source: Indian Wells Main #215017650 Report a problem | ||
| 7/7/2015 | Price change | $748,9990%$266/sqft |
Source: Indian Wells Main #215017650 Report a problem | ||
| 6/7/2015 | Listed for sale | $749,000+81313%$266/sqft |
Source: Windermere Real Estate #215017650 Report a problem | ||
| 9/7/2009 | Listing removed | $920 |
Source: GoSwap.org Report a problem | ||
| 3/27/2009 | Listed for sale | $920-99.9% |
Source: GoSwap.org Report a problem | ||
| 6/16/2006 | Sold | $860,000+60.7%$305/sqft |
Source: Public Record Report a problem | ||
| 1/16/2003 | Sold | $535,000+0.2%$190/sqft |
Source: Public Record Report a problem | ||
| 12/8/2000 | Sold | $534,000+44.5%$189/sqft |
Source: Public Record Report a problem | ||
| 9/3/1999 | Sold | $369,500$131/sqft |
Source: Public Record Report a problem | ||
Public tax history
| Year | Property taxes | Tax assessment |
|---|---|---|
| 2025 | $12,325 +2.4% | $923,605 +2% |
| 2024 | $12,038 +2.5% | $905,496 +2% |
| 2023 | $11,749 +2.7% | $887,742 +2% |
| 2022 | $11,442 +9.1% | $870,336 +8.3% |
| 2021 | $10,482 +12.1% | $803,829 +12% |
| 2020 | $9,348 +2.8% | $717,704 +3% |
| 2019 | $9,089 +3.8% | $696,800 +4% |
| 2018 | $8,760 +8.7% | $670,000 +9.1% |
| 2017 | $8,060 | $614,000 +5.5% |
| 2016 | $8,060 -7.2% | $582,000 -11.7% |
| 2015 | $8,687 +6.7% | $659,000 +4.6% |
| 2014 | $8,138 | $630,000 -16% |
| 2013 | -- | $750,044 +34.7% |
| 2012 | -- | $557,000 -0.7% |
| 2011 | -- | $561,000 -6.8% |
| 2010 | -- | $602,000 +16.7% |
| 2009 | -- | $516,000 -39.6% |
| 2008 | -- | $854,000 -2.6% |
| 2007 | -- | $877,200 +54.7% |
| 2006 | -- | $567,001 +2% |
| 2005 | -- | $555,885 +0.1% |
| 2003 | -- | $555,469 +2% |
| 2002 | -- | $544,578 +2% |
| 2001 | $6,108 +40.7% | $533,900 +44.6% |
| 2000 | $4,342 | $369,200 |
Find assessor info on the county website
Monthly payment
Est. payment
Payment breakdown
Explore the cost of this home by adjusting the details. Changes won't be saved.Climate risks
Neighborhood: 92211
Getting around
1 / 100
Car-DependentNearby schools
GreatSchools rating
- 8/10James Earl Carter Elementary SchoolGrades: K-5Distance: 1.7 mi
- 2/10Colonel Mitchell Paige Middle SchoolGrades: 6-8Distance: 2.4 mi
- 9/10Palm Desert High SchoolGrades: 9-12Distance: 1.4 mi
- $835,0004 bd4 ba3.1k sqft64 Laken Ln, Palm Desert, CA 92211Sold
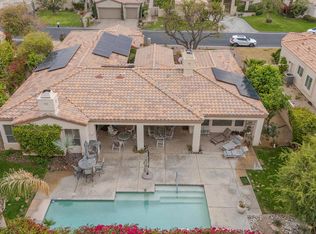
- $1,511,3004 bd4 ba3.5k sqft4 Asti Cir, Palm Desert, CA 92211Off Market

- $1,247,6004 bd3 ba2.6k sqft60 Laken Ln, Palm Desert, CA 92211Off Market

- $958,4004 bd3 ba2.6k sqft69 Laken Ln, Palm Desert, CA 92211Off Market
- $1,270,7005 bd5 ba3.5k sqft67 Laken Ln, Palm Desert, CA 92211Off Market
- $1,333,1003 bd3 ba2.8k sqft66 Laken Ln, Palm Desert, CA 92211Off Market
- $1,353,6003 bd3 ba3.2k sqft3 Asti Cir, Palm Desert, CA 92211Off Market
- $1,560,7005 bd4 ba4 sqft2 Asti Cir, Palm Desert, CA 92211Off Market
A local agent can set up tours, give advice and negotiate with sellers.
Similar homes
- $849,0004 bd4 ba2.5k sqft367 Cypress Point Dr, Palm Desert, CA 92211For Sale
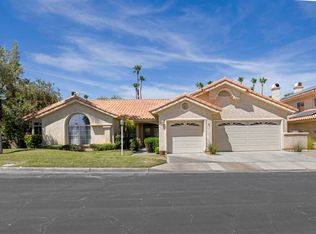 MLS ID #219148853DA, Francesca Vacatello, Showcase Homes, Inc.. CRMLS
 - $870,0004 bd4 ba3.1k sqft103 Batista Ct, Palm Desert, CA 92211For Sale
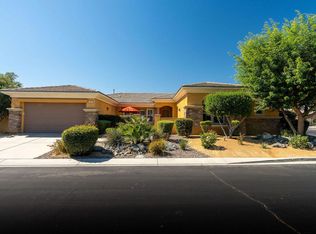 MLS ID #219146690DA, Sue Driscoll, Equity Union. CRMLS
 - $1,200,0005 bd4 ba2.9k sqft81 Appian Way, Palm Desert, CA 92211For Sale
 MLS ID #219149838DA, Eric Kamino, Coldwell Banker Realty. CRMLS
 - $1,100,0004 bd4 ba3.1k sqft75795 Nelson Ln, Palm Desert, CA 92211For Sale
 MLS ID #219140229DA, John Smith, The Desert Life Realty. CRMLS
 - $679,9003 bd3 ba2.1k sqft125 Traviso Dr, Palm Desert, CA 92211For SaleMLS ID #219149943DA, Joan MacPherson, Bennion Deville Homes. CRMLS
- $1,100,0003 bd4 ba2.7k sqft450 Gold Canyon Dr, Palm Desert, CA 92211For SaleMLS ID #219144533DA, DW & Associates, Equity Union. CRMLS
- $849,0004 bd4 ba2.6k sqft44476 Hazel Canyon Ln, Palm Desert, CA 92260For SaleMLS ID #219147216DA, Sally Long, Windermere Real Estate. CRMLS
- $1,120,0003 bd4 ba2.4k sqft944 Mesa Grande Dr, Palm Desert, CA 92211For SaleMLS ID #219140833DA, DW & Associates, Equity Union. CRMLS
- $815,0003 bd3 ba2.1k sqft139 Saint Thomas Pl, Rancho Mirage, CA 92270For SaleMLS ID #219150560DA, Elaine Stewart, RE/MAX All-Pro. CRMLS
- $825,0003 bd3 ba2.4k sqft109 Clearwater Way, Rancho Mirage, CA 92270For SaleMLS ID #219150370DA, Grace Katz, Coldwell Banker Realty. CRMLS
- $899,0003 bd4 ba2.4k sqft38640 Nasturtium Way, Palm Desert, CA 92211For SaleMLS ID #219142896DA, The Briggs Group, Coldwell Banker Realty. CRMLS
- $895,0003 bd3 ba3.6k sqft79090 Barwick Pl, Bermuda Dunes, CA 92203For SaleMLS ID #219150559DA, Denise Randle, Re/Max Area Experts. CRMLS
- $800,0004 bd4 ba3k sqft79725 Corte Nuevo, La Quinta, CA 92253For SaleMLS ID #219146925PS, Alejandro Perez-Munoz, I Heart Real Estate, Inc.. CRMLS
- $919,0003 bd4 ba2.1k sqft416 Desert Holly Dr, Palm Desert, CA 92211For SaleMLS ID #219136684DA, Barbara Merrill, Bennion Deville Homes. CRMLS
- $945,0003 bd3 ba2.1k sqft112 Chelsea Cir, Palm Desert, CA 92260For SaleMLS ID #219150449DA, Bill Clawson, Coldwell Banker Realty. CRMLS
- $599,0003 bd3 ba2.4k sqft36426 Tallowood Dr, Palm Desert, CA 92211For SaleMLS ID #219147599DA, Vlada March, HomeSmart. CRMLS
- $1,099,0005 bd4 ba3k sqft74114 Cosmopolitan Ln, Palm Desert, CA 92211For SaleMLS ID #219150064DA, Charles Scicli, Desert Elite Properties, Inc.. CRMLS
- $579,0003 bd4 ba2.2k sqft272 Running Springs Dr, Palm Desert, CA 92211For SaleMLS ID #219143831DA, Jennifer Carter, Carter & Company. CRMLS
- $899,9004 bd3 ba2.6k sqft109 Chelsea Cir, Palm Desert, CA 92260For SaleMLS ID #219142282DA, Elaine Stewart, RE/MAX All-Pro. CRMLS
- $659,0002 bd2 ba2k sqft39455 Manorgate Rd, Palm Desert, CA 92211For SaleMLS ID #219149106DA, Michael Horne, Compass. CRMLS
Local buyer's agents are ready to help
