Ideally positioned on one of the most desirable cul-de-sacs within Sancerre, a prestigious gated community in Newport Coast, 62 Lessay is a beautifully reimagined residence where thoughtful design, custom architectural details, and a recent renovation create a sophisticated yet effortless coastal lifestyle. Offering three bedrooms and two-and-a-half bathrooms, the home has been extensively refreshed inside and out, presenting a turnkey opportunity. Soaring ceilings and abundant natural light establish an immediate sense of volume, while custom stone accent walls, wood beams, a cast-stone fireplace mantel, wood floors, new carpeting, and fresh interior and exterior paint lend warmth and character throughout. Designed around an open-concept living experience, the main level brings together the living and dining areas with a fully remodeled gourmet kitchen appointed with a 48-inch professional Wolf range and custom hood, glass-door Sub-Zero refrigerator, new Bosch dishwasher, farmhouse sink with oil-rubbed bronze fixtures, custom cabinetry, nook and bar seating, and refined finishes. Upstairs, the private primary suite features a custom-designed closet, while two additional bedrooms enjoy partial city-light and mountain views. The newly landscaped rear yard extends the living spaces outdoors with a covered loggia, creating a private, low-maintenance setting for alfresco dining, entertaining, and relaxed evenings. The home’s coveted cul-de-sac location is further enhanced by two community parking spaces directly in front. Additional improvements include a newer water heater and an epoxy-finished garage with overhead storage, adding functionality to the home’s polished interiors. Residents of Sancerre enjoy a private community pool and an exceptional Newport Coast location close to neighborhood parks, scenic trails, highly regarded schools, and the beaches of Crystal Cove, Corona del Mar, and Newport Beach. Fashion Island, Crystal Cove Promenade, premier dining and shopping, and John Wayne Airport are all within convenient reach. Beautifully renovated and exceptionally well located, 62 Lessay offers a rare combination of turnkey sophistication, privacy, and the quintessential Newport Coast lifestyle.
For sale
Listed by: Pacific Sotheby's Int'l Realty • John Cain • 714.655.8940
$2,398,000
62 Lessay, Newport Coast, CA 92657
3beds
1,459sqft
Condominium
Built in 1994
-- sqft lot
$-- Zestimate®
$1,644/sqft
$460/mo HOA
What's special
- 52 days
- 951
- 82
Likely to sell faster than
Zillow last checked:
Listing updated:
Listed by:
John Cain DRE #01467294 714.655.8940,
Pacific Sotheby's Int'l Realty
Source: CRMLS,MLS#: OC26201169 Originating MLS: California Regional MLS
Facts & features
Interior
Bedrooms & bathrooms
- Bedrooms: 3
- Bathrooms: 3
- Full bathrooms: 2
- 1/2 bathrooms: 1
- Main level bathrooms: 1
Rooms
- Room types: Bedroom, Entry/Foyer, Family Room, Great Room, Kitchen, Primary Bathroom, Primary Bedroom, Other
Primary bedroom
- Features: Primary Suite
Bedroom
- Features: All Bedrooms Up
Bathroom
- Features: Bathroom Exhaust Fan, Bathtub, Dual Sinks, Enclosed Toilet, Linen Closet, Quartz Counters, Remodeled, Tub Shower
Kitchen
- Features: Kitchen/Family Room Combo, Pots & Pan Drawers, Quartz Counters, Remodeled, Updated Kitchen
Other
- Features: Walk-In Closet(s)
Heating
- Central
Cooling
- Central Air
Appliances
- Included: 6 Burner Stove, Double Oven, Dishwasher, Free-Standing Range, Freezer, Disposal, Gas Range, Ice Maker, Microwave, Refrigerator, Range Hood, Water Heater
- Laundry: Washer Hookup, Electric Dryer Hookup, Gas Dryer Hookup, In Garage
Features
- Beamed Ceilings, Breakfast Bar, Built-in Features, Breakfast Area, Ceiling Fan(s), Crown Molding, Dry Bar, Eat-in Kitchen, High Ceilings, Open Floorplan, Quartz Counters, Recessed Lighting, Two Story Ceilings, All Bedrooms Up, Primary Suite, Walk-In Closet(s)
- Flooring: Carpet, Vinyl, Wood
- Doors: Sliding Doors
- Windows: Double Pane Windows, Plantation Shutters, Tinted Windows
- Has fireplace: Yes
- Fireplace features: Family Room
- Common walls with other units/homes: No Common Walls
Interior area
- Total interior livable area: 1,459 sqft
Property
Parking
- Total spaces: 2
- Parking features: Direct Access, Door-Single, Garage Faces Front, Garage
- Attached garage spaces: 2
Accessibility
- Accessibility features: Accessible Doors
Features
- Levels: Two
- Stories: 2
- Entry location: Front
- Patio & porch: Concrete, Patio
- Pool features: Community, Association
- Has spa: Yes
- Spa features: Association, Community
- Fencing: Stucco Wall
Lot
- Features: Back Yard, Landscaped, Sprinkler System
Details
- Additional structures: Cabana
- Parcel number: 93646412
- Special conditions: Standard
Construction
Type & style
- Home type: Condo
- Property subtype: Condominium
Materials
- Roof: Spanish Tile
Condition
- Updated/Remodeled,Turnkey
- New construction: No
- Year built: 1994
Utilities & green energy
- Electric: Electricity - On Property
- Sewer: Public Sewer
- Water: Public
- Utilities for property: Electricity Connected, Natural Gas Connected, Sewer Connected, Water Connected
Community & HOA
Community
- Features: Curbs, Storm Drain(s), Street Lights, Suburban, Gated, Pool
- Security: Carbon Monoxide Detector(s), Security Gate, Gated Community, Key Card Entry, Smoke Detector(s)
- Subdivision: Sancerre (Nrsc)
HOA
- Has HOA: Yes
- Amenities included: Controlled Access, Outdoor Cooking Area, Other Courts, Pickleball, Pool, Pets Allowed, Spa/Hot Tub
- HOA fee: $340 monthly
- HOA name: Sancerre
- HOA phone: 949-218-9970
- Second HOA fee: $360 quarterly
- Second HOA name: Newport Ridge
Location
- Region: Newport Coast
Financial & listing details
- Price per square foot: $1,644/sqft
- Tax assessed value: $2,172,600
- Date on market: 9/18/2026
- Cumulative days on market: 53 days
- Listing terms: Cash,Cash to New Loan
- Exclusions: Televisions
- Road surface type: Paved
Estimated market value
Not available
Estimated sales range
Not available
Not available
Price history
| Date | Event | Price |
|---|---|---|
| 9/18/2026 | Listed for sale | $2,398,000+12.6%$1,644/sqft |
Source:  CRMLS #OC26201169 Report a problem | ||
| 7/23/2024 | Sold | $2,130,000+6.5%$1,460/sqft |
Source: CRMLS #OC24105951 Report a problem | ||
| 6/23/2024 | Pending sale | $1,999,900$1,371/sqft |
Source: CRMLS #OC24105951 Report a problem | ||
| 6/10/2024 | Contingent | $1,999,900$1,371/sqft |
Source: CRMLS #OC24105951 Report a problem | ||
| 5/29/2024 | Listed for sale | $1,999,900+77.8%$1,371/sqft |
Source: CRMLS #OC24105951 Report a problem | ||
| 9/1/2016 | Listing removed | $1,125,000$771/sqft |
Source: Surterre Properties Inc. #NP16091575 Report a problem | ||
| 7/7/2016 | Price change | $1,125,000-1.7%$771/sqft |
Source: Surterre Properties Inc. #NP16091575 Report a problem | ||
| 5/31/2016 | Price change | $1,145,000+1.8%$785/sqft |
Source: Surterre Properties Inc. #NP16091575 Report a problem | ||
| 5/13/2016 | Price change | $1,125,000-5.9%$771/sqft |
Source: Surterre Properties Inc. #NP16091575 Report a problem | ||
| 5/1/2016 | Listed for sale | $1,195,000+22.6%$819/sqft |
Source: Surterre Properties Inc. #NP16091575 Report a problem | ||
| 8/14/2011 | Listing removed | $3,500$2/sqft |
Source: Enterprise Property Management #P784906 Report a problem | ||
| 8/11/2011 | Price change | $3,500+6.1%$2/sqft |
Source: Enterprise Property Management #P784906 Report a problem | ||
| 6/11/2011 | Listed for rent | $3,300$2/sqft |
Source: Enterprise Property Management #P784906 Report a problem | ||
| 2/9/2008 | Listing removed | $974,876$668/sqft |
Source: Prudential California #S493023 Report a problem | ||
| 11/12/2007 | Listed for sale | $974,876+19.6%$668/sqft |
Source: Prudential California #S493023 Report a problem | ||
| 3/2/2004 | Sold | $815,000+96.4%$559/sqft |
Source: Public Record Report a problem | ||
| 5/7/1999 | Sold | $415,000+51.5%$284/sqft |
Source: Public Record Report a problem | ||
| 10/4/1995 | Sold | $274,000$188/sqft |
Source: Public Record Report a problem | ||
Public tax history
| Year | Property taxes | Tax assessment |
|---|---|---|
| 2026 | -- | $2,172,600 +2% |
| 2025 | $22,198 +87.7% | $2,130,000 +87.5% |
| 2024 | $11,826 +1.7% | $1,136,033 +2% |
| 2023 | $11,628 +1.9% | $1,113,758 +2% |
| 2022 | $11,408 +13.9% | $1,091,920 +2% |
| 2021 | $10,017 -10.1% | $1,070,510 +1% |
| 2020 | $11,139 | $1,059,534 +2% |
| 2019 | $11,139 +0.7% | $1,038,759 +2% |
| 2018 | $11,059 +3.8% | $1,018,392 +2% |
| 2017 | $10,652 | $998,424 +2% |
| 2016 | $10,652 +3.2% | $978,848 +1.5% |
| 2015 | $10,324 +18.6% | $964,145 +25% |
| 2014 | $8,708 | $771,120 |
| 2013 | -- | $771,120 +8% |
| 2012 | -- | $714,000 |
| 2011 | -- | $714,000 -8.8% |
| 2010 | -- | $783,000 +7.3% |
| 2009 | -- | $729,500 -8.5% |
| 2008 | -- | $797,500 -7.8% |
| 2007 | -- | $864,884 +2% |
| 2006 | -- | $847,926 +2% |
| 2005 | -- | $831,300 +81.7% |
| 2004 | -- | $457,595 +1.9% |
| 2003 | -- | $449,209 +2% |
| 2002 | -- | $440,401 +2% |
| 2001 | $5,326 +0.2% | $431,766 +2% |
| 2000 | $5,315 | $423,300 |
Find assessor info on the county website
Monthly payment
Est. payment
Payment breakdown
Explore the cost of this home by adjusting the details. Changes won't be saved.Climate risks
Neighborhood: Newport Coast
Nearby schools
Schools provided by the listing agent
- Elementary: Newport Coast
- Middle: Corona Del Mar
- High: Corona Del Mar
Source: CRMLS. This data may not be complete. We recommend contacting the local school district to confirm school assignments for this home.
Similar homes
- $2,599,0003 bd3 ba2k sqft34 Talmont, Newport Coast, CA 92657For Sale
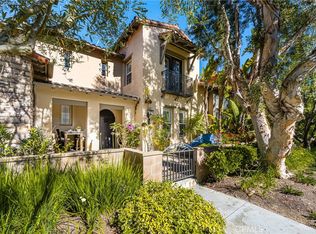 MLS ID #OC26196354, Robert Funston, Real Broker. CRMLS
- $1,799,5553 bd3 ba1.6k sqft8 Celano Ct, Newport Coast, CA 92657For Sale
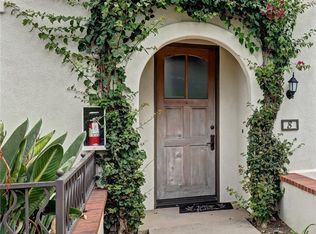 MLS ID #OC26200829, Felipe Alvarez, Vylla Home, Inc.. CRMLS
- $2,788,0003 bd3 ba1.9k sqft10 Limoges, Newport Coast, CA 92657For Sale
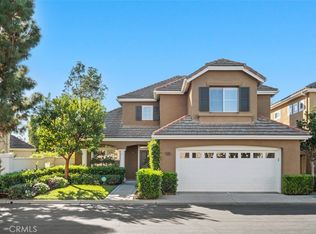 MLS ID #NP26216753, Gregory Lombardi, Compass. CRMLS
- $2,695,0002 bd2 ba1.2k sqft310 Fernando St APT 408, Newport Beach, CA 92661For Sale
 MLS ID #NP26237629, Brennan Harms, Premier Pacific Properties. CRMLS
