Welcome to this move in ready like new remodeled home in desirable Interlaken Gardens. This bright and inviting unit features an open concept kitchen and living space creating a true great room feel, Ideal for entertaining. Premium porcelain flooring in the kitchen with hand selected granite countertops. Thoughtfully updated throughout with solid wood doors, rich dark walnut hardwood flooring soft close cabinetry and convenient in unit ventless under counter washer/dryer. Every detail has been designed to combine modern style with comfort and functionality. Residents enjoy private lake and beach access with seasonal lifeguards, playground, basketball court conveniently located near train, buses and major highways. Existing furniture and decor are available to be purchased to create a turn key experience.
For sale
$375,000
62 Manchester Road #2L, Eastchester, NY 10709
1beds
721sqft
Stock Cooperative, Residential
Built in 1940
-- sqft lot
$-- Zestimate®
$520/sqft
$-- HOA
What's special
Basketball courtBright and inviting unitTrue great room feelSoft close cabinetryIdeal for entertainingSolid wood doorsHand selected granite countertops
- 2 days |
- 272 |
- 17 |
Zillow last checked:
Listing updated:
Listed by:
Berkshire Hathaway HS NY Prop 914-779-1700,
Alma Miranda 917-589-1924
Source: OneKey® MLS as distributed by MLS GRID,MLS#: 1026356
Facts & features
Interior
Bedrooms & bathrooms
- Bedrooms: 1
- Bathrooms: 1
- Full bathrooms: 1
Heating
- Natural Gas
Cooling
- Wall/Window Unit(s)
Appliances
- Included: Convection Oven, Dishwasher, Dryer, Gas Oven, Gas Range, Microwave, Oven, Range, Refrigerator, Stainless Steel Appliance(s), Washer
- Laundry: Washer/Dryer Hookup, In Unit
Features
- First Floor Bedroom, First Floor Full Bath, Entrance Foyer, Kitchen Island, Natural Woodwork, Open Floorplan, Open Kitchen, Quartz/Quartzite Counters, Recessed Lighting
- Flooring: Hardwood
- Basement: None
- Attic: None
- Has fireplace: No
- Common walls with other units/homes: No One Below
Interior area
- Total structure area: 721
- Total interior livable area: 721 sqft
Property
Parking
- Parking features: Off Street, Waitlist
Features
- Levels: Two
- Exterior features: Playground
Details
- Special conditions: None
Construction
Type & style
- Home type: Cooperative
- Architectural style: Garden
- Property subtype: Stock Cooperative, Residential
- Attached to another structure: Yes
Materials
- Brick
Condition
- Actual
- Year built: 1940
- Major remodel year: 1972
Utilities & green energy
- Sewer: Public Sewer
- Water: Public
- Utilities for property: Cable Available
Community & HOA
Community
- Features: Playground
- Subdivision: Interlaken Gardens
HOA
- Has HOA: No
- Amenities included: Basketball Court, Boat Dock, Live In Super, Playground, Recreation Facilities, Snow Removal, Trash
- Services included: Air Conditioning, Utilities, Electricity, Maintenance Structure, Gas, Heat, Sewer, Snow Removal, Trash, Water
Location
- Region: Eastchester
Financial & listing details
- Price per square foot: $520/sqft
- Date on market: 7/20/2026
- Cumulative days on market: 2 days
- Listing agreement: Exclusive Right To Sell
- Listing terms: Cash,Conventional
- Inclusions: Fridge, Stove, Microwave, AC units, Washer/Dryer, dishwasher, blinds, light fixture,
Estimated market value
Not available
Estimated sales range
Not available
Not available
Price history
| Date | Event | Price |
|---|---|---|
| 7/20/2026 | Listed for sale | $375,000$520/sqft |
Source:  OneKey® MLS as distributed by MLS GRID #1026356 Report a problem OneKey® MLS as distributed by MLS GRID #1026356 Report a problem | ||
Public tax history
Tax history is unavailable.
Monthly payment
Climate risks
Neighborhood: 10709
Nearby schools
GreatSchools rating
- 9/10Anne Hutchinson SchoolGrades: 2-5Distance: 0.2 mi
- 7/10Eastchester Middle SchoolGrades: 6-8Distance: 0.3 mi
- 8/10Eastchester Senior High SchoolGrades: 9-12Distance: 0.3 mi
Schools provided by the listing agent
- Elementary: Anne Hutchinson
- Middle: Eastchester Middle School
- High: Eastchester Senior High School
Source: OneKey® MLS as distributed by MLS GRID. This data may not be complete. We recommend contacting the local school district to confirm school assignments for this home.
- $485,1002 bd1 ba1.2k sqft37 Manchester Rd #D-1, Eastchester, NY 10709Off Market
- $382,3002 bd1 ba1k sqft37 Manchester Rd, Eastchester, NY 10709Off Market
- $460,9002 bd1 ba950 sqft4 Wilton Rd #2, Eastchester, NY 10709Off Market
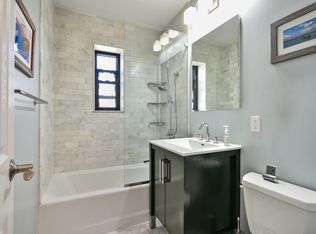
- $365,3002 bd1 ba950 sqft43 Manchester Rd FLOOR 1, Eastchester, NY 10709Off Market
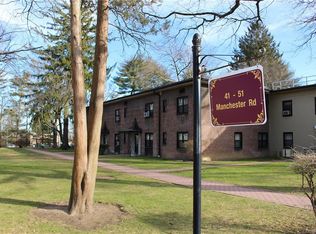
- $623,5002 bd1 ba1.2k sqft66 Manchester Rd, Eastchester, NY 10709Off Market
- $---- bd-- ba-- sqft68 Manchester Rd, Eastchester, NY 10709Off Market
- $---- bd-- ba-- sqft68 Manchester Rd FLOOR 1, Eastchester, NY 10709Off Market
- $--1 bd1 ba850 sqft51 Manchester Rd UNIT D-22, Eastchester, NY 10709Off Market
A local agent can set up tours, give advice and negotiate with sellers.
Similar homes
- $345,0002 bd1 ba950 sqft15 Leewood #2L, Eastchester, NY 10709For Sale

 MLS ID #1012246, Grace M. Mons, Listing by: Five Corners Properties Inc. OneKey® MLS as distributed by MLS GRID
 - $379,0002 bd1 ba1k sqft17 Leewood Circle #6R, Eastchester, NY 10709For Sale
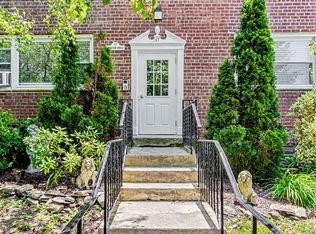 MLS ID #1024767, Joseph Barbieri, Listing by: Century 21 Hire Realty. OneKey® MLS as distributed by MLS GRID
 - $340,0001 bd1 ba845 sqft14 Manchester Road #2L, Eastchester, NY 10709For Sale
 MLS ID #1009148, Agnes A. Seminara Holzberg, Listing by: Julia B Fee Sothebys Int. Rlty. OneKey® MLS as distributed by MLS GRID
 - $389,0001 bd1 ba750 sqft28 Oregon Avenue #A, Bronxville, NY 10708For Sale
 MLS ID #1014330, Margie Lelia, Listing by: RE/MAX Prime Properties. OneKey® MLS as distributed by MLS GRID
 - $395,0002 bd1 ba1k sqft294 Bronxville Road #1F, Bronxville, NY 10708For SaleMLS ID #1024510, Maria Belmonte, Listing by: Houlihan Lawrence Inc.. OneKey® MLS as distributed by MLS GRID
- $345,0001 bd1 ba921 sqft949 Palmer Road #5K, Bronxville, NY 10708For SaleMLS ID #1025960, Patricia Barry, Listing by: Corcoran Legends Realty. OneKey® MLS as distributed by MLS GRID
- $269,0001 bd1 ba721 sqft61 Manchester Road #A-21, Eastchester, NY 10709For SaleMLS ID #1017401, Peter Palmiere, Listing by: Berkshire Hathaway HS NY Prop. OneKey® MLS as distributed by MLS GRID
- $479,0002 bd1 ba950 sqft1217 California Road #A-23, Eastchester, NY 10709For SaleMLS ID #1022196, Deborah Vazquez, Listing by: Ragette Real Estate, Inc.. OneKey® MLS as distributed by MLS GRID
- $425,0001 bd1 ba830 sqft1133 Midland Avenue #2C, Bronxville, NY 10708For SaleMLS ID #1019892, Yara Annechiarico, Listing by: At Home With Yara Realty. OneKey® MLS as distributed by MLS GRID
- $425,0001 bd1 ba719 sqft1133 Midland Avenue #4B, Bronxville, NY 10708For SaleMLS ID #1012813, Danielle Mango, Listing by: Houlihan Lawrence Inc.. OneKey® MLS as distributed by MLS GRID
- $525,0002 bd1 ba950 sqft1183 California Road #B-1, Eastchester, NY 10709For SaleMLS ID #1022575, Debra Navaretta, Listing by: Patricia Forgione's Realty. OneKey® MLS as distributed by MLS GRID
- $279,9992 bd1 ba900 sqft682 Tuckahoe Road #5K, Yonkers, NY 10710For SaleMLS ID #1027398, Randa S. Innabi, Listing by: Century 21 Dawns Gold Realty. OneKey® MLS as distributed by MLS GRID
- $425,0001 bd1 ba830 sqft1133 Midland Avenue #1C, Bronxville, NY 10708For SaleMLS ID #991261, Isaac Oserin, Listing by: ISO Property Corp. OneKey® MLS as distributed by MLS GRID
- $275,0001 bd1 ba801 sqft1605 Metropolitan Avenue #4H, Bronx, NY 10462For SaleMLS ID #1026842, Imam Hasan, Listing by: Exit Realty DKC. OneKey® MLS as distributed by MLS GRID
- $549,0002 bd1 ba950 sqft1271 California Road #D-3, Eastchester, NY 10709For SaleMLS ID #1013500, Maria E. Hatjygeorge, Listing by: Broadway Brokers LLC. OneKey® MLS as distributed by MLS GRID
- $335,0002 bd1 ba950 sqft21 Fairview Avenue #426, Tuckahoe, NY 10707For SaleMLS ID #1012626, Victoria Cocozza, Listing by: Keller Williams Realty Group. OneKey® MLS as distributed by MLS GRID
- $419,0001 bd1 ba1k sqft2 Consulate Drive #1-A, Tuckahoe, NY 10707For SaleMLS ID #1006338, Yumi Ozawa, Listing by: Delta Real Estate Brokerage. OneKey® MLS as distributed by MLS GRID
- $425,0001 bd1 ba850 sqft1376 Midland Avenue #605, Bronxville, NY 10708For SaleMLS ID #1026767, Felix J. Hernandez, Listing by: Real Broker NY LLC. OneKey® MLS as distributed by MLS GRID
- $324,9992 bd1 ba975 sqft2 Lockwood Avenue #2F, Bronxville, NY 10708For SaleMLS ID #1022738, Alana Ciuffetelli, Listing by: Julia B Fee Sothebys Int. Rlty. OneKey® MLS as distributed by MLS GRID
- $380,0001 bd1 ba650 sqft22 Alden Place #22, Bronxville, NY 10708For SaleMLS ID #1004741, Amy Via, Listing by: Houlihan Lawrence Inc.. OneKey® MLS as distributed by MLS GRID
