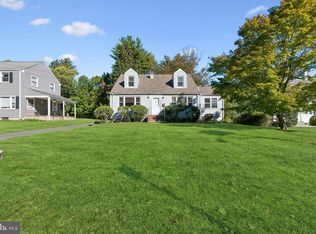
Discover the charm and potential of this classic brick rancher, set on a beautiful, generously sized lot offering privacy and plenty of room to create your ideal outdoor retreat. Inside, you’ll find 3 bedrooms, 1 full bathroom, gorgeous hardwood flooring, and a distinctive double-sided fireplace that connects the living and dining rooms, creating a timeless focal point. The original kitchen offers a blank canvas for your vision, while the spacious layout provides an opportunity to personalize and update the home to your taste. Additional highlights include an oversized two-car garage and a large basement featuring a laundry area, entertaining space, and half bath, with abundant potential for future improvements. Whether you’re a homeowner looking to create something special or an investor seeking your next project, this property offers a wonderful opportunity to bring new life to a home full of character. With its classic brick exterior, spacious lot, and desirable features, this is your chance to unlock the possibilities and make it your own. This property is an Estate sale. Property is being sold strictly AS IS. Buyer is responsible for obtaining the Certificate of Occupancy (CO) or temporary Certificate of Occupancy, as required by the municipality, to close.
Pending
$375,000
62 Mountain View Rd, Ewing, NJ 08628
3beds
3,071sqft
Single Family Residence
Built in 1956
0.72 Acres Lot
$-- Zestimate®
$122/sqft
$-- HOA
What's special
Classic brick exteriorOversized two-car garageClassic brick rancherSpacious lotGorgeous hardwood flooring
- 15 days
- 3,978
- 467
Likely to sell faster than
Zillow last checked:
Listing updated:
Listed by:
Tara Hendricks 609-760-7847,
Keller Williams - Main Street,
Co-Listing Agent: Samantha Joy Sandoz 856-425-5135,
Keller Williams - Main Street
Source: Bright MLS,MLS#: NJME2085084
Facts & features
Interior
Bedrooms & bathrooms
- Bedrooms: 3
- Bathrooms: 3
- Full bathrooms: 1
- 1/2 bathrooms: 2
- Main level bathrooms: 2
- Main level bedrooms: 3
Rooms
- Room types: Dining Room, Primary Bedroom, Bedroom 2, Bedroom 3, Kitchen, Family Room, Basement, Bathroom 1, Half Bath
Primary bedroom
- Features: Flooring - HardWood
- Level: Main
- Area: 208 Square Feet
- Dimensions: 13 X 16
Bedroom 2
- Features: Flooring - HardWood
- Level: Main
- Area: 144 Square Feet
- Dimensions: 12 X 12
Bedroom 3
- Features: Flooring - HardWood
- Level: Main
- Area: 144 Square Feet
- Dimensions: 12 X 12
Bathroom 1
- Features: Flooring - Ceramic Tile, Bathroom - Tub Shower
- Level: Main
- Area: 70 Square Feet
- Dimensions: 7 X 10
Basement
- Features: Basement - Partially Finished
- Level: Lower
- Area: 1470 Square Feet
- Dimensions: 35 X 42
Dining room
- Features: Flooring - HardWood, Fireplace - Wood Burning
- Level: Main
- Area: 132 Square Feet
- Dimensions: 11 X 12
Family room
- Features: Fireplace - Wood Burning
- Level: Main
- Area: 280 Square Feet
- Dimensions: 14 X 20
Half bath
- Level: Lower
- Area: 45 Square Feet
- Dimensions: 5 X 9
Kitchen
- Features: Fireplace - Wood Burning, Kitchen Island
- Level: Main
- Area: 169 Square Feet
- Dimensions: 13 X 13
Heating
- Baseboard, Oil
Cooling
- Central Air, Electric
Appliances
- Included: Refrigerator, Oven/Range - Electric, Washer, Dryer, Water Heater
- Laundry: In Basement, Washer In Unit, Dryer In Unit
Features
- Dining Area, Entry Level Bedroom, Floor Plan - Traditional, Kitchen Island, Other
- Flooring: Hardwood, Ceramic Tile
- Basement: Unfinished,Partial,Exterior Entry
- Number of fireplaces: 1
- Fireplace features: Brick
Interior area
- Total structure area: 3,071
- Total interior livable area: 3,071 sqft
- Finished area above ground: 1,601
- Finished area below ground: 1,470
Property
Parking
- Total spaces: 4
- Parking features: Garage Faces Front, Driveway, Attached
- Attached garage spaces: 2
- Uncovered spaces: 2
Accessibility
- Accessibility features: Accessible Entrance
Features
- Levels: Two
- Stories: 2
- Exterior features: Sidewalks, Street Lights
- Pool features: None
- Fencing: Partial
Lot
- Size: 0.72 Acres
Details
- Additional structures: Above Grade, Below Grade
- Parcel number: 020043500016
- Zoning: R-1
- Special conditions: Standard
Construction
Type & style
- Home type: SingleFamily
- Architectural style: Colonial,Ranch/Rambler
- Property subtype: Single Family Residence
Materials
- Brick Front
- Foundation: Concrete Perimeter
- Roof: Shingle
Condition
- Good
- New construction: No
- Year built: 1956
Utilities & green energy
- Electric: 200+ Amp Service
- Sewer: Public Sewer
- Water: Public
Community & HOA
Community
- Subdivision: Mountainview
HOA
- Has HOA: No
Location
- Region: Ewing
- Municipality: EWING TWP
Financial & listing details
- Price per square foot: $122/sqft
- Tax assessed value: $247,200
- Annual tax amount: $10,014
- Date on market: 10/23/2026
- Listing agreement: Exclusive Right To Sell
- Listing terms: Cash,VA Loan,Conventional
- Inclusions: All Appliances
- Ownership: Fee Simple
Estimated market value
Not available
Estimated sales range
Not available
Not available
Price history
| Date | Event | Price |
|---|---|---|
| 11/2/2026 | Pending sale | $375,000$122/sqft |
Source:  Bright MLS #NJME2085084 Report a problem | ||
| 10/23/2026 | Listed for sale | $375,000+134.4%$122/sqft |
Source: Bright MLS #NJME2085084 Report a problem | ||
| 8/6/1992 | Sold | $160,000$52/sqft |
Source: Agent Provided Report a problem | ||
Public tax history
| Year | Property taxes | Tax assessment |
|---|---|---|
| 2026 | $9,764 +0.4% | $247,200 |
| 2025 | $9,722 | $247,200 |
| 2024 | $9,722 +12.5% | $247,200 |
| 2023 | $8,642 +2.6% | $247,200 |
| 2022 | $8,424 +1.5% | $247,200 |
| 2021 | $8,301 +2.8% | $247,200 |
| 2020 | $8,078 -0.7% | $247,200 |
| 2019 | $8,133 -2.3% | $247,200 +55.8% |
| 2018 | $8,328 +1.4% | $158,700 |
| 2017 | $8,212 +1.4% | $158,700 |
| 2016 | $8,099 +0.3% | $158,700 |
| 2015 | $8,077 +1.7% | $158,700 |
| 2014 | $7,945 +1.2% | $158,700 |
| 2013 | $7,855 -3.4% | $158,700 |
| 2012 | $8,131 +7.3% | $158,700 |
| 2011 | $7,580 +7.6% | $158,700 |
| 2010 | $7,045 +2.5% | $158,700 |
| 2009 | $6,872 +3.5% | $158,700 |
| 2008 | $6,638 +2% | $158,700 |
| 2007 | $6,511 | $158,700 |
| 2006 | -- | $158,700 |
| 2005 | -- | $158,700 |
| 2004 | $2,613 | $158,700 |
| 2003 | -- | $158,700 |
| 2002 | -- | $158,700 |
| 2001 | -- | $158,700 |
Find assessor info on the county website
Monthly payment
Est. payment
Payment breakdown
Explore the cost of this home by adjusting the details. Changes won't be saved.Climate risks
Neighborhood: 08628
Nearby schools
Schools provided by the listing agent
- District: Ewing Township
Source: Bright MLS. This data may not be complete. We recommend contacting the local school district to confirm school assignments for this home.
Similar homes
- $389,7774 bd2 ba1.8k sqft200 King Ave, Ewing, NJ 08638For Sale
 MLS ID #NJME2085268, Michael Fingerman, HomeSmart First Advantage Realty. Bright MLS
- $389,0003 bd3 ba1.8k sqft260 Somerset St, Ewing, NJ 08638For Sale
 MLS ID #NJME2081780, Dee Rowe, Weichert Realtors - Edison. Bright MLS
- $379,0004 bd2 ba1.8k sqft263 Madison Ave, Warminster, PA 18974For Sale
 MLS ID #PABU2134548, Louise Dalessandro, Elfant Wissahickon-Chestnut Hill. Bright MLS
- $449,0003 bd2 ba1.6k sqft38 Chauncey Ave, Trenton, NJ 08638For Sale
 MLS ID #NJME2085262, Hong Li, Dynasty Agency, LLC. Bright MLS
- $439,9003 bd2 ba1.6k sqft950 Madison Ave, Southampton, PA 18966For SaleMLS ID #PABU2134992, Sean Ryan, Better Homes Regional Realty. Bright MLS
- $439,0003 bd3 ba2.9k sqft7 Abernethy Dr, Trenton, NJ 08618For SaleMLS ID #NJME2084688, Anjani Kumar, ERA Central Realty Group - Bordentown. Bright MLS
- $275,0004 bd3 ba1.9k sqft32 S Westfield Ave, Trenton, NJ 08618For SaleMLS ID #NJME2085264, Fred Gomberg, BHHS Fox & Roach - Princeton. Bright MLS
- $350,0004 bd2 ba1.7k sqft39 Hickory Ln, Levittown, PA 19055For SaleMLS ID #PABU2134184, Dave Cary, Prime Real Estate Team. Bright MLS
- $339,0005 bd3 ba1.9k sqft39 Maple Ave, Trenton, NJ 08618For SaleMLS ID #NJME2081508, Anna Alves, Keller Williams Realty - Moorestown. Bright MLS
- $399,0003 bd2 ba1.7k sqft403 Lakeside Blvd, Hamilton, NJ 08610For SaleMLS ID #NJME2085556, Amy McGrath, Keller Williams Premier. Bright MLS
- $425,0005 bd3 ba1.7k sqft70 Village Ln, Levittown, PA 19054For SaleMLS ID #PABU2127422, Tom Toole III, RE/MAX Main Line - West Chester. Bright MLS
- $420,0003 bd1 ba1.7k sqft331 Hamilton Blvd, Morrisville, PA 19067For SaleMLS ID #PABU2128950, Tiffany Gaffney, KW Empower. Bright MLS
- $484,9004 bd2 ba1.6k sqft217 Nancy Ln, Ewing, NJ 08638For SaleMLS ID #NJME2078318, Sharon Roman, Corcoran Sawyer Smith - Princeton. Bright MLS
- $400,0005 bd4 ba2k sqft114 School Ln, Trenton, NJ 08618For SaleMLS ID #NJME2079100, Philip Angarone, ERA Central Realty Group - Bordentown. Bright MLS
- $525,0003 bd2 ba2.6k sqft320 Almshouse Rd, Doylestown, PA 18901For SaleMLS ID #PABU2130574, Sarah Peters, EXP Realty, LLC. Bright MLS
- $345,0003 bd2 ba2k sqft206 E Franklin Ave, Edgewater Park, NJ 08010For SaleMLS ID #NJBL2122654, Sharif Hatab, EXP Realty, LLC. Bright MLS
- $510,0004 bd2 ba1.7k sqft11 Nettletree Dr, Ewing, NJ 08638For SaleMLS ID #NJME2082460, Ray Montgomery, Master Keys Realty Group. Bright MLS
- $389,0004 bd2 ba1.8k sqft152 E 7th St, Burlington, NJ 08016For SaleMLS ID #NJBL2122618, Kristi Kaelin, Coldwell Banker Realty. Bright MLS
- $499,0003 bd3 ba1.6k sqft6 Fisher Pl, Hamilton, NJ 08620For SaleMLS ID #NJME2085618, Ronnie Glomb, Your Town Realty. Bright MLS
- $360,0003 bd2 ba1.7k sqft11 Hasting Ln, Willingboro, NJ 08046For SaleMLS ID #NJBL2122224, Tanya D. Ray, HomeSmart First Advantage Realty. Bright MLS
