Estate sale with good bones, a big backyard, and real upside, whether you plan to live here or invest. This detached 1900 colonial sits above the street on a generous 0.33-acre lot (95 x 150), with far more yard than most homes in the neighborhood: mature trees, a patio, a rear deck, and room to grow. The covered front porch opens to a bright living room with a decorative fireplace mantel, built-in shelves and crown molding, flowing into the dining area. The kitchen has oak cabinets, plenty of counter space, a newer stainless gas range, and a back stairway. There are 4 bedrooms (3 plus a bonus room), a finished third-floor attic room, 1 full and 2 half baths, hardwood floors, built-in storage, and a full basement with laundry, plenty of storage, an outside entrance and walkout stairs. A detached 2-car garage with extra storage sits at the end of the driveway, and there are no association fees. This is not a teardown. It’s a solid, lived-in home ready for updating. It’s a smart buy for a first-time buyer who wants to build equity, an owner using an FHA 203(k) or other renovation loan, or an investor looking for strong upside on a street where homes are being fully renovated. Close to Stacy Park, the Delaware River, Cadwalader Park, Route 29 and the bridges to PA. Sold as-is.
For sale
$275,000
32 S Westfield Ave, Trenton, NJ 08618
4beds
1,988sqft
Single Family Residence
Built in 1900
0.33 Acres Lot
$-- Zestimate®
$138/sqft
$-- HOA
What's special
Decorative fireplace mantelFinished third-floor attic roomBack stairwayHardwood floorsCrown moldingRear deckCovered front porch
- --
- on Zillow
- 1,191
- views
- 129
- saves
Likely to sell faster than
Zillow last checked:
Listing updated:
Listed by:
Fred Gomberg 609-841-0234,
BHHS Fox & Roach - Princeton
Source: Bright MLS,MLS#: NJME2085264
Facts & features
Interior
Bedrooms & bathrooms
- Bedrooms: 4
- Bathrooms: 3
- Full bathrooms: 1
- 1/2 bathrooms: 2
- Main level bathrooms: 3
- Main level bedrooms: 4
Heating
- Other, Natural Gas
Cooling
- Wall Unit(s), Electric
Appliances
- Included: Gas Water Heater
- Laundry: In Basement
Features
- Attic
- Flooring: Hardwood
- Basement: Exterior Entry,Walk-Out Access,Interior Entry,Space For Rooms
- Has fireplace: No
Interior area
- Total structure area: 1,988
- Total interior livable area: 1,988 sqft
- Finished area above ground: 1,988
Video & virtual tour
Property
Parking
- Total spaces: 2
- Parking features: Storage, Other, Detached, On Street
- Garage spaces: 2
- Has uncovered spaces: Yes
Accessibility
- Accessibility features: None
Features
- Levels: Three
- Stories: 3
- Pool features: None
Lot
- Size: 0.33 Acres
Details
- Additional structures: Above Grade
- Parcel number: 113260300020
- Zoning: 2SF
- Special conditions: Standard
Construction
Type & style
- Home type: SingleFamily
- Architectural style: Colonial
- Property subtype: Single Family Residence
Materials
- Other
- Foundation: Brick/Mortar
- Roof: Shingle
Condition
- Below Average
- New construction: No
- Year built: 1900
Utilities & green energy
- Sewer: No Septic System
- Water: Public
Community & HOA
Community
- Subdivision: None Available
HOA
- Has HOA: No
Location
- Region: Trenton
- Municipality: TRENTON CITY
Financial & listing details
- Price per square foot: $138/sqft
- Tax assessed value: $110,100
- Annual tax amount: $6,484
- Date on market: 10/30/2026
- Listing agreement: Exclusive Right To Sell
- Listing terms: Cash,FHA,FHVA,Negotiable
- Inclusions: All Appliances
- Exclusions: Personal Property
- Ownership: Fee Simple
Estimated market value
Not available
Estimated sales range
Not available
$2,870/mo
Price history
| Date | Event | Price |
|---|---|---|
| 10/30/2026 | Listed for sale | $275,000+1045.8%$138/sqft |
Source:  Bright MLS #NJME2085264 Report a problem | ||
| 6/26/1979 | Sold | $24,000$12/sqft |
Source: Agent Provided Report a problem | ||
Public tax history
| Year | Property taxes | Tax assessment |
|---|---|---|
| 2026 | $6,485 +1.5% | $110,100 |
| 2025 | $6,387 | $110,100 |
| 2024 | $6,387 +4.5% | $110,100 |
| 2023 | $6,114 | $110,100 |
| 2022 | $6,114 +0.3% | $110,100 |
| 2021 | $6,094 +1.6% | $110,100 |
| 2020 | $5,996 +4.5% | $110,100 |
| 2019 | $5,740 +5.2% | $110,100 |
| 2018 | $5,455 -19.8% | $110,100 |
| 2017 | $6,806 +0.3% | $110,100 -6.9% |
| 2016 | $6,782 +0.5% | $118,300 |
| 2015 | $6,750 +0.6% | $118,300 |
| 2014 | $6,709 +2.5% | $118,300 |
| 2013 | $6,547 -1.8% | $118,300 |
| 2012 | $6,667 +2.9% | $118,300 |
| 2011 | $6,480 +16.8% | $118,300 |
| 2010 | $5,548 +7% | $118,300 |
| 2009 | $5,185 +4.6% | $118,300 |
| 2008 | $4,957 +2.2% | $118,300 |
| 2007 | $4,850 | $118,300 |
| 2006 | -- | $118,300 |
| 2005 | -- | $118,300 |
| 2004 | -- | $118,300 |
| 2003 | -- | $118,300 |
| 2002 | -- | $118,300 |
| 2001 | -- | $118,300 |
Find assessor info on the county website
Monthly payment
Est. payment
Payment breakdown
Explore the cost of this home by adjusting the details. Changes won't be saved.Climate risks
Neighborhood: Berkeley Sq. & Parkside
Nearby schools
Schools provided by the listing agent
- District: Trenton Public Schools
Source: Bright MLS. This data may not be complete. We recommend contacting the local school district to confirm school assignments for this home.

Similar homes
- $260,0004 bd2 ba1.4k sqft53 Sanhican Dr, Trenton, NJ 08618For Sale
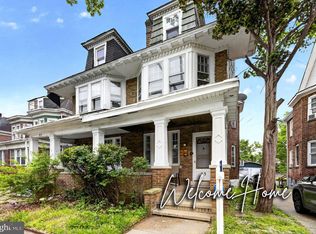
 MLS ID #NJME2084558, Shay Thomas, Coldwell Banker Residential Brokerage - Princeton. Bright MLS
- $339,0005 bd3 ba1.9k sqft39 Maple Ave, Trenton, NJ 08618For Sale
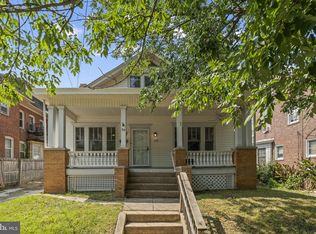 MLS ID #NJME2081508, Anna Alves, Keller Williams Realty - Moorestown. Bright MLS
- $350,0003 bd2 ba1.2k sqft419 Wegner Ave, Hamilton, NJ 08619For Sale
 MLS ID #NJME2085726, Mrs. Teresa Kelly, Keller Williams Premier. Bright MLS
- $369,0003 bd2 ba1.4k sqft444 Hunt Ave, Hamilton, NJ 08610For Sale
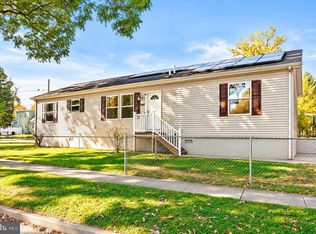 MLS ID #NJME2085660, Jenna Brown, Keller Williams Premier. Bright MLS
- $350,0003 bd2 ba1.6k sqft22 Stacey Ave, Trenton, NJ 08618For SaleMLS ID #NJME2083942, Tiffanie Hawley, Century 21 Action Plus Realty - Bordentown. Bright MLS
- $240,0004 bd1 ba1.5k sqft516 Bridge St, Trenton, NJ 08611For SaleMLS ID #NJME2081538, Ted Fragulis, EXP Realty, LLC. Bright MLS
- $276,0003 bd2 ba1.2k sqft560 2nd St, Trenton, NJ 08611For SaleMLS ID #NJME2081724, Karla Roman, Weichert Realtors-Princeton Junction. Bright MLS
- $279,0003 bd2 ba1.1k sqft357 Connecticut Ave, Hamilton, NJ 08629For SaleMLS ID #NJME2083384, Beth Arena, Compass New Jersey, LLC - Fair Haven. Bright MLS
- $270,0003 bd1 ba1k sqft876 S Olden Ave, Hamilton, NJ 08610For SaleMLS ID #NJME2083308, Renee McDevitt, Redfin. Bright MLS
- $285,0003 bd1 ba1.2k sqft56 Benson Ave, Hamilton, NJ 08610For SaleMLS ID #NJME2084442, Michael Fingerman, HomeSmart First Advantage Realty. Bright MLS
- $179,9003 bd1 ba1.2k sqft37 Christoph Ave, Trenton, NJ 08618For SaleMLS ID #NJME2083292, James Kennedy, Keller Williams - Main Street. Bright MLS
- $360,0004 bd2 ba1.4k sqft955 Terrace Blvd, Ewing, NJ 08618For SaleMLS ID #NJME2074366, alina finkelshteyn, Redfin. Bright MLS
- $338,8003 bd1 ba1.2k sqft207 Bow Hill Ave, Hamilton, NJ 08610For SaleMLS ID #NJME2085650, Christine Barrett, REMAX Welcome Home. Bright MLS
- $365,0004 bd2 ba1.2k sqft114 Somerset St, Ewing, NJ 08638For SaleMLS ID #NJME2085408, Jake Himmelstein, Coldwell Banker Realty. Bright MLS
- $245,0003 bd1 ba1.4k sqft255 Clay St, Trenton, NJ 08611For SaleMLS ID #NJME2078512, Linda LeMay-Kelly, Home Journey Realty. Bright MLS
- $239,7772 bd1 ba1k sqft48 Poland St, Ewing, NJ 08638For SaleMLS ID #NJME2085232, Michael Fingerman, HomeSmart First Advantage Realty. Bright MLS
- $310,0003 bd2 ba1.2k sqft563 Wilk Dr, Morrisville, PA 19067For SaleMLS ID #PABU2125038, Lauren Conrad, Keller Williams Real Estate-Langhorne. Bright MLS
- $325,0004 bd1 ba1.4k sqft410 Holmes Dr, Burlington, NJ 08016For SaleMLS ID #NJBL2121638, Sharif Hatab, EXP Realty, LLC. Bright MLS
- $379,0004 bd2 ba1.8k sqft263 Madison Ave, Warminster, PA 18974For SaleMLS ID #PABU2134548, Louise Dalessandro, Elfant Wissahickon-Chestnut Hill. Bright MLS
- $309,9003 bd1 ba1.1k sqft2507 Columbia Ave, Ewing, NJ 08638For SaleMLS ID #NJME2075446, Jacqui Thomas, Keller Williams Premier. Bright MLS
