Build Your Dream Castle Atop This Hill! Perfectly positioned on a hill between the desirable Berkeley Square and Glen Afton neighborhoods, this spacious home presents a rare opportunity to create the home you've always envisioned. Step inside to discover generous living space featuring a formal dining room just off the kitchen and an expansive living room that flows seamlessly into a bright sunroom overlooking the front yard. Filled with natural light, the sunroom offers the perfect place to relax, read, or enjoy your morning coffee. The second floor features three generously sized bedrooms, a full hall bathroom, and a private shower and toilet in the primary bedroom. The finished third-floor attic adds valuable flexible living space and includes another full bathroom, making it ideal for a guest suite, home office, recreation room, or additional living area. Outside, the expansive yard provides endless possibilities for outdoor entertaining, gardening, recreation, or future enhancements. This home requires a complete renovation and is an outstanding opportunity for investors, contractors, or buyers looking to customize a home from the ground up. With its generous footprint, classic layout, elevated setting, and sought-after location, the possibilities are endless. Property is being sold strictly As Is. The buyer is responsible for obtaining the Certificate of Occupancy (CO). A signed Hold Harmless Agreement is required prior to entry. Electric service is currently off at the property. Unlock the incredible potential this property has to offer. Bring your vision and make this hilltop property your dream home!
For sale
$219,000
21 S Westfield Ave, Trenton, NJ 08618
4beds
2,736sqft
:
Get pre-qualified$1,649/mo
Single Family Residence
Built in 1900
4,082 Square Feet Lot
$-- Zestimate®
$80/sqft
$-- HOA
What's special
Filled with natural lightHilltop propertyThree generously sized bedroomsSpacious homeElevated setting
- 9 days |
- 360 |
- 27 |
Zillow last checked:
Listing updated:
Listed by:
David Tessler 609-848-8358,
Progressive Real Estate Agency, LLC
Source: Bright MLS,MLS#: NJME2081226
Facts & features
Interior
Bedrooms & bathrooms
- Bedrooms: 4
- Bathrooms: 3
- Full bathrooms: 3
Basement
- Area: 0
Heating
- Radiator, Natural Gas
Cooling
- None
Appliances
- Included: Gas Water Heater
Features
- Basement: Other
- Has fireplace: No
Interior area
- Total structure area: 2,736
- Total interior livable area: 2,736 sqft
- Finished area above ground: 2,736
- Finished area below ground: 0
Property
Parking
- Parking features: On Street
- Has uncovered spaces: Yes
Accessibility
- Accessibility features: None
Features
- Levels: Three
- Stories: 3
- Pool features: None
Lot
- Size: 4,082 Square Feet
- Dimensions: 34.90 x 117.00
Details
- Additional structures: Above Grade, Below Grade
- Parcel number: 113400600013
- Zoning: RES
- Special conditions: Standard
Construction
Type & style
- Home type: SingleFamily
- Architectural style: Other
- Property subtype: Single Family Residence
Materials
- Other
- Foundation: Other
Condition
- New construction: No
- Year built: 1900
Utilities & green energy
- Sewer: Public Sewer
- Water: Public
Community & HOA
Community
- Subdivision: None Available
HOA
- Has HOA: No
Location
- Region: Trenton
- Municipality: TRENTON CITY
Financial & listing details
- Price per square foot: $80/sqft
- Tax assessed value: $97,100
- Annual tax amount: $5,719
- Date on market: 7/26/2026
- Listing agreement: Exclusive Agency
- Ownership: Fee Simple
Estimated market value
Not available
Estimated sales range
Not available
$2,584/mo
Price history
| Date | Event | Price |
|---|---|---|
| 7/26/2026 | Listed for sale | $219,000+99.1%$80/sqft |
Source:  Bright MLS #NJME2081226 Report a problem Bright MLS #NJME2081226 Report a problem | ||
| 2/20/2026 | Sold | $110,000+80.3%$40/sqft |
Source: Public Record Report a problem | ||
| 10/29/2019 | Sold | $61,000-9.6%$22/sqft |
Source: Public Record Report a problem | ||
| 7/26/2019 | Listed for sale | $67,500$25/sqft |
Source: Key Realty NJ #NJME255564 Report a problem | ||
| 4/3/2019 | Listing removed | $67,500$25/sqft |
Source: Key Realty NJ #NJME255564 Report a problem | ||
| 3/27/2019 | Price change | $67,500-10%$25/sqft |
Source: Key Realty NJ #NJME255564 Report a problem | ||
| 2/6/2019 | Listed for sale | $75,000-5.5%$27/sqft |
Source: Key Realty NJ #NJME255564 Report a problem | ||
| 11/10/2017 | Listing removed | $79,328-9.3%$29/sqft |
Source: Auction.com Report a problem | ||
| 6/13/2017 | Listed for sale | -- |
Source: Auction.com Report a problem | ||
| 5/14/1996 | Sold | $87,500$32/sqft |
Source: Public Record Report a problem | ||
Public tax history
| Year | Property taxes | Tax assessment |
|---|---|---|
| 2025 | $5,633 | $97,100 |
| 2024 | $5,633 +4.5% | $97,100 |
| 2023 | $5,392 | $97,100 |
| 2022 | $5,392 +0.3% | $97,100 |
| 2021 | $5,374 +1.6% | $97,100 |
| 2020 | $5,288 +4.5% | $97,100 |
| 2019 | $5,062 +5.2% | $97,100 |
| 2018 | $4,811 -21.5% | $97,100 |
| 2017 | $6,133 +0.3% | $97,100 -8.9% |
| 2016 | $6,111 +0.5% | $106,600 |
| 2015 | $6,083 +0.6% | $106,600 |
| 2014 | $6,045 +0.6% | $106,600 |
| 2012 | $6,008 +2.9% | $106,600 |
| 2011 | $5,840 +16.8% | $106,600 |
| 2010 | $5,000 +7% | $106,600 |
| 2009 | $4,672 +4.6% | $106,600 |
| 2008 | $4,467 +2.2% | $106,600 |
| 2007 | $4,371 | $106,600 |
| 2006 | -- | $106,600 |
| 2005 | -- | $106,600 |
Find assessor info on the county website
Monthly payment
Est. payment
Payment breakdown
Explore the cost of this home by adjusting the details. Changes won't be saved.Climate risks
Neighborhood: Berkeley Sq. & Parkside
Nearby schools
GreatSchools rating
- 1/10Stokes Elementary SchoolGrades: K-3Distance: 0.9 mi
- 2/10Holland Middle SchoolGrades: 7-8Distance: 0.3 mi
- 1/10Trenton Central High School-9th Grade AcademyGrades: 9Distance: 2.1 mi
Schools provided by the listing agent
- District: Trenton Public Schools
Source: Bright MLS. This data may not be complete. We recommend contacting the local school district to confirm school assignments for this home.
- $300239 Square Feet21 S Westfield Ave, Trenton, NJ 08618Off Market
- $205,300-- bd-- ba2.2k sqft19 S Westfield Ave, Trenton, NJ 08618Off Market
- $135,0003 bd2 ba1.4k sqft21 N Westfield Ave, Trenton, NJ 08618Sold
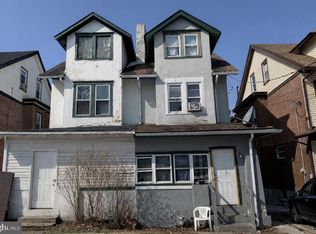
- $203,700-- bd-- ba2.7k sqft23 S Westfield Ave, Trenton, NJ 08618Off Market
- $185,400-- bd-- ba2.3k sqft17 S Westfield Ave, Trenton, NJ 08618Off Market
- $303,800-- bd-- ba2.1k sqft25 S Westfield Ave, Trenton, NJ 08618Off Market
- $213,500-- bd-- ba2.2k sqft15 S Westfield Ave, Trenton, NJ 08618Off Market
- $267,200-- bd-- ba1.9k sqft22 Newell Ave, Trenton, NJ 08618Off Market
A local agent can set up tours, give advice and negotiate with sellers.
A local lender can help you make sure your offer is ready when you are.
Similar homes
- $249,9004 bd2 ba2.1k sqft26 Columbia Ave, Trenton, NJ 08618For Sale
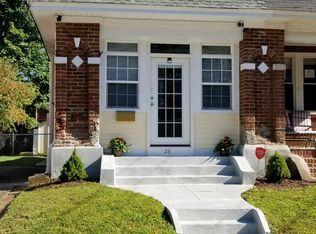
 MLS ID #NJME2080198, Karen Brown, EXP Realty, LLC. Bright MLS
 - $179,9003 bd2 ba1.5k sqft570 Roosevelt St, Trenton, NJ 08618For Sale
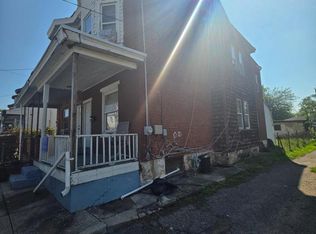 MLS ID #NJME2081602, Carlene Herring, Radiance Realty & Associates. Bright MLS
 - $205,0004 bd1 ba1.4k sqft618 Stuyvesant Ave, Trenton, NJ 08618For Sale
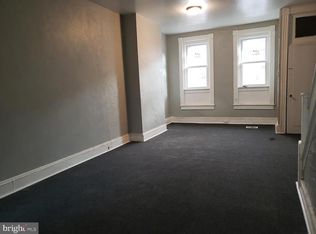 MLS ID #NJME2080098, Carol Terrell, Keller Williams - Main Street. Bright MLS
 - $205,0004 bd1 ba1.4k sqft261 Highland Ave, Trenton, NJ 08618For Sale
 MLS ID #NJME2080126, Carol Terrell, Keller Williams - Main Street. Bright MLS
 - $205,0005 bd2 ba1.5k sqft32 Delawareview Ave, Trenton, NJ 08618For SaleMLS ID #NJME2080092, Carol Terrell, Keller Williams - Main Street. Bright MLS
- $185,0003 bd2 ba1.5k sqft131 Hoffman Ave, Trenton, NJ 08618For SaleMLS ID #NJME2078458, Mr. Ralph Thomas Patrone III, David DePaola and Company Real Estate. Bright MLS
- $199,0003 bd2 ba1.4k sqft26 Colonial Ave, Trenton, NJ 08618For SaleMLS ID #NJME2077138, Jasmin Elalfy, NJ Elite Group, LLC. Bright MLS
- $309,0004 bd1 ba1.5k sqft320 Rutherford Ave, Trenton, NJ 08618For Sale By Owner
- $205,0003 bd1 ba1.6k sqft20 Christoph Ave, Trenton, NJ 08618For SaleMLS ID #NJME2080084, Carol Terrell, Keller Williams - Main Street. Bright MLS
- $279,9006 bd5 ba3.6k sqft908 W State St, Trenton, NJ 08618For SaleMLS ID #NJME2077478, Saionnah Gaspersz, EXP Realty, LLC. Bright MLS
- $279,0004 bd1 ba1.4k sqft1408 Stuyvesant Ave, Trenton, NJ 08618For SaleMLS ID #NJME2079412, Ronnie Glomb, Your Town Realty. Bright MLS
- $205,0005 bd1 ba1.8k sqft30 Montgomery Pl, Trenton, NJ 08618For SaleMLS ID #NJME2080106, Carol Terrell, Keller Williams - Main Street. Bright MLS
- $250,0004 bd2 ba1.3k sqft31 Chambers St, Trenton, NJ 08609For SaleMLS ID #NJME2079320, Jerome Beckworth, NJ Capital Realty LLC. Bright MLS
- $299,0004 bd2 ba1.8k sqft150-150 S Olden Ave, Trenton, NJ 08609For Sale
 MLS ID #2701937R, BRIGIDA J. SUQUILANDA. All Jersey MLS
 - $120,0003 bd2 ba1.3k sqft107 Laclede Ave, Trenton, NJ 08618AuctionXome
- $199,9993 bd2 ba1.4k sqft218 Elmer St, Trenton, NJ 08611For SaleMLS ID #NJME2081342, Debbie Laypo, RE/MAX Properties - Newtown. Bright MLS
- $289,9004 bd2 ba1.4k sqft221 Highland Ave, Trenton, NJ 08618For SaleMLS ID #NJME2075410, Carleton Badger, EXP Realty, LLC. Bright MLS
- $170,0004 bd-- ba1.4k sqft504 Stuyvesant Ave, Trenton, NJ 08618For SaleMLS ID #NJME2079384, Shay Thomas, Coldwell Banker Residential Brokerage - Princeton. Bright MLS
- $289,0004 bd2 ba1.5k sqft227 S Johnston Ave, Trenton, NJ 08609For SaleMLS ID #NJME2081368, Anthony McAnany, BHHS Fox & Roach - Robbinsville. Bright MLS
- $310,0004 bd2 ba2.7k sqft915 Edgewood Ave, Trenton, NJ 08618For SaleMLS ID #NJME2074512, Mark Brower, REMAX Welcome Home. Bright MLS
