Large vacant 2 family home with brand new roof . Updated kitchens and bathrooms. *New flooring. * New vinyl siding. * Fresh Paint. *Some new windows. *Separate heat, electric and water heaters. First floor 1 bedroom, 1 bath, living room, kitchen. Second and third floor is 4 bedroom, 1 and 1/2 bath, living room , kitchen. Great rental potential. Balconies for each unit.
For sale
$310,000
915 Edgewood Ave, Trenton, NJ 08618
4beds
2baths
2,775sqft
:
Get pre-qualified$2,313/mo
Duplex
Built in 1896
-- sqft lot
$-- Zestimate®
$112/sqft
$-- HOA
What's special
Fresh paintBalconies for each unitUpdated kitchensSome new windowsNew vinyl sidingNew flooring
- 119 days |
- 338 |
- 7 |
Zillow last checked:
Listing updated:
Listed by:
Mark Brower 609-977-7746,
REMAX Welcome Home
Source: Bright MLS,MLS#: NJME2074512
Facts & features
Interior
Bedrooms & bathrooms
- Bedrooms: 4
- Bathrooms: 2
Basement
- Area: 0
Heating
- Baseboard, Radiator, Natural Gas
Cooling
- None
Appliances
- Included: Oven/Range - Gas, Energy Efficient Appliances, Refrigerator, Gas Water Heater
Features
- Bathroom - Tub Shower
- Flooring: Luxury Vinyl
- Basement: Full,Concrete
- Has fireplace: No
Interior area
- Total structure area: 2,775
- Total interior livable area: 2,775 sqft
Property
Parking
- Parking features: Shared Driveway, On Street, Driveway
- Has uncovered spaces: Yes
Accessibility
- Accessibility features: None
Features
- Exterior features: Street Lights, Sidewalks, Balcony
- Pool features: None
- Has view: Yes
- View description: City
Lot
- Size: 3,550 Square Feet
- Dimensions: 25.00 x 142.00
- Features: Interior Lot, Rear Yard, Middle Of Block
Details
- Additional structures: Above Grade, Below Grade
- Parcel number: 113200200042
- Zoning: RES
- Special conditions: Standard
Construction
Type & style
- Home type: MultiFamily
- Architectural style: Colonial
- Property subtype: Duplex
Materials
- Frame, Vinyl Siding
- Foundation: Block
Condition
- Very Good
- New construction: No
- Year built: 1896
Utilities & green energy
- Electric: 100 Amp Service
- Sewer: Public Sewer
- Water: Public
- Utilities for property: Natural Gas Available, Electricity Available
Community & HOA
Location
- Region: Trenton
- Municipality: TRENTON CITY
Financial & listing details
- Price per square foot: $112/sqft
- Tax assessed value: $113,900
- Annual tax amount: $6,708
- Date on market: 3/26/2026
- Listing agreement: Exclusive Right To Sell
- Listing terms: Cash,Conventional,FHA
- Inclusions: Refrigerator And Stove In Each Unit
- Ownership: Fee Simple
Estimated market value
Not available
Estimated sales range
Not available
Not available
Price history
| Date | Event | Price |
|---|---|---|
| 6/1/2026 | Listed for sale | $310,000$112/sqft |
Source:  Bright MLS #NJME2074512 Report a problem Bright MLS #NJME2074512 Report a problem | ||
| 5/14/2026 | Contingent | $310,000$112/sqft |
Source: Bright MLS #NJME2074512 Report a problem | ||
| 4/17/2026 | Price change | $310,000-3.1%$112/sqft |
Source: Bright MLS #NJME2074512 Report a problem | ||
| 3/26/2026 | Listed for sale | $320,000+156%$115/sqft |
Source: Bright MLS #NJME2074512 Report a problem | ||
| 5/19/2005 | Sold | $125,000+33%$45/sqft |
Source: Public Record Report a problem | ||
| 1/14/2004 | Sold | $94,000$34/sqft |
Source: Public Record Report a problem | ||
Public tax history
| Year | Property taxes | Tax assessment |
|---|---|---|
| 2025 | $6,607 | $113,900 |
| 2024 | $6,607 +4.5% | $113,900 |
| 2023 | $6,325 | $113,900 |
| 2022 | $6,325 +0.3% | $113,900 |
| 2021 | $6,304 +1.6% | $113,900 |
| 2020 | $6,203 +4.5% | $113,900 |
| 2019 | $5,938 +5.2% | $113,900 |
| 2018 | $5,644 +10.6% | $113,900 |
| 2017 | $5,103 +0.3% | $113,900 +28.4% |
| 2016 | $5,085 +0.5% | $88,700 |
| 2015 | $5,061 +0.6% | $88,700 |
| 2014 | $5,030 +0.6% | $88,700 |
| 2012 | $4,999 +2.9% | $88,700 |
| 2011 | $4,859 +16.8% | $88,700 |
| 2010 | $4,160 +7% | $88,700 |
| 2009 | $3,888 +4.6% | $88,700 |
| 2008 | $3,717 +2.2% | $88,700 |
| 2007 | $3,637 | $88,700 |
| 2006 | -- | $88,700 |
| 2005 | -- | $88,700 |
| 2004 | -- | $88,700 |
| 2003 | -- | $88,700 |
| 2002 | -- | $88,700 |
| 2001 | -- | $88,700 |
Find assessor info on the county website
Monthly payment
Est. payment
Payment breakdown
Explore the cost of this home by adjusting the details. Changes won't be saved.Climate risks
Neighborhood: West End
Nearby schools
GreatSchools rating
- 1/10Stokes Elementary SchoolGrades: K-3Distance: 0.6 mi
- 2/10Holland Middle SchoolGrades: 7-8Distance: 0.2 mi
- 1/10Trenton Central High School-9th Grade AcademyGrades: 9Distance: 1.7 mi
Schools provided by the listing agent
- District: Trenton Public Schools
Source: Bright MLS. This data may not be complete. We recommend contacting the local school district to confirm school assignments for this home.
- $337,9006 bd3 ba1.5k sqft917 Edgewood Ave, Trenton, NJ 08618Off Market
- $280,9006 bd1 ba2.5k sqft913 Edgewood Ave, Trenton, NJ 08618Off Market
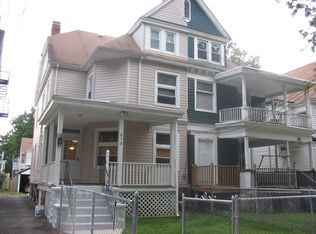
- $256,300-- bd-- ba2.6k sqft919 Edgewood Ave, Trenton, NJ 08618Off Market
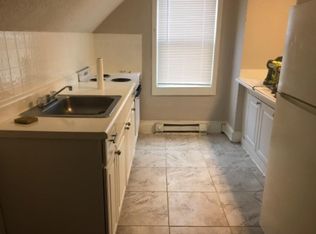
- $2,0001 bd1 ba660 sqft911 Edgewood Ave, Trenton, NJ 08618Sold
- $225,7002 bd1 ba2.4k sqft921 Edgewood Ave, Trenton, NJ 08618Off Market
- $253,700-- bd-- ba2.2k sqft909 Edgewood Ave, Trenton, NJ 08618Off Market
- $441,8008 bd4 ba2.4k sqft924 Edgewood Ave, Ewing, NJ 08618Off Market
- $336,400-- bd-- ba2.4k sqft923 Edgewood Ave, Trenton, NJ 08618Off Market
A local agent can set up tours, give advice and negotiate with sellers.
A local lender can help you make sure your offer is ready when you are.
Similar homes
- $340,0007 bd4 ba2k sqft718 W State St, Trenton, NJ 08618For Sale

 MLS ID #NJME2078998, Linda Wilcox, NextHome Realty Premier Properties. Bright MLS
 - $289,9004 bd2 ba1.4k sqft221 Highland Ave, Trenton, NJ 08618For Sale
 MLS ID #NJME2075410, Carleton Badger, EXP Realty, LLC. Bright MLS
 - $274,9903 bd-- ba1.4k sqft49 Ellsworth Ave, Trenton, NJ 08618For Sale
 MLS ID #NJME2079386, Shay Thomas, Coldwell Banker Residential Brokerage - Princeton. Bright MLS
 - $300,0004 bd1 ba1.4k sqft1408 Stuyvesant Ave, Trenton, NJ 08618For Sale
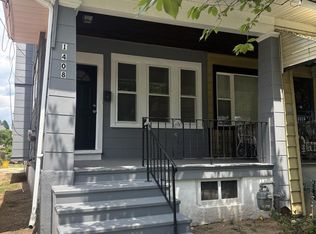 MLS ID #NJME2079412, Ronnie Glomb, Your Town Realty. Bright MLS
 - $309,9005 bd-- ba1.8k sqft114 Bayard St, Trenton, NJ 08611For SaleMLS ID #NJME2076168, Sebastian Kaluzka, Real Broker, LLC. Bright MLS
- $310,0003 bd2 ba1.4k sqft332 Elmer St, Trenton, NJ 08611For SaleMLS ID #NJME2074790, Nona Kulikova, Keller Williams Premier. Bright MLS
- $315,0005 bd2 ba2.7k sqft16 Carroll St, Trenton, NJ 08609For SaleMLS ID #NJME2078546, Angela Bullock, Opus Elite Real Estate of NJ, LLC. Bright MLS
- $320,0004 bd2 ba1.7k sqft44 Tyrell Ave, Trenton, NJ 08638For SaleMLS ID #NJME2079864, Igor Asnis, Market Force Realty. Bright MLS
- $310,0004 bd2 ba2.1k sqft16 Barnt Ave, Trenton, NJ 08611For SaleMLS ID #NJME2073704, Ronnie Glomb, Your Town Realty. Bright MLS
- $312,9996 bd3 ba2.2k sqft149 Monmouth St, Trenton, NJ 08609For SaleMLS ID #NJME2063878, Valencia Square, Hutchinson Homes Real Estate. Bright MLS
- $439,0006 bd3 ba1.6k sqft34 Cumberland Ave #2, Trenton City, NJ 08618For SaleMLS ID #4035712, Christopher Gonzalez, United Real Estate. GSMLS
- $205,0005 bd2 ba1.5k sqft32 Delawareview Ave, Trenton, NJ 08618For SaleMLS ID #NJME2080092, Carol Terrell, Keller Williams - Main Street. Bright MLS
- $405,0005 bd3 ba2.4k sqft334 W State St, Trenton, NJ 08618For SaleMLS ID #NJME2080410, Deb Mara, RE/MAX Homeland Realtors. Bright MLS
- $205,0004 bd1 ba1.4k sqft618 Stuyvesant Ave, Trenton, NJ 08618For SaleMLS ID #NJME2080098, Carol Terrell, Keller Williams - Main Street. Bright MLS
- $205,0003 bd1 ba1.6k sqft20 Christoph Ave, Trenton, NJ 08618For SaleMLS ID #NJME2080084, Carol Terrell, Keller Williams - Main Street. Bright MLS
- $312,0003 bd2 ba1.6k sqft142 Concord Ave, Hamilton, NJ 08619AuctionMLS ID #NJME2080316, Christopher Rose, REALHome Services and Solutions, Inc.. Bright MLS
- $264,9005 bd-- ba1.5k sqft124 Nassau St, Trenton, NJ 08638For SaleMLS ID #NJME2077356, Janeira Charles, Keller Williams Realty - Cherry Hill. Bright MLS
- $280,0003 bd3 ba1.7k sqft29 Carroll St, Trenton, NJ 08609For SaleMLS ID #NJME2078804, Bryant Gilliam, Keller Williams Real Estate - Princeton. Bright MLS
- $205,0005 bd1 ba1.8k sqft30 Montgomery Pl, Trenton, NJ 08618For SaleMLS ID #NJME2080106, Carol Terrell, Keller Williams - Main Street. Bright MLS
- $288,0004 bd3 ba1.5k sqft1059 S Clinton Ave, Trenton, NJ 08611For SaleMLS ID #NJME2078218, Andres D. Lomi, Garcia Realtors. Bright MLS
