Beautiful new construction in the desirable Richmond Heights Subdivision! This thoughtfully designed home offers 3 bedrooms and 2 full bathrooms with a bright, open-concept floor plan that's perfect for both everyday living and entertaining. Bonus Room above the garage. Room to grow in the unfinished basement. Stunning valley views from the front porch. Taxes were assessed for the land only.
New construction
$529,000
62 N 500 E, Richmond, UT 84333
3beds
3,454sqft
Single Family Residence
Built in 2026
0.34 Acres Lot
$528,500 Zestimate®
$153/sqft
$-- HOA
What's special
Bright open-concept floor plan
- 10 days
- 86
- 2
Zillow last checked:
Listing updated:
Listed by:
Josh Barfuss 435-557-6486,
Cornerstone Real Estate Professionals, LLC
Source: UtahRealEstate.com,MLS#: 2186296
Facts & features
Interior
Bedrooms & bathrooms
- Bedrooms: 3
- Bathrooms: 2
- Full bathrooms: 2
- Main level bedrooms: 3
Rooms
- Room types: Master Bathroom
Primary bedroom
- Level: First
Heating
- Forced Air
Cooling
- Central Air, Ceiling Fan(s)
Appliances
- Included: Microwave, Disposal, Free-Standing Range
- Laundry: Electric Dryer Hookup
Features
- Walk-In Closet(s), Vaulted Ceiling(s)
- Flooring: Carpet
- Windows: None
- Basement: Full
- Has fireplace: No
Interior area
- Total structure area: 3,454
- Total interior livable area: 3,454 sqft
- Finished area above ground: 1,881
Property
Parking
- Total spaces: 2
- Parking features: Garage - Attached
- Attached garage spaces: 2
Features
- Stories: 3
- Patio & porch: Porch, Open Porch
- Has view: Yes
- View description: Mountain(s)
Lot
- Size: 0.34 Acres
Details
- Parcel number: 091010013
- Zoning: SFR
- Zoning description: Single-Family
Construction
Type & style
- Home type: SingleFamily
- Architectural style: Rambler/Ranch
- Property subtype: Single Family Residence
Materials
- Stone
- Roof: Asphalt
Condition
- Und. Const.
- New construction: Yes
- Year built: 2026
Utilities & green energy
- Water: Culinary
- Utilities for property: Natural Gas Connected, Electricity Connected, Sewer Connected, Water Connected
Community & HOA
Community
- Subdivision: Richmond Heights Subdivision Phase 2
HOA
- Has HOA: No
Location
- Region: Richmond
Financial & listing details
- Price per square foot: $153/sqft
- Tax assessed value: $114,816
- Annual tax amount: $841
- Date on market: 9/18/2026
- Listing terms: Cash,Conventional,FHA,VA Loan
- Inclusions: Ceiling Fan, Microwave, Range
- Exclusions: Refrigerator
- Acres allowed for irrigation: 0
- Electric utility on property: Yes
- Road surface type: Paved
Estimated market value
$528,500
$502,000 - $555,000
$2,322/mo
Price history
| Date | Event | Price |
|---|---|---|
| 9/18/2026 | Price change | $529,000+429.5%$153/sqft |
Source:  UtahRealEstate.com #2186296 Report a problem UtahRealEstate.com #2186296 Report a problem | ||
| 12/22/2025 | Pending sale | $99,900$29/sqft |
Source: UtahRealEstate.com #2115590 Report a problem | ||
| 10/3/2025 | Listed for sale | $99,900-13.8%$29/sqft |
Source: UtahRealEstate.com #2115590 Report a problem | ||
| 5/1/2025 | Listing removed | $115,900$34/sqft |
Source: UtahRealEstate.com #1966376 Report a problem | ||
| 7/4/2024 | Price change | $115,900-7.9%$34/sqft |
Source: UtahRealEstate.com #1966376 Report a problem | ||
| 5/9/2024 | Listed for sale | $125,900-10.1%$36/sqft |
Source: UtahRealEstate.com #1966376 Report a problem | ||
| 5/1/2024 | Listing removed | $140,000$41/sqft |
Source: UtahRealEstate.com #1966376 Report a problem | ||
| 11/7/2023 | Listed for sale | $140,000$41/sqft |
Source: UtahRealEstate.com #1966376 Report a problem | ||
Public tax history
| Year | Property taxes | Tax assessment |
|---|---|---|
| 2025 | $841 +30.8% | $114,815 +40.7% |
| 2024 | $643 -3.6% | $81,600 +2% |
| 2023 | $667 -3.8% | $80,000 |
| 2022 | $693 -15.7% | $80,000 |
| 2021 | $822 +68.7% | $80,000 +77.8% |
| 2020 | $487 -4.8% | $45,000 |
| 2019 | $512 -3.3% | $45,000 |
| 2018 | $529 | $45,000 |
| 2017 | $529 -1.3% | $45,000 |
| 2016 | $536 +13.2% | $45,000 +12.5% |
| 2015 | $473 +2.6% | $40,000 |
| 2014 | $461 | $40,000 |
| 2013 | -- | $40,000 |
Find assessor info on the county website
Monthly payment
Est. payment
Payment breakdown
Explore the cost of this home by adjusting the details. Changes won't be saved.Climate risks
Neighborhood: 84333
Nearby schools
Schools provided by the listing agent
- Elementary: White Pine
- Middle: North Cache
- High: Sky View
- District: Cache
Source: UtahRealEstate.com. This data may not be complete. We recommend contacting the local school district to confirm school assignments for this home.
Similar homes
- $569,9006 bd4 ba3.2k sqft315 W 130 S, Richmond, UT 84333For Sale
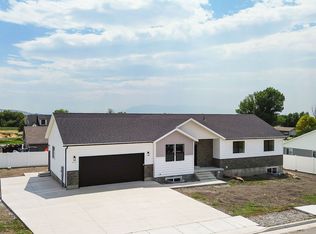
 MLS ID #2175240, Mitchell Dean, Cresent Ridge Realty LLC. UtahRealEstate.com
 - $515,0005 bd2 ba2.7k sqft335 W Center St, Smithfield, UT 84335For Sale
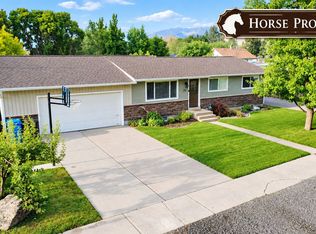 MLS ID #2176820, Duane Williams, RND Properties. UtahRealEstate.com
 - $515,0003 bd2 ba3.1k sqft735 N 300 W, Smithfield, UT 84335For Sale
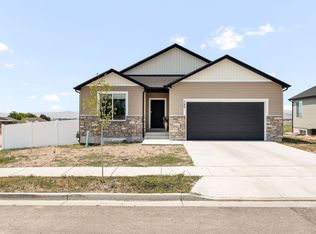 MLS ID #2178385, Eston Mercer, Century 21 Everest. UtahRealEstate.com
 - $530,0006 bd3 ba2.6k sqft579 W 440 N, Smithfield, UT 84335For Sale
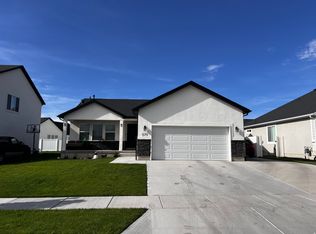 MLS ID #2181924, Justin H Nunez, Dwell Realty Group, LLC. UtahRealEstate.com
 - $495,0004 bd3 ba2.4k sqft185 E Center St, Lewiston, UT 84320For SaleMLS ID #2185425, Adam Tripp, Achievement Realty, LLC. UtahRealEstate.com
- $539,9003 bd2 ba3.5k sqft195 E 580 N, Providence, UT 84332New ConstructionUtahRealEstate.com
- $574,0004 bd3 ba1.9k sqft364 E 1600 S, Lewiston, UT 84320New ConstructionMLS ID #2176550, Jordan Poulsen, Salt to Summit Real Estate LLC. UtahRealEstate.com
- $454,9005 bd2 ba2.1k sqft342 E 600 N, Logan, UT 84321For SaleMLS ID #2187753, Cesar Eduardo Perez Soto, Ascent Real Estate Group LLC. UtahRealEstate.com
- $605,0004 bd3 ba3.2k sqft535 N 510 E, Smithfield, UT 84335New ConstructionMLS ID #2175832, Larry Bradley, Abode & Co. Real Estate LLC. UtahRealEstate.com
- $539,9004 bd2 ba2k sqft3104 S 800 W, Nibley, UT 84321For SaleMLS ID #2183280, Jennifer Brown, Besst Realty Group LLC. UtahRealEstate.com
- $599,5003 bd3 ba3.3k sqft306 Spring Creek Rd, Preston, ID 83263For SaleMLS ID #2169695, Mark W Beckstead, Cornerstone Real Estate Professionals/Idaho. UtahRealEstate.com
- $585,0004 bd3 ba3.6k sqft2027 N 1400 E, North Logan, UT 84341For SaleMLS ID #2177888, Roline Artist, Bonneville Realty. UtahRealEstate.com
- $494,0004 bd3 ba3.2k sqft125 S Main St, Providence, UT 84332For SaleMLS ID #2176407, Kent Dunkley, Century 21 N & N Realtors. UtahRealEstate.com
- $415,0005 bd3 ba2.9k sqft41 N 470 E, Smithfield, UT 84335For SaleMLS ID #2177675, Patience M. Fisher, Bonneville Realty. UtahRealEstate.com
- $499,0004 bd3 ba2.6k sqft10 N Satsuma Dr, Providence, UT 84332For SaleMLS ID #2166977, Blake H Parker, Parker Real Estate Services, PC. UtahRealEstate.com
- $512,9004 bd3 ba2.1k sqft162 W 650 N, Smithfield, UT 84335New ConstructionUtahRealEstate.com
- $513,9004 bd3 ba2.1k sqft250 W 550 N, Smithfield, UT 84335New ConstructionUtahRealEstate.com
