Welcome to this spacious 1,819 square foot Contemporary Ranch nestled on a beautiful .33 acre lot in Sherrill. Designed for comfortable living and entertaining, this home offers a thoughtful layout with plenty of character and natural light. The inviting foyer opens to a generous living room featuring a wood burning fireplace and striking beam ceiling. The dining room includes built-in cabinetry, while the well appointed kitchen offers custom Mennonite cabinetry, Corian countertops, a convenient counter bar, pantry and includes appliances. A standout feature is the spacious family room, highlighted by a vaulted wood ceiling and two skylights that fill the room with natural light. The first floor laundry room includes a washer, dryer, and additional cabinetry for storage. A separate den provides flexible space for a home office, study or quiet retreat. The home offers a private primary bedroom with its own bath, along with two additional bedrooms and a full bath. A large storage room (15 x 17) provides excellent additional storage space. Outside, enjoy Summer days around the inground pool, relax on the rear patio or deck and take advantage of the spacious .33 acre lot. The attached two car garage adds convenience and functionality. With its distinctive architectural details, spacious rooms, abundant storage and inviting outdoor amenities, this Sherrill Ranch offers a wonderful combination of comfort, character and entertaining space.
Pending
$379,900
62 Park Ter, Sherrill, NY 13461
3beds
1,819sqft
Single Family Residence
Built in 1985
0.33 Acres Lot
$382,900 Zestimate®
$209/sqft
$-- HOA
What's special
Inground poolWood burning fireplaceAttached two car garageTwo additional bedroomsInviting outdoor amenitiesRear patio or deckInviting foyer
- 42 days
- 52
- 0
Zillow last checked:
Listing updated:
Listed by:
Kay Real Estate 315-363-9191,
Janet Mautner 315-363-9191
Source: NYSAMLSs,MLS#: S1708780 Originating MLS: Syracuse
Originating MLS: SyracuseFacts & features
Interior
Bedrooms & bathrooms
- Bedrooms: 3
- Bathrooms: 2
- Full bathrooms: 2
- Main level bathrooms: 2
- Main level bedrooms: 3
Bedroom 1
- Level: First
- Dimensions: 12.00 x 15.00
Bedroom 2
- Level: First
- Dimensions: 14.00 x 10.00
Bedroom 3
- Level: First
- Dimensions: 12.00 x 10.50
Den
- Level: First
- Dimensions: 13.00 x 9.50
Dining room
- Level: First
- Dimensions: 12.00 x 12.00
Family room
- Level: First
- Dimensions: 15.50 x 15.00
Foyer
- Level: First
- Dimensions: 6.00 x 15.00
Kitchen
- Level: First
- Dimensions: 12.00 x 13.50
Laundry
- Level: First
- Dimensions: 6.50 x 7.00
Living room
- Level: First
- Dimensions: 14.00 x 18.00
Other
- Level: First
- Dimensions: 15.50 x 17.00
Heating
- Electric, Radiant
Appliances
- Included: Dryer, Dishwasher, Electric Oven, Electric Range, Electric Water Heater, Microwave, Refrigerator, Washer
Features
- Ceiling Fan(s), Cathedral Ceiling(s), Separate/Formal Dining Room, Eat-in Kitchen, Pantry, Sliding Glass Door(s), Storage, Skylights
- Flooring: Carpet, Hardwood, Tile, Varies
- Doors: Sliding Doors
- Windows: Skylight(s), Thermal Windows
- Number of fireplaces: 1
Interior area
- Total structure area: 1,819
- Total interior livable area: 1,819 sqft
Video & virtual tour
Property
Parking
- Total spaces: 2
- Parking features: Attached, Garage, Garage Door Opener
- Attached garage spaces: 2
Features
- Levels: One
- Stories: 1
- Patio & porch: Deck, Patio
- Exterior features: Blacktop Driveway, Deck, Pool, Patio, Private Yard, See Remarks
- Pool features: In Ground
Lot
- Size: 0.33 Acres
- Dimensions: 104 x 137
- Features: Rectangular, Rectangular Lot, Residential Lot
Details
- Additional structures: Pool House
- Parcel number: 30140033200800010140020000
- Special conditions: Standard
Construction
Type & style
- Home type: SingleFamily
- Architectural style: Contemporary,Ranch
- Property subtype: Single Family Residence
Materials
- Wood Siding, Copper Plumbing
- Foundation: Block, Poured, Slab
- Roof: Asphalt
Condition
- Resale
- Year built: 1985
Utilities & green energy
- Electric: Circuit Breakers
- Sewer: Connected
- Water: Connected, Public
- Utilities for property: Cable Available, Electricity Connected, High Speed Internet Available, Sewer Connected, Water Connected
Community & HOA
Community
- Security: Radon Mitigation System
Location
- Region: Sherrill
Financial & listing details
- Price per square foot: $209/sqft
- Tax assessed value: $115,200
- Annual tax amount: $6,259
- Date on market: 8/20/2026
- Cumulative days on market: 43 days
- Listing terms: Cash,Conventional,FHA,VA Loan
Estimated market value
$382,900
$364,000 - $402,000
$2,827/mo
Price history
| Date | Event | Price |
|---|---|---|
| 8/22/2026 | Pending sale | $379,900$209/sqft |
Source:  NYSAMLSs #S1708780 Report a problem NYSAMLSs #S1708780 Report a problem | ||
| 8/20/2026 | Listed for sale | $379,900+108.7%$209/sqft |
Source: NYSAMLSs #S1708780 Report a problem | ||
| 7/11/2006 | Sold | $182,000$100/sqft |
Source: Public Record Report a problem | ||
Public tax history
| Year | Property taxes | Tax assessment |
|---|---|---|
| 2025 | -- | $115,200 |
| 2024 | -- | $115,200 |
| 2023 | -- | $115,200 |
| 2022 | -- | $115,200 |
| 2021 | -- | $115,200 |
| 2020 | -- | $115,200 |
| 2019 | -- | $115,200 |
| 2018 | -- | $115,200 |
| 2017 | $3,784 | $115,200 |
| 2016 | -- | $115,200 |
| 2015 | -- | $115,200 |
| 2014 | -- | $115,200 |
| 2013 | -- | $115,200 |
| 2012 | -- | $115,200 |
| 2011 | -- | $115,200 |
| 2010 | -- | $115,200 |
| 2009 | -- | $115,200 |
| 2008 | -- | $115,200 |
| 2007 | -- | $115,200 |
| 2006 | -- | $115,200 |
| 2005 | -- | $115,200 |
| 2004 | -- | $115,200 |
| 2003 | -- | $115,200 |
| 2002 | -- | $115,200 |
| 2001 | -- | $115,200 |
| 2000 | -- | $115,200 |
Find assessor info on the county website
Monthly payment
Climate risks
Neighborhood: 13461
Nearby schools
Schools provided by the listing agent
- District: Sherrill City
Source: NYSAMLSs. This data may not be complete. We recommend contacting the local school district to confirm school assignments for this home.
Similar homes
- $369,9003 bd3 ba1.7k sqft149 Cedar St, Sherrill, NY 13461For Sale
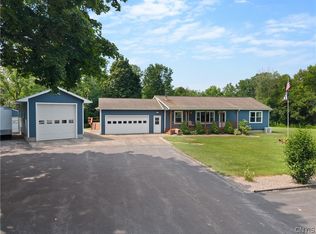
 MLS ID #S1698992, Ashley Howard, Listing by: Hunt Real Estate ERA. NYSAMLSs
 - $359,9004 bd3 ba2.1k sqft132 Willow Meadow Way, Oneida, NY 13421For Sale
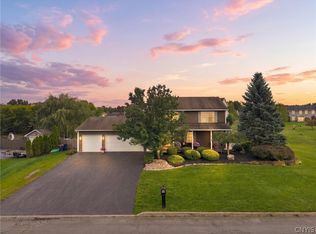 MLS ID #S1718688, Misty Mason, Listing by: Trenca & Co Realty, LLC. NYSAMLSs
 - $199,0003 bd1 ba1.2k sqft308 E Hinds Ave, Sherrill, NY 13461For Sale
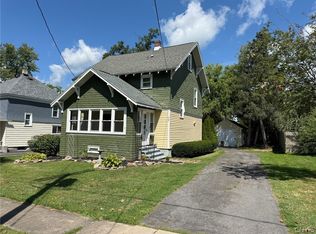 MLS ID #S1712197, Julie A Moyer, Listing by: Kay Real Estate. NYSAMLSs
 - $359,9004 bd3 ba2k sqft110 Cedarcrest Ln, Oneida, NY 13421For Sale
 MLS ID #S1713143, Judy M. Hinman, Listing by: Coldwell Banker Faith Properties. NYSAMLSs
 - $390,0003 bd2 ba1.5k sqft2830 Hill Rd, Cazenovia, NY 13035For SaleMLS ID #S1718531, Chelsea Perry, Listing by: Howard Hanna Real Estate. NYSAMLSs
- $299,0004 bd2 ba2.1k sqft6721 W Hill Rd, Deansboro, NY 13328For SaleMLS ID #S1717281, Harmony Hunneyman-Byrnes, Listing by: Keller Williams Syracuse. NYSAMLSs
- $350,0003 bd2 ba1.8k sqft6905 Fairway Dr, Westmoreland, NY 13490For SaleMLS ID #S1699747, Valerie Ray, Listing by: Skinner & Assoc. Realty LLC. NYSAMLSs
- $369,9003 bd3 ba2.2k sqft100 Sarah Dr, Taberg, NY 13471For SaleMLS ID #S1689905, Jennie Chapin, Listing by: Chapin Real Estate. NYSAMLSs
- $418,0003 bd2 ba1.5k sqft8 Grago Blvd, Canastota, NY 13032For SaleMLS ID #S1704331, Alice Rinaldo, Listing by: Keller Williams Syracuse. NYSAMLSs
- $399,9003 bd3 ba2.4k sqft7014 Bolivar Rd, Chittenango, NY 13037For SaleMLS ID #S1712654, Linda Crawford, Listing by: Hunt Real Estate ERA. NYSAMLSs
- $399,0003 bd1 ba1.4k sqft3010 Kelly Rd, Hubbardsville, NY 13355For SaleMLS ID #S1716757, Thomas Tarry JR, Listing by: Move Real Estate. NYSAMLSs
- $365,0003 bd2 ba1.4k sqft3546 Center Rd, Madison, NY 13402For SaleMLS ID #S1695843, Douglas Rusch, Listing by: Chapin Real Estate. NYSAMLSs
- $379,9004 bd2 ba2.1k sqft8390 Halstead Rd, Blossvale, NY 13308For SaleMLS ID #S1695169, Jennie Chapin, Listing by: Chapin Real Estate. NYSAMLSs
- $299,0004 bd2 ba1.8k sqft38 Forest Rd, Utica, NY 13501For SaleMLS ID #S1715392, Paul F. Sacco, Listing by: Acropolis Realty Group LLC. NYSAMLSs
- $375,0003 bd2 ba1.4k sqft7340 Lake Shore Dr, Blossvale, NY 13308For SaleMLS ID #S1710563, Laurie Benedict, Listing by: Coldwell Banker Prime Prop. Inc.. NYSAMLSs
- $299,9003 bd2 ba2k sqft3763 Seneca Tpke, Canastota, NY 13032For SaleMLS ID #S1685699, Rachel Russo, Listing by: Berkshire Hathaway CNY Realty. NYSAMLSs
- $349,9004 bd3 ba2.4k sqft7291 W South St, Westmoreland, NY 13490For SaleMLS ID #S1685828, John C. Brown, Listing by: Coldwell Banker Faith Properties. NYSAMLSs
- $359,0003 bd2 ba1.4k sqft2013 Holly St, Rome, NY 13440For SaleMLS ID #S1709426, Julie A. Sestito, Listing by: Hunt Real Estate ERA Rome. NYSAMLSs
- $399,9004 bd4 ba2.7k sqft8309 Greenview Dr, Rome, NY 13440For SaleMLS ID #S1709051, John Sageer, Listing by: River Hills Properties LLC Barn. NYSAMLSs
- $379,0004 bd2 ba1.7k sqft9339 Crooked Hill Rd, Cassville, NY 13318For SaleMLS ID #S1676351, Robin Mongeau, Listing by: River Hills Properties LLC Barn. NYSAMLSs
