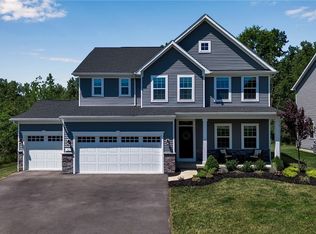
Just 4 years young and thoughtfully appointed throughout, this stunning 4-bedroom, 3.5 bath home offers luxury living on a partially wooded lot. A welcoming covered porch leads into a bright foyer and airy main level with 9' ceilings and an open layout. The Gourmet Kitchen impresses with quartz countertops, a walk-in pantry, large island, cabinets with pull-out shelves, under cabinet lighting and all appliances are included. Gather in the Great Room by the gas fireplace, enjoy the convenience of the large mud room and an additional bonus/exercise room. Beautiful LVP flooring enhances every first-floor space. Upstairs, a generous loft and 2nd-floor laundry elevate everyday comfort. The Owner’s Suite features a spa-like bath with soaking tub, separate shower, a walk-in closet and second closet for additional storage options. The private ensuite guest room offers ideal accommodations for family and guests. You'll also find 2 more bedrooms and a third full bath on the second floor. The finished lower level with egress window adds valuable living space. Premium upgrades—Leaf Filter gutter protection, Aquasana whole-house water filtration system, on-demand water heater and custom window shades make this home truly exceptional. The monthly HOA fee of $49 covers the common area lawn maintenance (not private home lawn maintenance) as well as snow removal from the streets and common area sidewalks (not private home sidewalks or driveways). Conveniently located near restaurants, shopping and highway access. Showings begin immediately. The seller reserves the right to set an offer deadline. Welcome to your next home, nothing to do but unpack and enjoy!!
Pending
$690,000
62 Sierra Dr, Amherst, NY 14228
4beds
3,036sqft
Single Family Residence
Built in 2022
8,459 Square Feet Lot
$-- Zestimate®
$227/sqft
$49/mo HOA
What's special
Partially wooded lotOpen layoutCabinets with pull-out shelvesWalk-in closetPrivate ensuite guest roomLarge mud roomLeaf filter gutter protection
- 44 days
- 184
- 3
Zillow last checked:
Listing updated:
Listed by:
Realty ONE Group Empower 716-899-4663,
Jean A Manders 716-534-1495
Source: NYSAMLSs,MLS#: B1713902 Originating MLS: Buffalo
Originating MLS: BuffaloFacts & features
Interior
Bedrooms & bathrooms
- Bedrooms: 4
- Bathrooms: 4
- Full bathrooms: 3
- 1/2 bathrooms: 1
- Main level bathrooms: 1
Bedroom 1
- Level: Second
- Dimensions: 18.00 x 14.00
Bedroom 2
- Level: Second
- Dimensions: 14.00 x 12.00
Bedroom 3
- Level: Second
- Dimensions: 13.00 x 11.00
Bedroom 4
- Level: Second
- Dimensions: 12.00 x 11.00
Basement
- Level: Basement
Den
- Level: First
- Dimensions: 13.00 x 12.00
Dining room
- Level: First
- Dimensions: 12.00 x 10.00
Great room
- Level: First
- Dimensions: 20.00 x 16.00
Kitchen
- Level: First
- Dimensions: 16.00 x 12.00
Loft
- Level: Second
- Dimensions: 13.00 x 12.00
Other
- Level: First
- Dimensions: 14.00 x 11.00
Heating
- Gas, Forced Air
Cooling
- Central Air
Appliances
- Included: Dryer, Dishwasher, Free-Standing Range, Disposal, Gas Oven, Gas Range, Gas Water Heater, Microwave, Oven, Refrigerator, Washer, Water Purifier Owned, Water Softener Owned
- Laundry: Upper Level
Features
- Den, Entrance Foyer, Eat-in Kitchen, Great Room, Home Office, Kitchen Island, Other, Pantry, Quartz Counters, See Remarks, Sliding Glass Door(s), Storage, Walk-In Pantry, Window Treatments, Loft, Bath in Primary Bedroom
- Flooring: Carpet, Ceramic Tile, Luxury Vinyl, Varies
- Doors: Sliding Doors
- Windows: Drapes
- Basement: Egress Windows,Full,Partially Finished,Sump Pump
- Number of fireplaces: 1
Interior area
- Total structure area: 3,036
- Total interior livable area: 3,036 sqft
Property
Parking
- Total spaces: 3
- Parking features: Attached, Garage, Garage Door Opener
- Attached garage spaces: 3
Features
- Levels: Two
- Stories: 2
- Patio & porch: Covered, Open, Porch
- Exterior features: Blacktop Driveway, Concrete Driveway, Play Structure
Lot
- Size: 8,459 Square Feet
- Dimensions: 60 x 138
- Features: Rectangular, Rectangular Lot, Residential Lot
Details
- Parcel number: 1422890271900003003000
- Special conditions: Standard
Construction
Type & style
- Home type: SingleFamily
- Architectural style: Colonial,Two Story
- Property subtype: Single Family Residence
Materials
- Attic/Crawl Hatchway(s) Insulated, Stone, Vinyl Siding, Copper Plumbing
- Foundation: Poured
- Roof: Asphalt
Condition
- Resale
- Year built: 2022
Utilities & green energy
- Electric: Circuit Breakers
- Sewer: Connected
- Water: Connected, Public
- Utilities for property: Cable Available, Electricity Connected, High Speed Internet Available, Sewer Connected, Water Connected
Community & HOA
HOA
- Amenities included: Other, See Remarks
- HOA fee: $49 monthly
Location
- Region: Amherst
Financial & listing details
- Price per square foot: $227/sqft
- Tax assessed value: $673,000
- Annual tax amount: $13,559
- Date on market: 9/11/2026
- Cumulative days on market: 32 days
- Listing terms: Cash,Conventional,FHA,VA Loan
Estimated market value
Not available
Estimated sales range
Not available
Not available
Price history
| Date | Event | Price |
|---|---|---|
| 9/25/2026 | Pending sale | $690,000$227/sqft |
Source:  NYSAMLSs #B1713902 Report a problem NYSAMLSs #B1713902 Report a problem | ||
| 9/11/2026 | Listed for sale | $690,000+2.1%$227/sqft |
Source: NYSAMLSs #B1713902 Report a problem | ||
| 9/5/2024 | Sold | $676,000+1.2%$223/sqft |
Source: Public Record Report a problem | ||
| 5/15/2023 | Sold | $668,290+481.1%$220/sqft |
Source: Public Record Report a problem | ||
| 12/6/2022 | Sold | $115,000$38/sqft |
Source: Public Record Report a problem | ||
Public tax history
| Year | Property taxes | Tax assessment |
|---|---|---|
| 2025 | -- | $673,000 |
| 2024 | -- | $673,000 +286.8% |
| 2023 | -- | $174,000 |
Find assessor info on the county website
Monthly payment
Climate risks
Neighborhood: 14228
Nearby schools
Schools provided by the listing agent
- Elementary: Heim Elementary
- Middle: Heim Middle
- High: Williamsville North High
- District: Williamsville
Source: NYSAMLSs. This data may not be complete. We recommend contacting the local school district to confirm school assignments for this home.

Similar homes
- $635,0004 bd4 ba2.4k sqft100 Lynette Ln, Buffalo, NY 14228New Construction

 MLS ID #B1719999, Marie A Stoklosa, Listing by: Howard Hanna WNY Inc.. NYSAMLSs
 - $544,0004 bd3 ba1.8k sqft136 Lynette Ln, Amherst, NY 14228For Sale
 MLS ID #B1723470, Susan M Allen, Listing by: MJ Peterson Real Estate Inc.. NYSAMLSs
 - $620,0004 bd3 ba2.4k sqft216 Sierra Dr, Amherst, NY 14228For Sale
 MLS ID #B1716262, Ryan Pyatt, Listing by: Keller Williams Realty Lancaster. NYSAMLSs
 - $675,0004 bd4 ba2.4k sqft6653 Dublin Ln, Lockport, NY 14094For Sale
 MLS ID #B1723331, Danielle Clements, Listing by: Howard Hanna WNY Inc.. NYSAMLSs
 - $749,9004 bd3 ba2.7k sqft6790 Rivera Way, East Amherst, NY 14051For SaleMLS ID #B1723249, Lauren Melber, Listing by: HUNT Real Estate ERA. NYSAMLSs
- $700,0005 bd3 ba2.8k sqft104 Thomas Jefferson Ln, Amherst, NY 14226For SaleMLS ID #B1723296, Joseph A Trifilo, Listing by: HUNT Real Estate ERA. NYSAMLSs
- $645,0004 bd3 ba2.1k sqft8345 Stahley Rd, East Amherst, NY 14051For SaleMLS ID #B1718108, Jennifer R Goetz, Listing by: Keller Williams Realty WNY. NYSAMLSs
- $479,0003 bd3 ba2k sqft951 Robin Rd, Amherst, NY 14228For SaleMLS ID #B1715634, Stephen Zattosky, Listing by: Keller Williams Realty WNY. NYSAMLSs
- $799,9004 bd3 ba3.6k sqft43 E Pinelake Dr, Williamsville, NY 14221For SaleMLS ID #B1708273, Bari L Spokane, Listing by: HUNT Real Estate ERA. NYSAMLSs
- $969,9004 bd5 ba3.9k sqft294 N Rockingham Way, Amherst, NY 14228For SaleMLS ID #B1713478, Karen Baker Levin, Listing by: Howard Hanna WNY Inc.. NYSAMLSs
- $649,9004 bd3 ba2.3k sqft4119 Foxwood Ln, Williamsville, NY 14221For SaleMLS ID #B1720716, Giavanna Rossi, Listing by: Howard Hanna WNY Inc.. NYSAMLSs
- $589,0003 bd4 ba3k sqft194 Forestview Dr, Buffalo, NY 14221For SaleMLS ID #B1720601, Amy Carrol, Listing by: J Lawrence Realty. NYSAMLSs
- $784,9004 bd4 ba3.2k sqft50 Autumn Creek Ct, East Amherst, NY 14051For SaleMLS ID #B1703956, Ryan Daley, Listing by: Keller Williams Realty Lancaster. NYSAMLSs
- $699,0005 bd4 ba3k sqft2 Millrace St N, Williamsville, NY 14221For SaleMLS ID #B1709230, Christopher Brice, Listing by: REMAX North. NYSAMLSs
- $679,9004 bd3 ba2.8k sqft9668 Carmelo Ct, Clarence Center, NY 14032For SaleMLS ID #B1704431, John Santora III, Listing by: Keller Williams Realty WNY. NYSAMLSs
- $689,9003 bd3 ba2.3k sqft36 Essex Woods Ln #A, Amherst, NY 14228New ConstructionNYSAMLSs
- $649,9004 bd3 ba2.4k sqft335 Cardinal Way, North Tonawanda, NY 14120For SaleMLS ID #B1711223, Jason P Sokody, Listing by: Howard Hanna WNY Inc.. NYSAMLSs
- $575,0003 bd3 ba2.4k sqft400 Tiburon Ln, East Amherst, NY 14051For SaleMLS ID #B1722985, Christopher M Williams, Listing by: Towne Housing Real Estate. NYSAMLSs
- $699,9004 bd3 ba2.9k sqft70 Rachel Vincent Way, Buffalo, NY 14216For SaleMLS ID #B1710353, Jasmine Chen, Listing by: Howard Hanna WNY Inc.. NYSAMLSs
