Welcome to this beautifully designed two story detached home that blends modern comfort, style, and functionality. Thoughtfully crafted for today’s families, this home offers an open concept layout perfect for both everyday living and entertaining. The bright and airy great room provides a warm and inviting space, while the contemporary kitchen features a sleek island and an adjacent dining area ideal for hosting meals and conversations. Upstairs, the primary bedroom offers a private retreat complete with a luxurious ensuite and a spacious walk in closet. Two additional generously sized bedrooms provide plenty of natural light and storage, making them ideal for family members or guests. The second floor laundry room adds convenience and efficiency to your daily routine. With 2.5 bathrooms including a main floor powder room, this home is designed to meet your needs with comfort and practicality. This property also comes loaded with value added features. Enjoy $5,000 in Decor Dollars, stainless steel kitchen appliances, and a dedicated laundry appliance package. The walk out basement adds potential for additional living space or customization. Elegant rounded corners, luxury vinyl plank flooring in the living and dining areas, and 9 foot ceilings on the main floor all contribute to the upscale finish of the home. Buyers will appreciate the flexibility to make minor changes to the floor plan at no extra cost. There are no development charges, and tiled areas are finished with stylish 12” x 24” porcelain or ceramic. The home includes a 30 year warranty on shingles, an air conditioning unit, and an assignment clause at no charge. A flexible 1% monthly deposit structure makes owning this home even more accessible. This is your chance to own a thoughtfully designed home that can be personalized to fit your lifestyle. Contact us today to learn more, explore floor plan options, and schedule your visit.
For sale
C$879,500
62 Wilson Dr, Thorold, ON L2V 0G7
3beds
1,623sqft
Single Family Residence, Residential
Built in ----
3,333 Square Feet Lot
$-- Zestimate®
C$542/sqft
C$-- HOA
What's special
- 365 days |
- 0 |
- 0 |
Zillow last checked:
Listing updated:
Listed by:
Alen Sada, Salesperson,
Homelife Professionals Realty Inc.
Source: ITSO,MLS®#: 40750559Originating MLS®#: Cornerstone Association of REALTORS®
Facts & features
Interior
Bedrooms & bathrooms
- Bedrooms: 3
- Bathrooms: 3
- Full bathrooms: 2
- 1/2 bathrooms: 1
- Main level bathrooms: 1
Other
- Level: Second
Bedroom
- Level: Second
Bedroom
- Level: Second
Bathroom
- Features: 2-Piece
- Level: Main
Bathroom
- Features: 3-Piece
- Level: Second
Bathroom
- Features: 3-Piece
- Level: Second
Dining room
- Level: Main
Kitchen
- Level: Main
Living room
- Level: Main
Heating
- Forced Air, Natural Gas
Cooling
- Central Air
Appliances
- Included: Water Heater
- Laundry: In Area
Features
- Basement: Full,Finished
- Has fireplace: No
Interior area
- Total structure area: 1,623
- Total interior livable area: 1,623 sqft
- Finished area above ground: 1,623
Property
Parking
- Total spaces: 3
- Parking features: Attached Garage, Private Drive Double Wide
- Attached garage spaces: 1
- Uncovered spaces: 2
Features
- Frontage type: North
- Frontage length: 35.53
Lot
- Size: 3,333 Square Feet
- Dimensions: 35.53 x 93.83
- Features: Urban, Hospital, Library, Park, Place of Worship, Quiet Area, Schools
Details
- Parcel number: 644271001
- Zoning: R1
Construction
Type & style
- Home type: SingleFamily
- Architectural style: Two Story
- Property subtype: Single Family Residence, Residential
Materials
- Aluminum Siding, Brick
- Foundation: Poured Concrete
- Roof: Asphalt Shing
Condition
- New Construction
- New construction: No
Utilities & green energy
- Sewer: Sewer (Municipal)
- Water: Municipal
Community & HOA
Location
- Region: Thorold
Financial & listing details
- Price per square foot: C$542/sqft
- Date on market: 7/14/2025
- Inclusions: Other, Stainless Steel Appliances, Laundry Appliances. $5, 000.00 Decor Dollars, Air Conditioning Unit, Walk Out Basement.
Alen Sada, Salesperson
Alen Sada, Salesperson
(905) 574-6400
By pressing Contact Agent, you agree that the real estate professional identified above may call/text you about your search, which may involve use of automated means and pre-recorded/artificial voices. You don't need to consent as a condition of buying any property, goods, or services. Message/data rates may apply. You also agree to our Terms of Use. Zillow does not endorse any real estate professionals. We may share information about your recent and future site activity with your agent to help them understand what you're looking for in a home.
Price history
| Date | Event | Price |
|---|---|---|
| 7/14/2025 | Listed for sale | C$879,500C$542/sqft |
Source: ITSO #40750559 Report a problem | ||
Public tax history
Tax history is unavailable.
Climate risks
Neighborhood: L2V
Nearby schools
GreatSchools rating
- 5/10Harry F Abate Elementary SchoolGrades: 2-6Distance: 10.5 mi
- 4/10Gaskill Preparatory SchoolGrades: 7-8Distance: 11.4 mi
- 3/10Niagara Falls High SchoolGrades: 9-12Distance: 12.3 mi
- C$849,9003 bd3 ba1.5k sqft72 Wilson Dr, Thorold, ON L2V0G7For Sale

- C$799,9005 bd4 ba1.9k sqft61 Wilson Dr, Thorold, ON L2V0M4For Sale
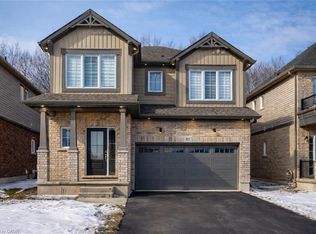
- C$999,9994 bd4 ba-- sqft66 Willson Dr, Thorold, ON L2V0M4For Sale

- C$950,0004 bd4 ba2.8k sqft49 Willson Dr, Thorold, ON L2V0G7For Sale
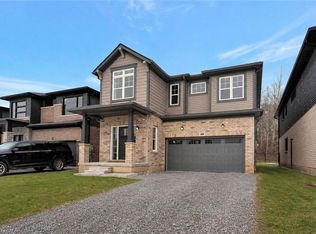
- C$959,9003 bd3 ba1.7k sqft101 Wilson Dr, Thorold, ON L2V0G7For Sale
- C$966,9004 bd3 ba1.8k sqft81 Wilson Dr, Thorold, ON L2V0G7For Sale
- C$799,8882 bd2 ba1.2k sqft85 Wilson Dr, Thorold, ON L2V0G7For Sale
- C$799,8883 bd3 ba1.2k sqft99 Wilson Dr, Thorold, ON L2V0G7For Sale
Similar homes
- C$849,9003 bd3 ba1.5k sqft72 Wilson Dr, Thorold, ON L2V 0G7For SaleMLS ID #40750573, Alen Sada, Salesperson, Homelife Professionals Realty Inc.. ITSO
- C$966,9004 bd3 ba1.8k sqft81 Wilson Dr, Thorold, ON L2V 0G7For Sale
 MLS ID #40750592, Alen Sada, Salesperson, Homelife Professionals Realty Inc.. ITSO
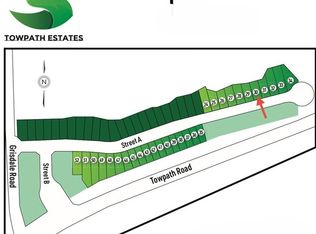
 - C$799,8883 bd3 ba1.2k sqft99 Wilson Dr, Thorold, ON L2V 0G7For Sale
 MLS ID #40750617, Alen Sada, Salesperson, Homelife Professionals Realty Inc.. ITSO
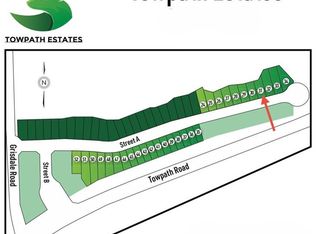
 - C$959,9003 bd3 ba1.7k sqft101 Wilson Dr, Thorold, ON L2V 0G7For Sale
 MLS ID #40750547, Alen Sada, Salesperson, Homelife Professionals Realty Inc.. ITSO
 - C$799,8882 bd2 ba1.2k sqft85 Wilson Dr, Thorold, ON L2V 0G7For SaleMLS ID #40750605, Alen Sada, Salesperson, Homelife Professionals Realty Inc.. ITSO
- C$839,9003 bd3 ba2k sqft36 Alicia Cres, Thorold, ON L2V 0M2For SaleMLS ID #40814753, Justin Brown, Broker, Coldwell Banker Community Professionals. ITSO
- C$795,0004 bd3 ba2k sqft13 Steven Dr, Thorold, ON L3B 0G2For SaleMLS ID #40836838, Kayla Smith, Salesperson, RE/MAX Escarpment Realty Inc.. ITSO
- C$799,9005 bd4 ba1.9k sqft61 Wilson Dr, Thorold, ON L2V 0M4For SaleMLS ID #40826787, Deanna Mendes, Salesperson, RE/MAX Escarpment Realty Inc.. ITSO
- C$715,0004 bd3 ba2.2k sqft1 Beatty Ave, Thorold, ON L3B 0E9For SaleMLS ID #40829905, Samantha Ramos, Salesperson, Royal LePage Wolle Realty. ITSO
- C$739,9004 bd3 ba2k sqft52 Explorer Way, Thorold, ON L2V 0K3For SaleMLS ID #40844878, Jessica Magill, Salesperson, SOLID ROCK REALTY. ITSO
- C$675,0006 bd2 ba1.3k sqft334 Saint Lawrence Dr, Welland, ON L3C 7H7For SaleMLS ID #40837158, Joe Malec, Salesperson, Keller Williams Edge Realty. ITSO
- C$974,9006 bd5 ba2.1k sqft374 Viger Dr, Welland, ON L3B 0E2For SaleMLS ID #40833739, Rob Golfi, Salesperson, RE/MAX Escarpment Golfi Realty Inc.. ITSO
- C$779,0003 bd2 ba2.2k sqft150 Hodgkins Ave, Thorold, ON L2V 1M1For SaleMLS ID #40833763, Greg Sykes, Salesperson, RE/MAX Niagara Realty Ltd.. ITSO
- C$679,9003 bd3 ba1.5k sqft49 Sugar May Ave, Thorold, ON L2V 0L3For SaleMLS ID #40823158, Bryan Jaskolka, Salesperson, CMI REAL ESTATE INC. ITSO
- C$899,9003 bd3 ba1.5k sqft32035 Bell Rd Lot 2, Wainfleet, ON L0S 1V0For SaleMLS ID #40790455, Mark Vandervelde, Salesperson, Royal LePage NRC Realty Inc.. ITSO
- C$899,9003 bd4 ba2.1k sqft151 C Port Robinson Rd, Pelham, ON L3B 5N5For SaleMLS ID #40840357, Joe Cosentino, Salesperson, Royal LePage State Realty Inc.. ITSO
- C$882,8713 bd4 ba2.1k sqft123 Hillcrest Rd, Pt Colborne, ON L3K 6E4New ConstructionMLS ID #40809868, Shawn Keeper, Broker of Record, Keeper Realty Inc.. ITSO
- C$949,9004 bd4 ba2.3k sqft9305 Eagle Ridge Dr, Niagara Falls, ON L2H 0G4For SaleMLS ID #40830725, Andrew Casale, Broker of Record, iCloud Realty Ltd. ITSO
- C$670,0003 bd3 ba1.6k sqft305 Vanilla Trl, Thorold, ON L2V 0K8For SaleMLS ID #40831656, Jessica Magill, Salesperson, SOLID ROCK REALTY. ITSO
- C$949,9003 bd3 ba1.8k sqft32035 Bell Rd Lot 4, Wainfleet, ON L0S 1V0For SaleMLS ID #40779341, Mark Vandervelde, Salesperson, Royal LePage NRC Realty Inc.. ITSO
