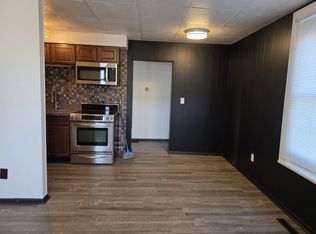
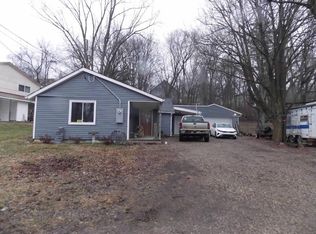
Welcome to 620 1/2 W Gambier St 3 minutes from downtown Mt Vernon. Bring your creativity and make this charming 1914 two-story home your own. From the gravel driveway and front porch, enter the dining room with access to the living room, first bedroom, and kitchen. From the cabinet-filled kitchen, find the full bath/laundry room, covered patio, and fenced backyard. Upstairs, find the remaining 3 bedrooms. The basement access is through the first floor bedroom. Yard shed and current kitchen appliances convey. Home has been removed from the Flood Zone by FEMA and will not require flood insurance. Letter of Map Amendment available. Great opportunity to build sweat equity and your next investment. New roof in 2022. 13 new windows in 2025. Home is being sold as-is. Come see it for yourself!
Pending
$145,000
620 1/2 W Gambier St, Mount Vernon, OH 43050
4beds
1,434sqft
:
Get pre-qualified$1,024/mo
Single Family Residence
Built in 1914
6,534 Square Feet Lot
$146,900 Zestimate®
$101/sqft
$-- HOA
What's special
Fenced backyardGravel drivewayFront porchCovered patioYard shedCabinet-filled kitchenCurrent kitchen appliances convey
- 9 days |
- 467 |
- 33 |
Zillow last checked:
Listing updated:
Listed by:
John Yoder,
Key Realty
Source: KCBR,MLS#: 20260480
Facts & features
Interior
Bedrooms & bathrooms
- Bedrooms: 4
- Bathrooms: 1
- Full bathrooms: 1
Bedroom 1
- Level: First
- Area: 150.32
- Dimensions: 11.42 x 13.17
Bedroom 2
- Level: Second
- Area: 177.75
- Dimensions: 13.17 x 13.5
Bedroom 3
- Level: Second
- Area: 151.27
- Dimensions: 11.42 x 13.25
Bedroom 4
- Level: First
- Area: 124.71
- Dimensions: 12.17 x 10.25
Bathroom 1
- Features: Full
- Level: First
- Area: 79.33
- Dimensions: 5.67 x 14
Dining room
- Level: First
- Area: 205.56
- Dimensions: 15.42 x 13.33
Kitchen
- Level: First
- Area: 163.13
- Dimensions: 11.25 x 14.5
Living room
- Level: First
- Area: 178.85
- Dimensions: 13.17 x 13.58
Heating
- Forced Air, Natural Gas
Cooling
- Central Air
Appliances
- Included: Dishwasher, Microwave, Range Oven
- Laundry: Main Level
Features
- Flooring: Laminate, Carpet, Wood
- Basement: Partial,Unfinished
- Has fireplace: No
Interior area
- Total structure area: 1,434
- Total interior livable area: 1,434 sqft
- Finished area above ground: 1,434
Property
Parking
- Parking features: No Garage, Gravel
- Has uncovered spaces: Yes
Features
- Levels: Two,2 Story
- Stories: 2
- Patio & porch: Covered Patio
- Fencing: Fenced,Fenced Yard
Lot
- Size: 6,534 Square Feet
- Dimensions: 0.15
Details
- Additional structures: Shed(s)
- Parcel number: 6606937.000
Construction
Type & style
- Home type: SingleFamily
- Property subtype: Single Family Residence
Materials
- Vinyl Siding
- Roof: Shingle
Condition
- Year built: 1914
Utilities & green energy
- Sewer: Public Sewer
- Water: Public
Community & HOA
Community
- Subdivision: None
Location
- Region: Mount Vernon
Financial & listing details
- Price per square foot: $101/sqft
- Annual tax amount: $993
- Date on market: 7/24/2026
Estimated market value
$146,900
$140,000 - $154,000
$1,756/mo
Price history
| Date | Event | Price |
|---|---|---|
| 7/27/2026 | Pending sale | $145,000$101/sqft |
Source: KCBR #20260480 Report a problem | ||
| 7/24/2026 | Listed for sale | $145,000$101/sqft |
Source: KCBR #20260480 Report a problem | ||
Public tax history
Tax history is unavailable.
Monthly payment
Est. payment
Payment breakdown
Explore the cost of this home by adjusting the details. Changes won't be saved.Climate risks
Neighborhood: 43050
Nearby schools
GreatSchools rating
- 8/10Dan Emmett Elementary SchoolGrades: PK-5Distance: 0.5 mi
- 7/10Mount Vernon Middle SchoolGrades: 6-8Distance: 0.9 mi
- 6/10Mount Vernon High SchoolGrades: 9-12Distance: 0.8 mi
Schools provided by the listing agent
- District: Mount Vernon
Source: KCBR. This data may not be complete. We recommend contacting the local school district to confirm school assignments for this home.
- $24,470-- bd-- ba-- sqftE Gambier St, Mount vernon, OH 43050Off Market
- $2,140-- bd-- ba-- sqftE Gambier St, Mount vernon, OH 43050Off Market
- $1,070-- bd-- ba-- sqftE Gambier St, Mount Vernon, OH 43050Off Market
- $--1 bd1 ba780 sqft201 1/2 W Gambier St APT B, Mount Vernon, OH 43050Off Market
- $104,9001 bd1 ba759 sqft702 1/2 W Gambier St, Mount Vernon, OH 43050Off Market
- $212,6004 bd2 ba1.5k sqft606 1/2 W Gambier St, Mount Vernon, OH 43050Off Market
- $--2 bd1 ba1.3k sqft201 1/2 W Gambier St APT C, Mount Vernon, OH 43050Off Market
- $229,9003 bd2 ba1.5k sqft1150 E Gambier St, Mount Vernon, OH 43050Sold
A local agent can set up tours, give advice and negotiate with sellers.
A local lender can help you make sure your offer is ready when you are.
Similar homes
- $144,8003 bd1 ba1.8k sqft307 E Burgess St, Mount Vernon, OH 43050For Sale

 MLS ID #226028569, Scott Fader, Joseph Walter Realty, LLC. Columbus and Central Ohio Regional MLS
 - $150,0002 bd1 ba1k sqft11 Oberlin St, Mount Vernon, OH 43050For Sale
 MLS ID #20260471, Shad Bevington, Re/Max Stars. KCBR
 - $179,0003 bd1 ba1k sqft505 E Burgess St, Mount Vernon, OH 43050For Sale
 MLS ID #20260482, Jayme McDonald, Red 1 Realty. KCBR
 - $--3 bd1 ba1.1k sqft206 Cottage St, Mount Vernon, OH 43050Auction
 ServiceLink Auction
 - $160,0003 bd2 ba2.1k sqft490 Vernonview Dr, Mount Vernon, OH 43050For SaleMLS ID #20260394, Shad Bevington, Re/Max Stars. KCBR
- $210,0003 bd1 ba1.2k sqft205 N Division St, Mount Vernon, OH 43050For SaleMLS ID #20260439, Jayme McDonald, Red 1 Realty. KCBR
- $189,5003 bd1 ba1.3k sqft532 Wooster Rd, Mount Vernon, OH 43050For SaleMLS ID #20260443, Al Lindeman, Re/Max Stars. KCBR
- $147,5002 bd1 ba800 sqft101 Center St, Gambier, OH 43022For SaleMLS ID #20260481, Holly Blanchard-Hoar, Real Estate Showcase Inc. Mt.V. KCBR
- $200,0003 bd1 ba1.4k sqft4 E Lamartine St, Mount Vernon, OH 43050For SaleMLS ID #20260449, Sam Miller, Re/Max Stars. KCBR
- $164,9003 bd1 ba1k sqft813 N Gay St, Utica, OH 43080For SaleMLS ID #20260421, Robert Harrod, Re/Max Stars. KCBR
- $169,9002 bd1 ba768 sqft105 Fairmont Ave, Mount Vernon, OH 43050For SaleMLS ID #20260216, Anissa Treen, e-Merge Real Estate Champions. KCBR
- $199,9992 bd1 ba1k sqft5 Maplewood Ave, Mount Vernon, OH 43050For SaleMLS ID #20260411, Bethany Wittman, Red 1 Realty. KCBR
- $200,0003 bd1 ba1.4k sqft21270 Syler Rd, Butler, OH 44822For SaleMLS ID #20260486, Sam Miller, Re/Max Stars. KCBR
- $215,0003 bd2 ba1.1k sqft703 Broadway St, Mount Vernon, OH 43050For SaleMLS ID #20250712, Shad Bevington, Re/Max Stars. KCBR
- $174,9002 bd1 ba1.3k sqft194 Taylor St, Fredericktown, OH 43019For SaleMLS ID #20260494, Robert Harrod, Re/Max Stars. KCBR
- $145,0003 bd1 ba1k sqft110 Plum St, Danville, OH 43014For SaleMLS ID #20260263, Robert Harrod, Re/Max Stars. KCBR
- $185,0002 bd2 ba1k sqft56 Highmeadow Dr, Mount Vernon, OH 43050For SaleMLS ID #20260339, Sherrie Toth, Re/Max Consultant Group. KCBR
- $130,0003 bd1 ba936 sqft11964 Woodview Ln, Fredericktown, OH 43019For SaleMLS ID #20260408, Sam Miller, Re/Max Stars. KCBR
- $175,0003 bd2 ba2k sqft403 N Main St, Utica, OH 43080For SaleMLS ID #226024152, Kelly M Bethel, Shai-Hess Commerical Real Estate, LLC. Columbus and Central Ohio Regional MLS
- $125,0002 bd1 ba1.1k sqft268 Buena Vista Ave, Utica, OH 43080For SaleMLS ID #226024135, Kelly M Bethel, Shai-Hess Commerical Real Estate, LLC. Columbus and Central Ohio Regional MLS
