Opportunity is knocking! This 3 bedroom, 1 bath home offers endless potential for investors, flippers, or buyers looking to build equity with a little TLC. Situated on a slab foundation, this home features a functional layout and is ready for your vision and updates. Whether you're searching for your next renovation project or an affordable home to make your own, this property is full of possibilities. Conveniently located and priced with its potential in mind, this is your chance to transform a fixer-upper into something special. Property is being sold as-is.
Active
Listed by: Century 21 Advantage • Linda R Frierdich • 618-281-7621
Price cut: $2.5K (7/29)
$87,500
620 Belvedere Dr, Belleville, IL 62223
3beds
1,508sqft
:
Get pre-qualified$662/mo
Single Family Residence
Built in 1954
0.26 Acres Lot
$-- Zestimate®
$58/sqft
$-- HOA
What's special
Functional layout
- 27 days |
- 1,073 |
- 84 |
Zillow last checked:
Listing updated:
Listed by:
Linda R Frierdich 618-281-7621,
Century 21 Advantage
Source: MARIS,MLS#: 26044579 Originating MLS: Southwestern Illinois Board of REALTORS
Originating MLS: Southwestern Illinois Board of REALTORSFacts & features
Interior
Bedrooms & bathrooms
- Bedrooms: 3
- Bathrooms: 1
- Full bathrooms: 1
- Main level bathrooms: 1
- Main level bedrooms: 3
Primary bedroom
- Features: Floor Covering: Vinyl
- Level: Main
- Area: 234
- Dimensions: 18x13
Bedroom 2
- Features: Floor Covering: Vinyl
- Level: Main
- Area: 120
- Dimensions: 10x12
Bedroom 3
- Features: Floor Covering: Vinyl
- Level: Main
- Area: 144
- Dimensions: 12x12
Bathroom
- Features: Floor Covering: Laminate
- Level: Main
- Area: 32
- Dimensions: 4x8
Kitchen
- Features: Floor Covering: Vinyl
- Level: Main
- Area: 147
- Dimensions: 21x7
Laundry
- Level: Main
- Area: 52
- Dimensions: 4x13
Living room
- Features: Floor Covering: Laminate
- Level: Main
- Area: 247
- Dimensions: 19x13
Heating
- Forced Air, Natural Gas
Cooling
- Ceiling Fan(s), Central Air, Exhaust Fan
Appliances
- Laundry: Laundry Room, Main Level
Features
- Ceiling Fan(s)
- Doors: Storm Door(s)
- Basement: Crawl Space
- Has fireplace: No
Interior area
- Total structure area: 1,508
- Total interior livable area: 1,508 sqft
- Finished area above ground: 1,508
- Finished area below ground: 0
Video & virtual tour
Property
Parking
- Parking features: Additional Parking, Driveway, No Garage, Off Street
- Has uncovered spaces: Yes
Features
- Levels: One
- Patio & porch: Deck
- Fencing: Back Yard,Fenced
- Frontage length: 80
Lot
- Size: 0.26 Acres
- Dimensions: 80 x 140
- Features: Back Yard, Front Yard
Details
- Parcel number: 0715.0208005
- Special conditions: Listing As Is
Construction
Type & style
- Home type: SingleFamily
- Architectural style: Ranch
- Property subtype: Single Family Residence
Materials
- Stone Veneer, Vinyl Siding
Condition
- Year built: 1954
Utilities & green energy
- Electric: 220 Volts
- Sewer: Public Sewer
- Water: Public
- Utilities for property: Cable Available, Electricity Connected, Natural Gas Connected, Sewer Connected
Community & HOA
Community
- Security: Smoke Detector(s)
- Subdivision: Villa Hills 2nd Add
HOA
- Has HOA: No
Location
- Region: Belleville
Financial & listing details
- Price per square foot: $58/sqft
- Tax assessed value: $35,000
- Annual tax amount: $2,924
- Date on market: 7/13/2026
- Cumulative days on market: 27 days
- Listing terms: Cash,Conventional
- Ownership: Private
- Electric utility on property: Yes
- Road surface type: Asphalt
Estimated market value
Not available
Estimated sales range
Not available
$1,658/mo
Price history
| Date | Event | Price |
|---|---|---|
| 7/29/2026 | Price change | $87,500-2.8%$58/sqft |
Source:  MARIS #26044579 Report a problem MARIS #26044579 Report a problem | ||
| 7/13/2026 | Listed for sale | $90,000+200%$60/sqft |
Source: MARIS #26044579 Report a problem | ||
| 7/8/2026 | Sold | $30,000$20/sqft |
Source: Public Record Report a problem | ||
Public tax history
| Year | Property taxes | Tax assessment |
|---|---|---|
| 2024 | $2,948 +6.9% | $35,000 +11.4% |
| 2023 | $2,759 +5.1% | $31,405 +10.2% |
| 2022 | $2,624 +3.6% | $28,498 +7.7% |
| 2021 | $2,533 -5.1% | $26,458 -3.9% |
| 2020 | $2,670 0% | $27,544 +2.1% |
| 2019 | $2,671 +3.1% | $26,986 +4.6% |
| 2018 | $2,589 +6.6% | $25,787 +7.4% |
| 2017 | $2,428 | $24,016 -0.4% |
| 2016 | $2,428 +3.7% | $24,109 -0.6% |
| 2014 | $2,342 +15.3% | $24,248 -6.3% |
| 2013 | $2,031 | $25,870 +1.9% |
| 2012 | -- | $25,380 -16.3% |
| 2011 | -- | $30,324 -2.2% |
| 2010 | -- | $30,999 -3.3% |
| 2009 | -- | $32,067 |
| 2008 | -- | $32,067 +12.2% |
| 2006 | -- | $28,568 +5.4% |
| 2005 | $1,704 +9% | $27,112 +7.6% |
| 2004 | $1,564 | $25,200 +7.1% |
| 2003 | -- | $23,521 +6% |
| 2002 | -- | $22,181 +3.2% |
| 2001 | -- | $21,501 +4.4% |
| 2000 | -- | $20,601 |
Find assessor info on the county website
Monthly payment
Est. payment
Payment breakdown
Explore the cost of this home by adjusting the details. Changes won't be saved.Climate risks
Neighborhood: 62223
Nearby schools
GreatSchools rating
- 5/10Ellis Elementary SchoolGrades: PK-3Distance: 0.7 mi
- 7/10Emge Junior High SchoolGrades: 7-8Distance: 1.5 mi
- NACenter for Academic & Vocational Excellence (The Cave)Grades: 9-12Distance: 1.1 mi
Schools provided by the listing agent
- Elementary: Harmony Emge Dist 175
- Middle: Harmony Emge Dist 175
- High: Belleville High School-West
Source: MARIS. This data may not be complete. We recommend contacting the local school district to confirm school assignments for this home.
- $97,200-- bd-- ba1.1k sqft616 Belvedere Dr, Belleville, IL 62223Off Market
- $611-- bd-- ba-- sqft616 Belvedere Dr, Belleville, IL 62223Off Market
- $143,700-- bd-- ba1k sqft624 Belvedere Dr, Belleville, IL 62223Off Market
- $153,6004 bd2 ba1.4k sqft628 Belvedere Dr, Belleville, IL 62223Off Market
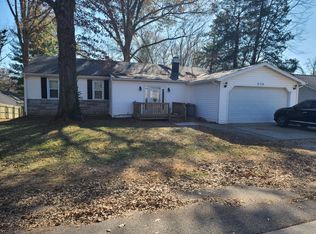
- $136,3003 bd1 ba1.1k sqft612 Belvedere Dr, Belleville, IL 62223Off Market
- $4,5150.48 acres625 Fern Dr, Belleville, IL 62223Off Market
- $4,651-- bd-- ba-- sqft625 Fern Dr, Belleville, IL 62223Off Market
- $242,1003 bd2 ba2.5k sqft625 Belvedere Dr, Belleville, IL 62223Off Market
A local agent can set up tours, give advice and negotiate with sellers.
A local lender can help you make sure your offer is ready when you are.
Similar homes
- $--2 bd1 ba898 sqft2 Woodhaven Ct, Belleville, IL 62223Auction
 Xome
Xome - $119,0003 bd1 ba1.1k sqft517 Belvedere Dr, Belleville, IL 62223For Sale

 MLS ID #26031751, Ashlee Klump, Prestige Estate Property Services. MARIS
 - $117,9002 bd1 ba960 sqft524 Belvedere Dr, Belleville, IL 62223For Sale
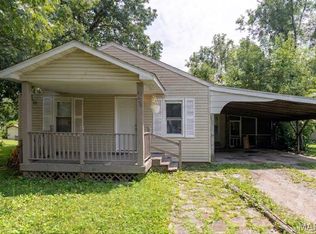 MLS ID #26046137, Zac Schmidt, Real Broker LLC. MARIS
 - $90,0004 bd1 ba1.4k sqft1315 Saint Stephens Dr, Cahokia, IL 62206For Sale
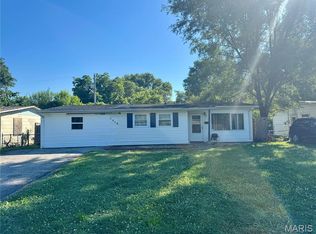 MLS ID #26041539, Ericka Logan, Keller Williams Marquee. MARIS
 - $122,5002 bd2 ba816 sqft117 Edgewood Dr, Belleville, IL 62223For SaleMLS ID #26044483, Charles Neville, Stowers Realty Group LLC. MARIS
- $116,9993 bd1 ba936 sqft109 Cascade Dr, Belleville, IL 62223For SaleMLS ID #26031693, Ashlee Klump, Prestige Estate Property Services. MARIS
- $65,0002 bd1 ba982 sqft38 S 86th St, Belleville, IL 62223For SaleMLS ID #26046046, Michael Abernathy, MORE, REALTORS. MARIS
- $60,0002 bd2 ba1.4k sqft2552 Frank Scott Pkwy W, Belleville, IL 62223AuctionMLS ID #26044566, Adam F Jokisch, Adams Auction & Real Estate Services Inc.. MARIS
- $119,9992 bd1 ba864 sqft512 Belvedere Dr, Belleville, IL 62223For SaleMLS ID #26031959, Ashlee Klump, Prestige Estate Property Services. MARIS
- $82,5003 bd1 ba1.2k sqft23 Westwood Dr, Cahokia, IL 62206For SaleMLS ID #26046183, Chris Rejniak, Master'S Real Estate Service. MARIS
- $89,0003 bd1 ba925 sqft44 E Adams Dr, Cahokia, IL 62206For SaleMLS ID #26046180, Nicole McCormick, RE/MAX Alliance. MARIS
- $--3 bd-- ba1.1k sqft326 W I St, Belleville, IL 62226AuctionAuction.com 2
- $84,9003 bd2 ba1k sqft127 Donald St, Cahokia, IL 62206For SaleMLS ID #26049390, Joshua Mariconi, QDM Real Estate, LLC. MARIS
- $--2 bd2 ba1.4k sqft224 Nadine St, Cahokia, IL 62206AuctionAuction.com 2
- $70,0003 bd1 ba1k sqft1107 N 72nd St, East Saint Louis, IL 62203For SaleMLS ID #26048681, Gelisa Brice, Berkshire Hathaway HomeServices Select Properties. MARIS
- $80,0004 bd1 ba1.3k sqft39 W Adams Dr, Cahokia, IL 62206For SaleMLS ID #26046403, Stacey Lacroix, Strano & Associates. MARIS
- $100,0003 bd1 ba1k sqft1236 Cynthia Dr, Belleville, IL 62220AuctionMLS ID #26046892, Adam F Jokisch, Adams Auction & Real Estate Services Inc.. MARIS
- $80,0003 bd1 ba925 sqft45 Delano Dr, Cahokia, IL 62206For SaleMLS ID #26047326, Stacey Lacroix, Strano & Associates. MARIS
- $89,9002 bd2 ba1.5k sqft2416 N 89th St, Caseyville, IL 62232For SaleMLS ID #26020977, Craig Hyden, Tarrant and Harman Real Estate and Auction Co. MARIS
- $89,9002 bd1 ba1.2k sqft201 S 10th St, Belleville, IL 62220For SaleMLS ID #26041001, Salvador Gaspar Hernandez, Keller Williams Pinnacle. MARIS
