Beautifully updated 3-bedroom, 2-bath home offering 1,539 sq. ft. of comfortable living in one of Susanville's desirable neighborhoods. This move-in ready home features over $60,000 in quality upgrades, including a stunning remodeled kitchen with polished chiseled-edge granite countertops, custom cabinetry, farmhouse sink, wine refrigerator, premium appliances, updated fixtures, and stylish lighting throughout. Fresh interior and exterior paint, quality flooring, and modern finishes create a bright, inviting atmosphere. The spacious living areas flow seamlessly to the backyard, where you'll enjoy mountain views, privacy with no immediate rear neighbors, and a patio that's plumbed for a gas BBQ or fire pit—perfect for entertaining. The primary suite offers a walk-in closet and private bath, while the large laundry room includes a walk-in pantry and both gas and electric dryer hookups. Use the Blaze King Wood-stove in the winter to save of expense! Additional features include central heating and air conditioning, ceiling fans throughout, an attached 2-car garage with built-in storage cabinets, underground sprinklers, and a fenced backyard with room for pets or gardening. A wonderful combination of thoughtful updates, functional living, and an excellent location close to schools and amenities
For sale
$315,000
620 Gem Dr, Susanville, CA 96130
3beds
1,539sqft
:
Get pre-qualified$2,026/mo
Single Family Residence
Built in 2002
6,098 Square Feet Lot
$310,400 Zestimate®
$205/sqft
$-- HOA
What's special
Farmhouse sinkMountain viewsModern finishesCustom cabinetryBright inviting atmosphereUpdated fixturesQuality flooring
- 10 hours |
- 93 |
- 10 |
Zillow last checked:
Listing updated:
Listed by:
TANYA MINEAU,
EXP REALTY OF CALIFORNIA, INC.
Source: Lassen MLS,MLS#: 202600195
Facts & features
Interior
Bedrooms & bathrooms
- Bedrooms: 3
- Bathrooms: 2
- Full bathrooms: 2
Rooms
- Room types: Great Room, Dining Area, Living Room, Pantry, Eat-In Kitchen
Heating
- Natural Gas, Forced Air
Cooling
- Central Air
Appliances
- Included: Dishwasher, Disposal, Refrigerator, Gas Range, Microwave, Range Hood, Gas Water Heater
- Laundry: Laundry Room
Features
- Ceiling Fan(s), Vaulted Ceiling(s), Walk-In Closet(s)
- Flooring: Vinyl, Carpet
- Windows: Double Pane Windows, Vinyl Clad
- Number of fireplaces: 1
- Fireplace features: One, Wood Burning Stove, Living Room
Interior area
- Total structure area: 1,539
- Total interior livable area: 1,539 sqft
Property
Parking
- Total spaces: 2
- Parking features: Attached, Garage Door Opener, Concrete
- Attached garage spaces: 2
- Has uncovered spaces: Yes
Features
- Levels: One
- Stories: 1
- Patio & porch: Patio
- Exterior features: Rain Gutters, Garden, Lighting
- Fencing: Partial
- Has view: Yes
Lot
- Size: 6,098 Square Feet
- Features: Cul-De-Sac, Views, Sprinklers In Front, Sprinklers In Rear
Details
- Parcel number: 107290049000
- Zoning: R-1
Construction
Type & style
- Home type: SingleFamily
- Property subtype: Single Family Residence
Materials
- Hardiboard type
- Foundation: Slab
- Roof: Composition
Condition
- New construction: No
- Year built: 2002
Utilities & green energy
- Electric: LMUD
- Gas: City of Susanville
- Sewer: Public Sewer
- Water: Public
Community & HOA
Community
- Security: Smoke Detector(s)
- Subdivision: CA
Location
- Region: Susanville
Financial & listing details
- Price per square foot: $205/sqft
- Tax assessed value: $277,781
- Annual tax amount: $2,863
- Date on market: 7/31/2026
- Cumulative days on market: 1 day
- Listing agreement: Exclusive
- Listing terms: Cash To New Loan
- Road surface type: Paved
Estimated market value
$310,400
$295,000 - $326,000
$1,877/mo
Price history
| Date | Event | Price |
|---|---|---|
| 7/31/2026 | Listed for sale | $315,000+24.8%$205/sqft |
Source:  Lassen MLS #202600195 Report a problem Lassen MLS #202600195 Report a problem | ||
| 9/10/2019 | Sold | $252,500-2.3%$164/sqft |
Source: Lassen MLS #201900451 Report a problem | ||
| 8/8/2019 | Pending sale | $258,500$168/sqft |
Source: REAL ESTATE PROFESSIONALS #201900451 Report a problem | ||
| 7/31/2019 | Listed for sale | $258,500+44.4%$168/sqft |
Source: REAL ESTATE PROFESSIONALS #201900451 Report a problem | ||
| 3/3/2017 | Sold | $179,000-3.2%$116/sqft |
Source: Lassen MLS #201600594 Report a problem | ||
| 9/16/2016 | Listed for sale | $185,000-34.4%$120/sqft |
Source: TOWN & COUNTRY REAL ESTATE #201600594 Report a problem | ||
| 4/6/2006 | Sold | $282,000$183/sqft |
Source: Public Record Report a problem | ||
Public tax history
| Year | Property taxes | Tax assessment |
|---|---|---|
| 2025 | $2,863 +2.2% | $277,781 +2% |
| 2024 | $2,800 +1.6% | $272,336 +2% |
| 2023 | $2,755 +2% | $266,997 +2% |
| 2022 | $2,701 +3% | $261,763 +2% |
| 2021 | $2,623 -0.4% | $256,631 +1.6% |
| 2020 | $2,632 +39.2% | $252,500 +35.6% |
| 2019 | $1,891 +3.6% | $186,231 +2% |
| 2018 | $1,825 -17% | $182,580 -10.2% |
| 2017 | $2,197 +12.7% | $203,358 +10% |
| 2016 | $1,950 +10% | $184,872 +10% |
| 2015 | $1,772 +5.8% | $168,066 +6% |
| 2014 | $1,675 | $158,554 +6% |
| 2013 | -- | $149,580 -10% |
| 2012 | -- | $166,199 -15% |
| 2011 | -- | $195,527 -15% |
| 2010 | -- | $230,031 -15% |
| 2009 | -- | $270,624 -7.7% |
| 2008 | -- | $293,288 +2% |
| 2007 | -- | $287,538 +50.4% |
| 2006 | -- | $191,222 +688.9% |
| 2005 | -- | $24,238 +2% |
| 2004 | -- | $23,763 |
Find assessor info on the county website
Monthly payment
Est. payment
Payment breakdown
Explore the cost of this home by adjusting the details. Changes won't be saved.Climate risks
Neighborhood: 96130
Nearby schools
GreatSchools rating
- NAMcKinley Elementary SchoolGrades: K-2Distance: 1.6 mi
- 6/10Diamond View Middle SchoolGrades: 6-8Distance: 0.2 mi
- 4/10Lassen High SchoolGrades: 9-12Distance: 1 mi
Schools provided by the listing agent
- District: Susanville School District
Source: Lassen MLS. This data may not be complete. We recommend contacting the local school district to confirm school assignments for this home.
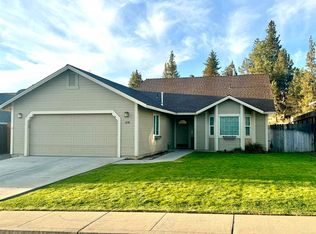
- $299,0003 bd2 ba1.4k sqft630 Gem Dr, Susanville, CA 96130Sold
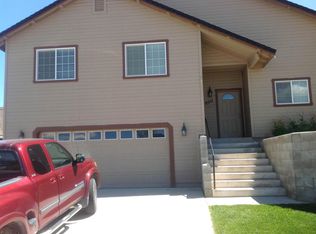
- $368,3004 bd3 ba1.8k sqft600 Gem Dr, Susanville, CA 96130Off Market
- $268,2003 bd2 ba1.5k sqft640 Gem Dr, Susanville, CA 96130Off Market
- $265,7003 bd2 ba1.4k sqft635 Gem Dr, Susanville, CA 96130Off Market

- $267,4004 bd2 ba1.3k sqft625 Gem Dr, Susanville, CA 96130Off Market
- $289,4003 bd2 ba1.5k sqft610 Gem Dr, Susanville, CA 96130Off Market
- $300,5003 bd2 ba1.4k sqft650 Gem Dr, Susanville, CA 96130Off Market
- $270,6004 bd2 ba1.3k sqft645 Gem Dr, Susanville, CA 96130Off Market
A local agent can set up tours, give advice and negotiate with sellers.
A local lender can help you make sure your offer is ready when you are.
Similar homes
- $299,0003 bd2 ba1.5k sqft570 Lowry St, Susanville, CA 96130For Sale
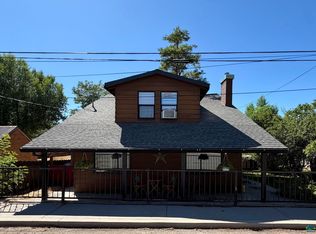
 MLS ID #202600188, MELISSA PICKETT. Lassen MLS
 - $269,9003 bd2 ba1.6k sqft255 Cedar St, Susanville, CA 96130For Sale
 MLS ID #202600194, JOHN SHAW. Lassen MLS
 - $329,9004 bd2 ba1.8k sqft560 N Spring Cir, Susanville, CA 96130For Sale
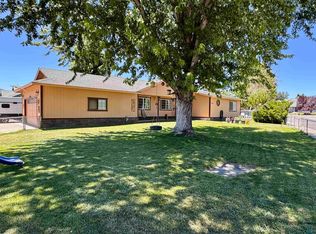 MLS ID #202600181, DAYTONA LINDSTROM. Lassen MLS
 - $314,9003 bd2 ba1.2k sqft1090 Shadow Mountain Dr, Susanville, CA 96130For Sale
 MLS ID #202600147, STEPHANIE HARTSOOK. Lassen MLS
 - $349,5003 bd2 ba1.6k sqft755 Chestnut St, Susanville, CA 96130For SaleMLS ID #202600169, LARRY SMITH. Lassen MLS
- $329,0004 bd2 ba1.7k sqft35 Dawn Ct, Susanville, CA 96130For SaleMLS ID #202600126, SARAH CALLAHAN. Lassen MLS
- $289,0005 bd2 ba1.8k sqft1435 Riverside Dr, Susanville, CA 96130For SaleMLS ID #202500538, DAWN MEYERS. Lassen MLS
- $420,0003 bd2 ba1.9k sqft699-410 Susan Hills Dr, Susanville, CA 96130For SaleMLS ID #202600134, TANYA MINEAU. Lassen MLS
- $288,0003 bd2 ba1.4k sqft185 S Spring St, Susanville, CA 96130For SaleMLS ID #20250955, Isabella M Anderson. Tehama County AOR
- $279,9003 bd3 ba1.5k sqft115 Fair Dr, Susanville, CA 96130For SaleMLS ID #202600091, LEANN SMITH. Lassen MLS
- $314,9004 bd4 ba2.2k sqft440 Carroll St, Susanville, CA 96130For SaleMLS ID #202500023, LEANN SMITH. Lassen MLS
- $272,0003 bd2 ba1.6k sqft123 S McDow St, Susanville, CA 96130For SaleMLS ID #20260525, Makaela T Shively. Tehama County AOR
- $379,0003 bd2 ba2k sqft510 Long Aly, Susanville, CA 96130For SaleMLS ID #20260817, Andrew J Rupley. Tehama County AOR
- $349,9002 bd2 ba1.7k sqft606 Cottage St, Susanville, CA 96130For SaleMLS ID #202600058, TINA CORDOBA. Lassen MLS
- $265,0003 bd2 ba1.2k sqft650 Randolph Way, Susanville, CA 96130For SaleMLS ID #20260794, Andrew J Rupley. Tehama County AOR
- $239,0005 bd2 ba1.3k sqft425 Pardee Ave, Susanville, CA 96130For SaleMLS ID #202600179, MELISSA PICKETT. Lassen MLS
- $350,0005 bd2 ba1.9k sqft875 Washo Ln, Susanville, CA 96130For SaleMLS ID #20260358, Makaela T Shively. Tehama County AOR
- $255,0003 bd2 ba1.3k sqft328 Minckler Ave, Susanville, CA 96130For SaleMLS ID #202500451, SHAUN HEARD. Lassen MLS
- $277,0003 bd2 ba1.5k sqft691-385 Lassen Way, Susanville, CA 96130For SaleMLS ID #202600113, DAYTONA LINDSTROM. Lassen MLS
- $249,0003 bd2 ba1.3k sqft725 Ruth Way, Susanville, CA 96130For SaleMLS ID #202600129, LEANN SMITH. Lassen MLS
Local buyer's agents are ready to help
