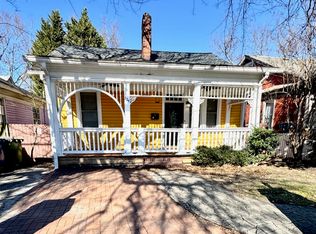
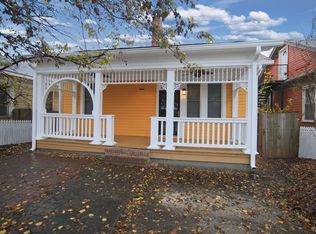
Nestled in the heart of Atlanta's highly sought-after Cabbagetown on Memorial Drive, this charming 2-bedroom, 1-bath cottage is bursting with opportunity. With soaring high ceilings that make the home feel surprisingly spacious, inviting front and back porches, and timeless character throughout, this is the perfect canvas for your vision. It wouldn't take much to restore this cozy cottage to its original glory and charm, making it an exceptional investment or dream home in one of Atlanta's most vibrant neighborhoods. Enjoy an unbeatable lifestyle just moments from the Atlanta Beltline, local restaurants, coffee shops, parks, and some of the city's coolest neighborhoods. Whether you're looking to lightly renovate, invest, or create your own urban retreat, this prime Cabbagetown location is one you won't want to miss. Call for your showing today!
Active
Price cut: $10K (9/11)
$399,000
620 Memorial Ter, Atlanta, GA 30316
2beds
930sqft
Single Family Residence, Residential
Built in 1920
2,962 Square Feet Lot
$394,800 Zestimate®
$429/sqft
$-- HOA
What's special
- 71 days
- 1,079
- 84
Zillow last checked:
Listing updated:
Listed by:
Josh Hale,
Villa Homes Realty 706-443-4895
Source: FMLS GA,MLS#: 7813755
Facts & features
Interior
Bedrooms & bathrooms
- Bedrooms: 2
- Bathrooms: 1
- Full bathrooms: 1
- Main level bathrooms: 1
- Main level bedrooms: 2
Rooms
- Room types: Other
Primary bedroom
- Features: Master on Main, Roommate Floor Plan
- Level: Master on Main, Roommate Floor Plan
Bedroom
- Features: Master on Main, Roommate Floor Plan
Primary bathroom
- Features: Tub/Shower Combo
Dining room
- Features: Open Concept
Kitchen
- Features: Kitchen Island, Cabinets Other, Cabinets White
Heating
- Central
Cooling
- Central Air, Window Unit(s)
Appliances
- Included: Dishwasher, Microwave, Refrigerator, Electric Oven
- Laundry: In Kitchen
Features
- High Ceilings 10 ft Main
- Flooring: Hardwood, Tile
- Windows: None
- Basement: None
- Number of fireplaces: 1
- Fireplace features: Decorative
- Common walls with other units/homes: No Common Walls
Interior area
- Total structure area: 930
- Total interior livable area: 930 sqft
Property
Parking
- Parking features: Driveway
- Has uncovered spaces: Yes
Accessibility
- Accessibility features: None
Features
- Levels: One
- Stories: 1
- Patio & porch: Front Porch, Rear Porch
- Exterior features: Private Yard
- Pool features: None
- Spa features: None
- Fencing: Back Yard
- Has view: Yes
- View description: City, Park/Greenbelt, Neighborhood
- Waterfront features: None
- Body of water: None
Lot
- Size: 2,962 Square Feet
- Features: Private
Details
- Additional structures: None
- Parcel number: 14 002000100393
- Special conditions: Real Estate Owned
- Other equipment: None
- Horse amenities: None
Construction
Type & style
- Home type: SingleFamily
- Architectural style: Cottage
- Property subtype: Single Family Residence, Residential
Materials
- Wood Siding
- Foundation: Brick/Mortar, Pillar/Post/Pier
- Roof: Composition
Condition
- Resale
- New construction: No
- Year built: 1920
Utilities & green energy
- Electric: 220 Volts, 110 Volts
- Sewer: Public Sewer
- Water: Public
- Utilities for property: Cable Available, Electricity Available, Water Available
Green energy
- Energy efficient items: None
- Energy generation: None
Community & HOA
Community
- Features: Sidewalks, Near Beltline, Restaurant, Near Schools, Near Shopping, Near Public Transport
- Security: Carbon Monoxide Detector(s), Smoke Detector(s)
- Subdivision: Cabbagetown
HOA
- Has HOA: No
Location
- Region: Atlanta
Financial & listing details
- Price per square foot: $429/sqft
- Annual tax amount: $6,235
- Date on market: 7/29/2026
- Cumulative days on market: 70 days
- Electric utility on property: Yes
- Road surface type: Concrete
Foreclosure details
Estimated market value
$394,800
$375,000 - $415,000
$2,857/mo
Price history
| Date | Event | Price |
|---|---|---|
| 9/11/2026 | Price change | $419,000-2.3%$451/sqft |
Source:  FMLS GA #7813755 Report a problem FMLS GA #7813755 Report a problem | ||
| 8/24/2026 | Price change | $429,000-2.3%$461/sqft |
Source: FMLS GA #7813755 Report a problem | ||
| 7/31/2026 | Listed for sale | $439,000$472/sqft |
Source: FMLS GA #7813755 Report a problem | ||
Public tax history
Tax history is unavailable.
Monthly payment
Climate risks
Neighborhood: Cabbagetown
Nearby schools
Schools provided by the listing agent
- Elementary: Parkside
- Middle: Martin L. King Jr.
- High: Maynard Jackson
Source: FMLS GA. This data may not be complete. We recommend contacting the local school district to confirm school assignments for this home.

Similar homes
- $399,9003 bd2 ba1.3k sqft1269 Oak Grove Ave SE, Atlanta, GA 30316Active

 MLS ID #10839542, Karen Corbin, Intown Focus Realty LLC. GAMLS
 - $399,9002 bd1 ba832 sqft702 Glenwood Ave SE, Atlanta, GA 30312Active
 MLS ID #10837082, Enya Absi, Bolst. GAMLS
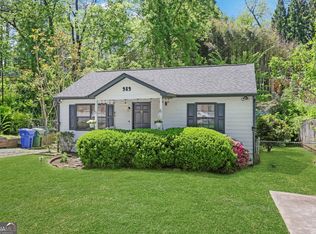
 - $415,0002 bd1 ba976 sqft989 Ormewood Ave SE, Atlanta, GA 30316Active
 MLS ID #10843537, Jeff Peargin, HomeSmart. GAMLS
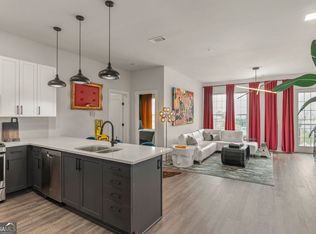
 - $325,0001 bd1 ba946 sqft764 Memorial Dr SE #20, Atlanta, GA 30316Active
 MLS ID #10869649, Anna Kilinski, Keller Williams Realty. GAMLS
 - $429,9003 bd2 ba1.2k sqft1238 Trenton St SE, Atlanta, GA 30316For Sale
 MLS ID #7835658, Trish Beeman, The Beeman Group, LLC. FMLS GA
 - $425,0003 bd1 ba1.3k sqft1053 Faith Ave SE, Atlanta, GA 30316ActiveMLS ID #10824985, Claire Conarro, Harry Norman Realtors. GAMLS
- $575,0002 bd2 ba1k sqft852 Kirkwood Ave SE, Atlanta, GA 30316ActiveMLS ID #10856443, Lisa Marie Smith, Keller Williams Realty. GAMLS
- $410,0002 bd2 ba1.1k sqft933 Garrett St SE APT 201, Atlanta, GA 30316ActiveMLS ID #10828495, John A Bailey, John Bailey Realty, Inc.. GAMLS
- $389,4002 bd2 ba960 sqft196 Reinhardt St SE #A, Atlanta, GA 30312ActiveMLS ID #10767527, Chad Polazzo, RE/MAX Metro Atlanta Cityside. GAMLS
- $380,0001 bd1 ba670 sqft627 Tennelle St SE, Atlanta, GA 30312ActiveMLS ID #10844699, Lee Taylor, Ansley RE | Christie's Int'l RE. GAMLS
- $425,0002 bd2 ba1.3k sqft890 Memorial Dr SE Unit 207, Atlanta, GA 30316ActiveMLS ID #10829743, Lindsey Treadaway, Harry Norman Realtors. GAMLS
- $360,0002 bd1 ba825 sqft791 Wylie St SE APT 1011, Atlanta, GA 30316ActiveMLS ID #10852698, Katherine Staples, Keller Williams Realty PeachtreeRoad. GAMLS
- $420,0002 bd2 ba1.1k sqft764 Memorial Dr SE #4, Atlanta, GA 30316ActiveMLS ID #10686283, Chuck D Smith, Keller Williams Realty. GAMLS
- $420,0002 bd2 ba1.2k sqft951 Glenwood Ave SE APT 2402, Atlanta, GA 30316ActiveMLS ID #10834788, Roberto Vazquez, Knapp Realty. GAMLS
- $409,9002 bd2 ba1.2k sqft951 Glenwood Ave SE APT 2105, Atlanta, GA 30316ActiveMLS ID #10767249, Steven T Koleno, Beycome Brokerage Realty LLC. GAMLS
- $375,0001 bd1 ba1k sqft15 Waddell St NE Ste 304, Atlanta, GA 30307ActiveMLS ID #10869154, Jo Gipson, Compass. GAMLS
- $367,0002 bd3 ba1.3k sqft1365 Memorial Dr #2, Atlanta, GA 30316For SaleMLS ID #7838716, Charlotte Perry, HOME Luxury Real Estate. FMLS GA
- $415,0001 bd1 ba1k sqft174 Chester Ave SE Unit 110, Atlanta, GA 30316ActiveMLS ID #10821444, Stacey Wyatt Group, eXp Realty. GAMLS
- $519,9003 bd2 ba1.2k sqft994 Rawlins St SE, Atlanta, GA 30315ActiveMLS ID #10869414, Justin Landis, Bolst. GAMLS
