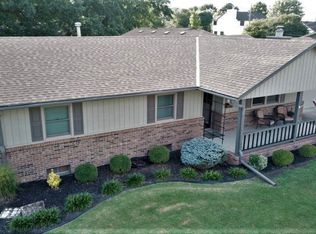
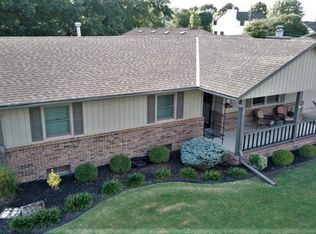
Welcome home to this inviting brick ranch in Wellington, where comfort meets everyday ease. Three bedrooms, three baths, and a fourth non-conforming basement room offer flexibility to grow, work, or host, with potential for conversion subject to applicable requirements. The bright kitchen with stainless-steel appliances and generous cabinetry flows into gathering spaces anchored by a cozy fireplace, perfect for quiet evenings or lively dinners. The finished basement creates space for movie nights, hobbies, or guests. Outside, the attached two-car garage and welcoming curb appeal make coming home feel special. Close to Wellington schools, parks, and community amenities, this is a place to settle in and make your own. (Bedroom #4 Option in the basement currently as a Non-Conforming.)
Active
$229,990
620 N Circle Dr, Wellington, KS 67152
4beds
2,422sqft
Single Family Onsite Built
Built in 1976
0.3 Acres Lot
$226,700 Zestimate®
$95/sqft
$-- HOA
What's special
- 1 day
- 188
- 7
Zillow last checked:
Listing updated:
Listed by:
Tony Resnik 316-648-3719,
LPT Realty, LLC
Source: SCKMLS as distributed by MLS GRID,MLS#: 680953
Facts & features
Interior
Bedrooms & bathrooms
- Bedrooms: 4
- Bathrooms: 3
- Full bathrooms: 2
- 1/2 bathrooms: 1
Primary bedroom
- Description: Wood Laminate
- Level: Main
- Area: 167.4
- Dimensions: 15.5 X 10.8
Bedroom
- Description: Luxury Vinyl
- Level: Main
- Area: 124.67
- Dimensions: 13.7 x 9.10
Bedroom
- Description: Wood Laminate
- Level: Main
- Area: 92.01
- Dimensions: 10.10 x 9.11
Bonus room
- Description: Luxury Vinyl
- Level: Lower
- Area: 238.28
- Dimensions: 16.10 x 14.8
Dining room
- Description: Luxury Vinyl
- Level: Main
- Area: 84.49
- Dimensions: 11.9 x 7.10
Family room
- Description: Wood Laminate
- Level: Main
- Area: 222.87
- Dimensions: 13.11 x 17.0
Foyer
- Description: Wood Laminate
- Level: Main
- Area: 63.44
- Dimensions: 6.10 x 10.4
Kitchen
- Description: Luxury Vinyl
- Level: Main
- Area: 88.88
- Dimensions: 10.1 x 8.8
Laundry
- Description: Concrete
- Level: Lower
- Area: 579.33
- Dimensions: 47.1 x 12.3
Living room
- Description: Luxury Vinyl
- Level: Main
- Area: 188.37
- Dimensions: 16.10 x 11.7
Recreation room
- Description: Luxury Vinyl
- Level: Lower
- Area: 448.29
- Dimensions: 29.11 x 15.4
Heating
- Forced Air
Cooling
- Central Air, Electric
Appliances
- Included: Dishwasher, Disposal, Microwave, Refrigerator, Range, Washer, Dryer, Water Softener Owned, Water Purifier
- Laundry: In Basement, 220 equipment
Features
- Ceiling Fan(s)
- Doors: Storm Door(s)
- Windows: Window Coverings-All
- Basement: Partially Finished
- Number of fireplaces: 2
- Fireplace features: Two, Living Room, Kitchen, Double Sided, Gas Starter, Glass Doors
Interior area
- Total interior livable area: 2,422 sqft
- Finished area above ground: 1,386
- Finished area below ground: 1,036
Video & virtual tour
Property
Parking
- Total spaces: 2
- Parking features: Attached, Garage Door Opener
- Garage spaces: 2
Features
- Levels: One
- Stories: 1
- Patio & porch: Deck
- Exterior features: Guttering - ALL
- Fencing: Wood
Lot
- Size: 0.3 Acres
- Features: Standard
Details
- Additional structures: Storage
- Parcel number: 0961551502004020.000
Construction
Type & style
- Home type: SingleFamily
- Architectural style: Ranch
- Property subtype: Single Family Onsite Built
Materials
- Frame w/Less than 50% Mas
- Foundation: Full, No Egress Window(s), Concrete Perimeter
- Roof: Composition
Condition
- Year built: 1976
Utilities & green energy
- Gas: Natural Gas Available
- Utilities for property: Sewer Available, Natural Gas Available, Public
Community & HOA
Community
- Security: Smoke Detector(s)
- Subdivision: WESTRIDGE
HOA
- Has HOA: No
Location
- Region: Wellington
Financial & listing details
- Price per square foot: $95/sqft
- Tax assessed value: $189,260
- Annual tax amount: $3,518
- Date on market: 10/24/2026
- Cumulative days on market: 2 days
- Ownership: Individual
- Road surface type: Paved
Estimated market value
$226,700
$215,000 - $238,000
$1,989/mo
Price history
Price history is unavailable.
Public tax history
| Year | Property taxes | Tax assessment |
|---|---|---|
| 2025 | -- | $21,765 +2% |
| 2024 | -- | $21,338 +2.7% |
| 2023 | -- | $20,780 +19.6% |
| 2022 | -- | $17,375 +3.8% |
| 2021 | -- | $16,732 +5.9% |
| 2020 | -- | $15,796 +5.8% |
| 2019 | -- | $14,925 +1.6% |
| 2018 | -- | $14,688 |
| 2017 | -- | $14,688 |
| 2016 | -- | $14,688 |
| 2015 | -- | $14,688 +4.9% |
| 2014 | -- | $13,996 +4.9% |
| 2013 | -- | $13,337 -5.8% |
| 2012 | -- | $14,156 |
| 2011 | -- | -- |
| 2010 | -- | $15,054 +1.7% |
| 2009 | -- | $14,801 +4.9% |
| 2008 | -- | $14,111 |
Find assessor info on the county website
Monthly payment
Est. payment
Payment breakdown
Explore the cost of this home by adjusting the details. Changes won't be saved.Climate risks
Neighborhood: 67152
Nearby schools
Schools provided by the listing agent
- Elementary: Eisenhower
- Middle: Wellington
- High: Wellington
Source: SCKMLS as distributed by MLS GRID. This data may not be complete. We recommend contacting the local school district to confirm school assignments for this home.
Similar homes
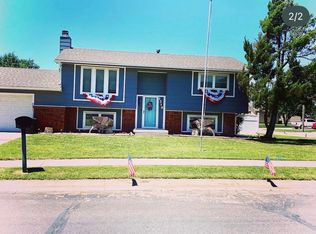
- $224,0004 bd2 ba1.6k sqft1316 N Plum St, Wellington, KS 67152For Sale By Owner
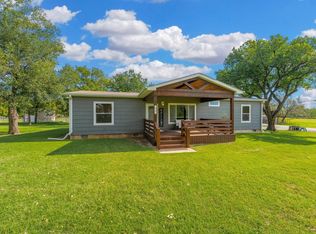
- $280,0004 bd2 ba2k sqft823 S Douglas St, Wellington, KS 67152For Sale
 MLS ID #680720, Rachel Westmoreland, Berkshire Hathaway PenFed Realty. SCKMLS as distributed by MLS GRID
- $--4 bd2 ba2k sqft723 N F St, Wellington, KS 67152Auction
 Xome
- $--4 bd2 ba1.7k sqft1102 N Jefferson Ave, Wellington, KS 67152Auction
 Auction.com 1
