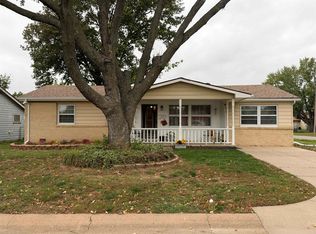
Welcome to this beautifully updated, full-brick ranch in Wellington, featuring 2 main-floor bedrooms, 2 additional bonus rooms in the basement with closets, and 2 full bathrooms! Situated on a desirable corner lot, this home offers plenty of space, modern updates, and a convenient location. Recent improvements include a brand-new roof and gutters, fresh interior paint, and new flooring throughout. Step inside to discover a bright, refreshed main level featuring new luxury vinyl plank flooring in the living room, kitchen, bathroom, laundry room, and hallway. The spacious kitchen and dining area share an open layout, providing plenty of room for everyday meals and gatherings. A full bathroom and convenient main-floor laundry room with a utility sink complete the main level. Downstairs, the spacious recreation room features a cozy gas fireplace, perfect for relaxing or entertaining. You'll also find two additional finished rooms, each with its own closet, along with a second full bathroom, offering plenty of possibilities for how you use the space. Outside, enjoy the backyard patio and partially fenced yard, ideal for outdoor entertaining or relaxing evenings. Located near a school, golf course, and swimming pool, this home offers easy access to recreation and everyday conveniences. With its solid brick construction, extensive updates, and flexible living spaces, this move-in-ready home is one you won't want to miss. Schedule your showing today!
Active
$189,000
623 N Sylvan Ln, Wellington, KS 67152
2beds
2,059sqft
Single Family Onsite Built
Built in 1979
0.27 Acres Lot
$185,400 Zestimate®
$92/sqft
$-- HOA
What's special
- 1 day
- 168
- 9
Zillow last checked:
Listing updated:
Listed by:
Jacob Baldwin 316-409-0060,
At Home Wichita Real Estate
Source: SCKMLS as distributed by MLS GRID,MLS#: 681748
Facts & features
Interior
Bedrooms & bathrooms
- Bedrooms: 2
- Bathrooms: 2
- Full bathrooms: 2
Primary bedroom
- Description: Carpet
- Level: Main
- Area: 160
- Dimensions: 16' x 10'
Bedroom
- Description: Carpet
- Level: Main
- Area: 125
- Dimensions: 12.5' x 10'
Bonus room
- Description: Carpet
- Level: Basement
- Area: 192.5
- Dimensions: 17.5' x 11'
Bonus room
- Description: Carpet
- Level: Basement
- Area: 137.5
- Dimensions: 12.5' x 11'
Dining room
- Description: Luxury Vinyl
- Level: Main
- Area: 100
- Dimensions: 10' x 10'
Kitchen
- Description: Luxury Vinyl
- Level: Main
- Area: 90
- Dimensions: 9' x 10'
Living room
- Description: Luxury Vinyl
- Level: Main
- Area: 270
- Dimensions: 20' x 13.5'
Recreation room
- Description: Carpet
- Level: Basement
- Area: 425.5
- Dimensions: 18.5' x 23'
Heating
- Forced Air
Cooling
- Central Air, Electric
Appliances
- Included: Dishwasher, Disposal, Refrigerator, Range
- Laundry: Main Level, 220 equipment, Sink
Features
- Ceiling Fan(s), Walk-In Closet(s)
- Doors: Storm Door(s)
- Basement: Finished
- Number of fireplaces: 1
- Fireplace features: One, Gas, Blower Fan, Basement, Recreation Room, Glass Doors
Interior area
- Total interior livable area: 2,059 sqft
- Finished area above ground: 1,056
- Finished area below ground: 1,003
Property
Parking
- Total spaces: 2
- Parking features: Attached
- Garage spaces: 2
Features
- Levels: One
- Stories: 1
- Patio & porch: Patio
- Exterior features: Guttering - ALL
- Fencing: Wood
Lot
- Size: 0.27 Acres
- Features: Corner Lot
Details
- Parcel number: 1551502005002.000
Construction
Type & style
- Home type: SingleFamily
- Architectural style: Ranch
- Property subtype: Single Family Onsite Built
Materials
- Brick
- Foundation: Full, No Egress Window(s)
- Roof: Composition
Condition
- Year built: 1979
Utilities & green energy
- Gas: Natural Gas Available
- Utilities for property: Sewer Available, Natural Gas Available, Public
Community & HOA
Community
- Security: Smoke Detector(s)
- Subdivision: WESTRIDGE
HOA
- Has HOA: No
Location
- Region: Wellington
Financial & listing details
- Price per square foot: $92/sqft
- Tax assessed value: $142,950
- Annual tax amount: $2,615
- Date on market: 11/11/2026
- Cumulative days on market: 2 days
- Ownership: Individual
- Road surface type: Paved
Estimated market value
$185,400
$176,000 - $195,000
$1,189/mo
Price history
Price history is unavailable.
Public tax history
| Year | Property taxes | Tax assessment |
|---|---|---|
| 2025 | -- | $16,439 +2% |
| 2024 | -- | $16,117 -8.5% |
| 2023 | -- | $17,618 +17.6% |
| 2022 | -- | $14,978 -0.4% |
| 2021 | -- | $15,045 +4% |
| 2020 | -- | $14,467 +2.1% |
| 2019 | -- | $14,171 +5.3% |
| 2018 | -- | $13,461 |
| 2017 | -- | $13,461 |
| 2016 | -- | $13,461 +1.6% |
| 2015 | -- | $13,247 +5.3% |
| 2014 | -- | $12,582 -1.2% |
| 2013 | -- | $12,731 -1.6% |
| 2012 | -- | $12,939 |
| 2011 | -- | -- |
| 2010 | -- | $13,846 +2.3% |
| 2009 | -- | $13,535 -0.5% |
| 2008 | -- | $13,604 |
Find assessor info on the county website
Monthly payment
Est. payment
Payment breakdown
Explore the cost of this home by adjusting the details. Changes won't be saved.Climate risks
Neighborhood: 67152
Nearby schools
Schools provided by the listing agent
- Elementary: Eisenhower
- Middle: Wellington
- High: Wellington
Source: SCKMLS as distributed by MLS GRID. This data may not be complete. We recommend contacting the local school district to confirm school assignments for this home.
Similar homes
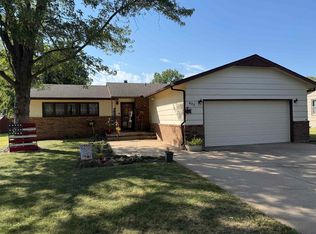
- $199,0003 bd3 ba2k sqft516 N Douglas St, Wellington, KS 67152For Sale
 MLS ID #681780, April Wiens, Heritage 1st Realty. SCKMLS as distributed by MLS GRID
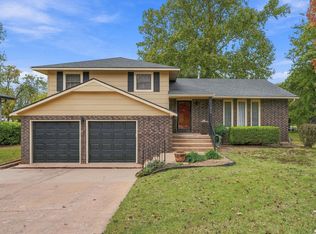
- $--3 bd2 ba2.5k sqft342 S Central Rd, Wellington, KS 67152Auction
 MLS ID #681416, Larry Theurer, Theurer-Thomson Auction/Realty, LLC. SCKMLS as distributed by MLS GRID
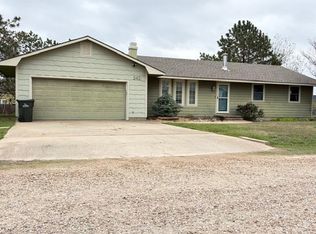
- $205,0004 bd2 ba1.9k sqft1316 N Plum St, Wellington, KS 67152For Sale
 MLS ID #681280, Diana Frazier, Berkshire Hathaway PenFed Realty. SCKMLS as distributed by MLS GRID
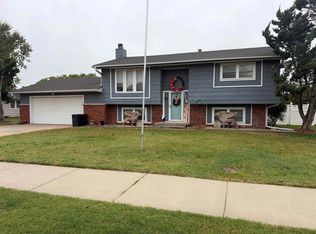
- $210,0003 bd3 ba1.5k sqft1318 N Park St, Wellington, KS 67152For Sale
 MLS ID #681564, Diana Frazier, Berkshire Hathaway PenFed Realty. SCKMLS as distributed by MLS GRID
