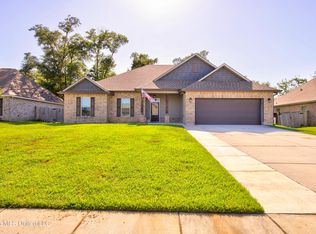
Beautifully crafted new construction home offering 4 bedrooms, 3.5 bathrooms, and a thoughtfully designed split floor plan that includes two private owner suites, an ideal setup for extended family, overnight visitors, or added flexibility. The spacious interior features an open living area with soaring ceilings, luxury vinyl plank flooring, custom details, a fireplace, and a well-designed kitchen complete with quartz countertops, custom cabinetry, high-end stainless appliances, a large center island, and a generous walk-in pantry. The main owner suite provides a relaxing escape with a beautifully finished bathroom featuring dual sinks, a freestanding soaking tub, and a tiled walk-in shower. Step outside to a covered back patio with an outdoor kitchen, all overlooking a fully fenced backyard with plenty of space to create your own outdoor retreat. Conveniently located in Long Beach near award-winning schools, shopping, restaurants, healthcare, the Navy Seabee Base, Gulfport-Biloxi International Airport, and the beautiful Mississippi Gulf Coast beaches. this luxurious home offers outstanding value in a sought-after location. Schedule your private tour today!
Active
$490,000
620 Old Savannah Dr, Long Beach, MS 39560
4beds
2,590sqft
:
Get pre-qualified$3,048/mo
Residential, Single Family Residence
Built in 2025
0.31 Acres Lot
$488,700 Zestimate®
$189/sqft
$-- HOA
What's special
Main owner suiteTwo private owner suitesWell-designed kitchenSpacious interiorHigh-end stainless appliancesLarge center islandCustom cabinetry
- 2 days |
- 214 |
- 7 |
Likely to sell faster than
Zillow last checked:
Listing updated:
Listed by:
Jarrid T Hill 228-596-4950,
Reliant Realty Group, LLC. 228-596-4950
Source: MLS United,MLS#: 4157884
Facts & features
Interior
Bedrooms & bathrooms
- Bedrooms: 4
- Bathrooms: 4
- Full bathrooms: 3
- 1/2 bathrooms: 1
Heating
- Central, Heat Pump
Cooling
- Central Air, Electric
Appliances
- Included: Cooktop, Dishwasher, Disposal, Exhaust Fan, Free-Standing Refrigerator, Microwave, Stainless Steel Appliance(s), Water Heater
- Laundry: Electric Dryer Hookup, Inside, Sink, Washer Hookup
Features
- Built-in Features, Ceiling Fan(s), Crown Molding, Double Vanity, Eat-in Kitchen, High Ceilings, Kitchen Island, Open Floorplan, Pantry, Recessed Lighting, Stone Counters, Storage, Tray Ceiling(s), Walk-In Closet(s), Soaking Tub
- Flooring: Vinyl
- Windows: Blinds, Vinyl
- Has fireplace: Yes
- Fireplace features: Electric, Living Room
Interior area
- Total structure area: 2,590
- Total interior livable area: 2,590 sqft
Video & virtual tour
Property
Parking
- Total spaces: 2
- Parking features: Driveway
- Garage spaces: 2
- Has uncovered spaces: Yes
Features
- Levels: One
- Stories: 1
- Patio & porch: Rear Porch
- Exterior features: Outdoor Kitchen
- Fencing: Back Yard,Fenced
Lot
- Size: 0.31 Acres
- Dimensions: 114 x 136 x 173 x 149
- Features: City Lot
Details
- Parcel number: 0511p01003.054
Construction
Type & style
- Home type: SingleFamily
- Property subtype: Residential, Single Family Residence
Materials
- Brick
- Foundation: Chainwall, Slab
- Roof: Architectural Shingles,Asphalt
Condition
- New Construction
- New construction: Yes
- Year built: 2025
Utilities & green energy
- Sewer: Public Sewer
- Water: Public
- Utilities for property: Electricity Connected, Sewer Connected, Water Connected
Community & HOA
Community
- Subdivision: Pecan Park Estates
Location
- Region: Long Beach
Financial & listing details
- Price per square foot: $189/sqft
- Annual tax amount: $577
- Date on market: 8/2/2026
- Electric utility on property: Yes
Estimated market value
$488,700
$464,000 - $513,000
$2,891/mo
Price history
| Date | Event | Price |
|---|---|---|
| 8/2/2026 | Listed for sale | $490,000-2%$189/sqft |
Source: MLS United #4157884 Report a problem | ||
| 6/17/2026 | Listing removed | $499,800$193/sqft |
Source: MLS United #4139523 Report a problem | ||
| 4/27/2026 | Price change | $499,800-2.9%$193/sqft |
Source: MLS United #4139523 Report a problem | ||
| 4/1/2026 | Price change | $514,900-0.9%$199/sqft |
Source: MLS United #4139523 Report a problem | ||
| 2/18/2026 | Listed for sale | $519,500-3.8%$201/sqft |
Source: MLS United #4139523 Report a problem | ||
| 2/16/2026 | Listing removed | $539,900$208/sqft |
Source: MLS United #4129000 Report a problem | ||
| 2/11/2026 | Price change | $539,900-2.6%$208/sqft |
Source: MLS United #4129000 Report a problem | ||
| 1/29/2026 | Price change | $554,500-0.9%$214/sqft |
Source: MLS United #4129000 Report a problem | ||
| 12/20/2025 | Pending sale | $559,500$216/sqft |
Source: MLS United #4129000 Report a problem | ||
| 12/6/2025 | Price change | $559,500-1.8%$216/sqft |
Source: MLS United #4129000 Report a problem | ||
| 11/11/2025 | Price change | $569,500-1.7%$220/sqft |
Source: MLS United #4129000 Report a problem | ||
| 10/17/2025 | Listed for sale | $579,500+1.7%$224/sqft |
Source: MLS United #4129000 Report a problem | ||
| 10/13/2025 | Listing removed | $570,000$220/sqft |
Source: MLS United #4113449 Report a problem | ||
| 10/8/2025 | Price change | $570,000-1.6%$220/sqft |
Source: MLS United #4113449 Report a problem | ||
| 9/18/2025 | Listed for sale | $579,000$224/sqft |
Source: MLS United #4113449 Report a problem | ||
| 9/4/2025 | Pending sale | $579,000$224/sqft |
Source: MLS United #4113449 Report a problem | ||
| 8/3/2025 | Price change | $579,000-3.3%$224/sqft |
Source: MLS United #4113449 Report a problem | ||
| 5/16/2025 | Listed for sale | $599,000$231/sqft |
Source: MLS United #4113449 Report a problem | ||
Public tax history
Tax history is unavailable.
Monthly payment
Est. payment
Payment breakdown
Explore the cost of this home by adjusting the details. Changes won't be saved.Climate risks
Neighborhood: 39560
Nearby schools
GreatSchools rating
- 7/10Harper Mc Caughan Elementary SchoolGrades: 4-6Distance: 0.5 mi
- 9/10Long Beach Middle SchoolGrades: 7-8Distance: 1.3 mi
- 9/10Long Beach Senior High SchoolGrades: 9-12Distance: 1.5 mi
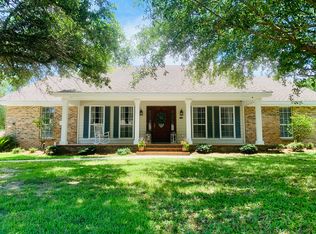
- $299,0003 bd2 ba2.2k sqft618 Old Savannah Dr, Long Beach, MS 39560Off Market
- $260,7003 bd1 ba2.2k sqft970 Old Town Rd, Long Beach, MS 39560Off Market
- $--0.26 AcresLot 20 Old Savannah, Long Beach, MS 39560Off Market
- $--3 bd2 ba2.1k sqft2 Ashley Ct, Long Beach, MS 39560Sold
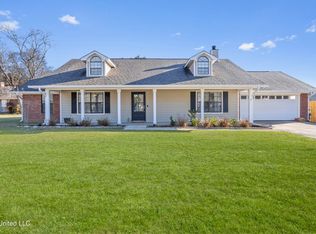
- $291,7003 bd2 ba2.2k sqft972 Old Town Rd, Long Beach, MS 39560Off Market
- $28,7504 bd2 ba2.3k sqft619 Old Savannah Dr, Long Beach, MS 39560Off Market
- $249,5003 bd1 ba2k sqft3 Ashley Ct, Long Beach, MS 39560Off Market
- $351,100-- bd1 ba2.8k sqft619 Old Savannah Dr, Long Beach, MS 39560Off Market
A local agent can set up tours, give advice and negotiate with sellers.
Similar homes
- $305,0004 bd2 ba1.7k sqft1024 Enclave Cir, Long Beach, MS 39560For Sale
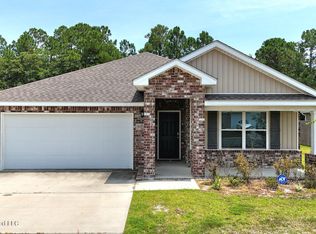 MLS ID #4157659, Haley H Cumberland, Century 21 J. Carter & Company. MLS United
 - $363,0004 bd3 ba2.5k sqft6 Pecan Cir, Long Beach, MS 39560For Sale
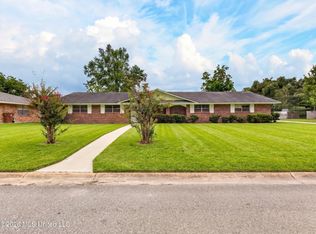 MLS ID #4151596, Lucy Miles, eAgent Gulf Coast. MLS United
 - $425,0003 bd2 ba2.3k sqft5068 Menge Ave, Pass Christian, MS 39571For Sale
 MLS ID #4157649, Katherine M Sutton, Weichert Realtors Gulf Properties. MLS United
 - $369,0005 bd3 ba2.6k sqft3039 Sea Oats Dr, Long Beach, MS 39560For Sale
 MLS ID #4154722, Lucy Miles, eAgent Gulf Coast. MLS United
 - $289,9004 bd2 ba1.7k sqft1006 Enclave Cir, Long Beach, MS 39560For SaleMLS ID #4156336, Lana Gigeous, NextHome HomeFront. MLS United
- $378,9003 bd2 ba1.6k sqft13 Alexandria Grace Dr, Long Beach, MS 39560New ConstructionMLS ID #4154948, Sarah E Renken, Southern Magnolia Realty, LLC.. MLS United
- $675,0004 bd4 ba2.6k sqft218 West Ave, Long Beach, MS 39560For SaleMLS ID #4141033, Nathan Houston, Expect Realty. MLS United
- $394,9004 bd3 ba2.5k sqft8940 Anahola Pl, Diamondhead, MS 39525For SaleMLS ID #4158042, Jodi S Busch, Century 21 Busch Realty Group. MLS United
- $430,0005 bd3 ba2.8k sqft8065 McDonald Rd, Pass Christian, MS 39571For SaleMLS ID #4147955, Nancy Stone, Keller Williams. MLS United
- $514,9004 bd4 ba3.2k sqft10415 E Landon Green Cir, Gulfport, MS 39503For SaleMLS ID #4142153, Amy P Wood, Amy Wood Properties. MLS United
- $439,9004 bd2 ba1.8k sqft21794 Oak Terrace Dr, Gulfport, MS 39503For SaleMLS ID #4157103, Hannah R Bates, Mississippi South Realty, LLC. MLS United
- $565,0004 bd3 ba2.9k sqft11526 Haleiwa Pl, Diamondhead, MS 39525For SaleMLS ID #4157566, Sandy E Walsh, Allied Realty Coastal Homes. MLS United
- $447,0004 bd5 ba3.2k sqft19633 Champion Cir, Gulfport, MS 39503For SaleMLS ID #4148477, Nancy Stone, Keller Williams. MLS United
- $454,0004 bd3 ba2k sqft14951 Longwood Ln, Gulfport, MS 39503New ConstructionMLS ID #4155957, Jackie Carr, Heart & Home Realty Group. MLS United
- $519,9004 bd4 ba2.9k sqft11644 Stanton Cir, Gulfport, MS 39503For SaleMLS ID #4148004, Amanda Hendry D'Angelo, Coastal Realty Group. MLS United
- $424,9005 bd4 ba3.1k sqft14358 Creekwood Cv, Gulfport, MS 39503For SaleMLS ID #4148008, Blake Nagy, Expect Realty. MLS United
- $495,0003 bd2 ba1.6k sqft1521 Roberts Ave, Gulfport, MS 39501For SaleMLS ID #4149184, Sarah E Walsh, Walsh Realty One Coast Living. MLS United
- $579,0003 bd3 ba2.7k sqft14365 Country Wood Dr, Gulfport, MS 39503For SaleMLS ID #4156741, Holly Lemoine Raymond, HL Raymond Properties, LLC. MLS United
- $479,0004 bd3 ba1.7k sqft311 Waveland Ave, Waveland, MS 39576New ConstructionMLS ID #4151779, Whitney Herrmann, Coldwell Banker Alfonso Realty-BSL. MLS United
- $325,0003 bd3 ba1.5k sqft78 Oak Alley Ln, Long Beach, MS 39560For SaleMLS ID #4147809, Zandar Meeks, Expect Realty. MLS United
