Come see this home in person and imagine your new life here. A paved circular driveway welcomes you home, and the front porch invites you to sit and stay a while. Inside, the living room features hardwood floors, and all three bedrooms have new carpet. The single-level layout includes a separate dining room and a laundry room just off the kitchen with its own access door to the sunroom. Kitchen appliances convey, and the primary bath features a walk-in tub and shower. The heated and cooled sunroom may become your favorite spot year-round. Out back, enjoy the deck and fenced backyard space. The detached metal garage has electricity. The solar panels are completely paid off. A first-year home warranty is included. The wood shed does not convey.
For sale
$290,000
620 Prospect Rd, Hurt, VA 24563
3beds
1,976sqft
Single Family Residence
Built in 2004
0.48 Acres Lot
$-- Zestimate®
$147/sqft
$-- HOA
What's special
Heated and cooled sunroomFenced backyard spacePaved circular drivewaySingle-level layoutSeparate dining roomKitchen appliances convey
- 7 hours
- 31
- 3
Zillow last checked:
Listing updated:
Listed by:
Kathy Mosebrook 434-238-4919 kathymosebrookrealtor@gmail.com,
Re/Max 1st Olympic 434-832-1100
Source: LMLS,MLS#: 370438 Originating MLS: Lynchburg Board of Realtors
Facts & features
Interior
Bedrooms & bathrooms
- Bedrooms: 3
- Bathrooms: 2
- Full bathrooms: 2
Primary bedroom
- Level: First
- Area: 169
- Dimensions: 13 x 13
Bedroom
- Dimensions: 0 x 0
Bedroom 2
- Level: First
- Area: 130
- Dimensions: 10 x 13
Bedroom 3
- Level: First
- Area: 130
- Dimensions: 13 x 10
Bedroom 4
- Area: 0
- Dimensions: 0 x 0
Bedroom 5
- Area: 0
- Dimensions: 0 x 0
Dining room
- Level: First
- Area: 117
- Dimensions: 9 x 13
Family room
- Area: 0
- Dimensions: 0 x 0
Great room
- Area: 0
- Dimensions: 0 x 0
Kitchen
- Level: First
- Area: 81
- Dimensions: 9 x 9
Living room
- Level: First
- Area: 210
- Dimensions: 14 x 15
Office
- Area: 0
- Dimensions: 0 x 0
Heating
- Active Solar, Heat Pump, Hot Water-Elec
Cooling
- Heat Pump
Appliances
- Included: Trash Compactor, Dishwasher, Microwave, Electric Range, Refrigerator, Electric Water Heater
- Laundry: Laundry Room
Features
- Ceiling Fan(s), Drywall, High Speed Internet, Main Level Bedroom, Primary Bed w/Bath, Separate Dining Room, Walk-In Closet(s)
- Flooring: Carpet, Hardwood, Vinyl Plank
- Basement: Crawl Space
- Attic: None
- Number of fireplaces: 1
- Fireplace features: 1 Fireplace, Gas Log
Interior area
- Total structure area: 1,976
- Total interior livable area: 1,976 sqft
- Finished area above ground: 1,976
- Finished area below ground: 0
Property
Parking
- Total spaces: 2
- Parking features: Off Street, Circular Driveway, Paved Drive, 2 Car Detached Garage
- Garage spaces: 2
- Has uncovered spaces: Yes
Accessibility
- Accessibility features: Shower, Walk-In Tub
Features
- Levels: One
- Patio & porch: Front Porch
- Exterior features: Garden
- Fencing: Fenced
Lot
- Size: 0.48 Acres
- Features: Landscaped
Details
- Parcel number: 2555051382
- Zoning: TZ
Construction
Type & style
- Home type: SingleFamily
- Architectural style: Modular
- Property subtype: Single Family Residence
Materials
- Vinyl Siding
- Roof: Shingle
Condition
- Year built: 2004
Utilities & green energy
- Electric: Southside Elec CoOp
- Sewer: Septic Tank
- Water: City
- Utilities for property: Cable Available
Community & HOA
Community
- Security: Smoke Detector(s)
Location
- Region: Hurt
Financial & listing details
- Price per square foot: $147/sqft
- Tax assessed value: $216,000
- Annual tax amount: $1,663
- Date on market: 11/14/2026
Estimated market value
Not available
Estimated sales range
Not available
Not available
Price history
| Date | Event | Price |
|---|---|---|
| 11/14/2026 | Listed for sale | $290,000+2800%$147/sqft |
Source:  LMLS #370438 Report a problem | ||
| 8/20/2003 | Sold | $10,000$5/sqft |
Source: Agent Provided Report a problem | ||
Public tax history
| Year | Property taxes | Tax assessment |
|---|---|---|
| 2025 | $1,210 | $216,000 |
| 2024 | $1,210 +31% | $216,000 +45.1% |
| 2023 | $923 | $148,900 |
| 2022 | $923 | $148,900 |
| 2021 | $923 | $148,900 |
| 2020 | $923 | $148,900 |
| 2019 | $923 | $148,900 |
| 2018 | $923 +58.7% | $148,900 |
| 2017 | $582 +32.4% | $148,900 |
| 2016 | $439 | $148,900 |
| 2015 | $439 | $148,900 |
| 2011 | -- | $148,900 |
| 2010 | -- | -- |
Find assessor info on the county website
Monthly payment
Est. payment
Payment breakdown
Explore the cost of this home by adjusting the details. Changes won't be saved.Climate risks
Neighborhood: 24563
Similar homes
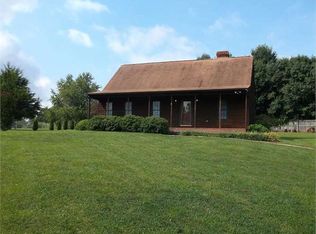
- $329,9003 bd2 ba1.5k sqft722 Prospect Rd, Hurt, VA 24563New Construction
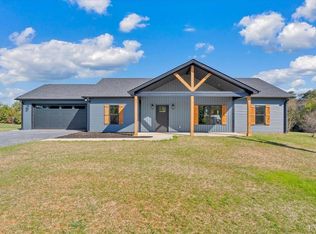 MLS ID #368866, Tony Lowrey, Lowrey Realty LLC. LMLS
- $326,0003 bd3 ba2k sqft619 Spring St, Hurt, VA 24563For Sale
 MLS ID #369672, Jenny Leigh Ayers, Karl Miller Realty LLC. LMLS
- $320,0003 bd2 ba1.5k sqft117 Vista View Ln, Hurt, VA 24563For Sale
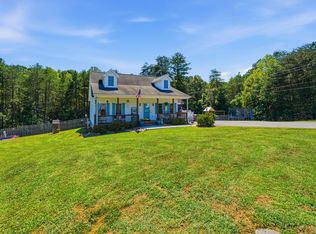
 MLS ID #930615, KIMBERLY ADAMS CHESSER. RVAR
- $--3 bd2 ba1k sqft1868 Tabor Rd, Gladys, VA 24554AuctionServiceLink Auction
- $329,9503 bd2 ba2k sqft13401 Rockford School Rd, Hurt, VA 24563For SaleMLS ID #931611, KIMBERLY ADAMS CHESSER. RVAR
