This enviable Penthouse condo offers the perfect blend of a Prime commuter location and a classic Bay Area Lifestyle! Inside, hardwood floors greet you at the entrance, leading into a soaring open-concept floor plan elevated by dramatic vaulted ceilings and a sophisticated neutral paint and carpet palette. The inviting family room serves as the home's centerpiece, showcasing a gorgeous faux-stone corner woodburning fireplace and seamless access to a spacious sunroom/separate dining area. No view of a parking lot in this unit Enjoy your favorite beverage, on the private rear deck overlooking a serene, wooded nature area. Perfect for entertaining, the kitchen features abundant counter space, a convenient dining bar, and a functional butler's window. The layout includes a spacious primary bedroom complete with a private bath and walk-in closet, alongside an airy second bedroom that utilizes a second full bath. Additional highlights include ample storage throughout and a separate, dedicated laundry room equipped with a (new washer) and dryer. Ideally situated, this property provides effortless access to local parks, golf courses, the community college, the vibrant Downtown Annapolis Harbor, and major commuter routes including RTs 50, 2, and 97.
Under contract
$310,000
620 Southern Hills Dr #A-1l, Arnold, MD 21012
2beds
1,060sqft
:
Get pre-qualified$2,457/mo
Condominium
Built in 1985
-- sqft lot
$306,900 Zestimate®
$292/sqft
$340/mo HOA
What's special
Dramatic vaulted ceilingsHardwood floorsInviting family roomConvenient dining barAmple storage throughoutSoaring open-concept floor plan
- 43 days |
- 165 |
- 2 |
Zillow last checked:
Listing updated:
Listed by:
Michele Bennett 410-409-1274,
RE/MAX Executive (443) 292-9250
Source: Bright MLS,MLS#: MDAA2149244
Facts & features
Interior
Bedrooms & bathrooms
- Bedrooms: 2
- Bathrooms: 2
- Full bathrooms: 2
- Main level bathrooms: 2
- Main level bedrooms: 2
Rooms
- Room types: Living Room, Dining Room, Primary Bedroom, Bedroom 2, Kitchen, Laundry, Primary Bathroom, Full Bath
Primary bedroom
- Features: Walk-In Closet(s)
- Level: Main
Bedroom 2
- Level: Main
Primary bathroom
- Level: Main
Dining room
- Level: Main
Other
- Level: Main
Kitchen
- Level: Main
Laundry
- Level: Main
Living room
- Level: Main
Heating
- Forced Air, Electric
Cooling
- Central Air, Ceiling Fan(s), Electric
Appliances
- Included: Microwave, Oven/Range - Electric, Refrigerator, Dishwasher, Washer, Dryer, Electric Water Heater
- Laundry: Has Laundry, Dryer In Unit, Washer In Unit, Laundry Room, In Unit
Features
- Flooring: Hardwood, Carpet
- Has basement: No
- Number of fireplaces: 1
- Fireplace features: Corner, Glass Doors, Equipment, Wood Burning
Interior area
- Total structure area: 1,060
- Total interior livable area: 1,060 sqft
- Finished area above ground: 1,060
- Finished area below ground: 0
Property
Parking
- Total spaces: 60
- Parking features: Parking Lot
Accessibility
- Accessibility features: None
Features
- Levels: One
- Stories: 1
- Pool features: None
- Has view: Yes
- View description: Trees/Woods
Lot
- Features: Backs to Trees
Details
- Additional structures: Above Grade, Below Grade
- Parcel number: 020323390046429
- Zoning: R15
- Special conditions: Standard
- Other equipment: Intercom
Construction
Type & style
- Home type: Condo
- Architectural style: Transitional
- Property subtype: Condominium
- Attached to another structure: Yes
Materials
- Brick
Condition
- Excellent
- New construction: No
- Year built: 1985
- Major remodel year: 2026
Utilities & green energy
- Sewer: Public Sewer
- Water: Public
Community & HOA
Community
- Security: Main Entrance Lock
- Condo and coop fee: $340 monthly
- Subdivision: Deep Creek Commons
HOA
- Has HOA: No
- Amenities included: Common Grounds
- Services included: Trash, All Ground Fee, Common Area Maintenance, Maintenance Structure
- HOA name: Deep Creek Commons Condo
Location
- Region: Arnold
Financial & listing details
- Price per square foot: $292/sqft
- Tax assessed value: $240,267
- Annual tax amount: $2,773
- Date on market: 7/1/2026
- Listing agreement: Exclusive Right To Sell
- Listing terms: Cash,Conventional,FHA,VA Loan
- Ownership: Condominium
Estimated market value
$306,900
$292,000 - $322,000
$2,407/mo
Price history
| Date | Event | Price |
|---|---|---|
| 7/18/2026 | Contingent | $310,000$292/sqft |
Source:  Bright MLS #MDAA2149244 Report a problem Bright MLS #MDAA2149244 Report a problem | ||
| 7/1/2026 | Listed for sale | $310,000+44.2%$292/sqft |
Source: Bright MLS #MDAA2149244 Report a problem | ||
| 5/28/2023 | Listing removed | -- |
Source: Bright MLS #MDAA465570 Report a problem | ||
| 4/30/2021 | Pending sale | $215,000$203/sqft |
Source: Bright MLS #MDAA465570 Report a problem | ||
| 4/28/2021 | Listed for sale | $215,000$203/sqft |
Source: Bright MLS #MDAA465570 Report a problem | ||
Public tax history
Tax history is unavailable.
Monthly payment
Est. payment
Payment breakdown
Explore the cost of this home by adjusting the details. Changes won't be saved.Climate risks
Neighborhood: 21012
Nearby schools
GreatSchools rating
- 6/10Broadneck Elementary SchoolGrades: K-5Distance: 1 mi
- 9/10Magothy River Middle SchoolGrades: 6-8Distance: 2.7 mi
- 8/10Broadneck High SchoolGrades: 9-12Distance: 0.8 mi
Schools provided by the listing agent
- Elementary: Broadneck
- Middle: Magothy River
- High: Broadneck
- District: Anne Arundel County Public Schools
Source: Bright MLS. This data may not be complete. We recommend contacting the local school district to confirm school assignments for this home.
- $285,0002 bd1 ba972 sqft614 Southern Hills Dr, Arnold, MD 21012Sold
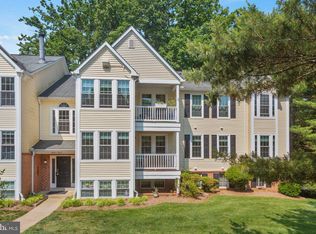
- $319,5002 bd2 ba1k sqft618 Southern Hills Dr #A-1K, Arnold, MD 21012Sold

- $270,4002 bd1 ba943 sqft600 Southern Hills Dr, Arnold, MD 21012Off Market
- $288,300-- bd-- ba1k sqft602 Southern Hills Dr, Arnold, MD 21012Off Market
- $283,100-- bd-- ba1k sqft604 Southern Hills Dr, Arnold, MD 21012Off Market
- $271,8002 bd1 ba954 sqft606 Southern Hills Dr, Arnold, MD 21012Off Market
- $279,100-- bd-- ba968 sqft608 Southern Hills Dr, Arnold, MD 21012Off Market
- $301,6002 bd2 ba1k sqft610 Southern Hills Dr, Arnold, MD 21012Off Market
A local agent can set up tours, give advice and negotiate with sellers.
Similar homes
- $299,0002 bd2 ba1.1k sqft826 Southern Hills Dr #J-10f, Arnold, MD 21012For Sale

 MLS ID #MDAA2138220, Karen Jones-Lantzy, Keller Williams Flagship. Bright MLS
 - $320,0002 bd2 ba1k sqft2159 Scotts Crossing Ct APT 1, Annapolis, MD 21401For Sale
 MLS ID #MDAA2150886, Amy Juras. Long & Foster Broker Feed
 - $315,0002 bd2 ba1.2k sqft11 Winslow Ct, Annapolis, MD 21403For Sale
 MLS ID #MDAA2152754, Mike Myslinski, Kelly and Co Realty, LLC. Bright MLS
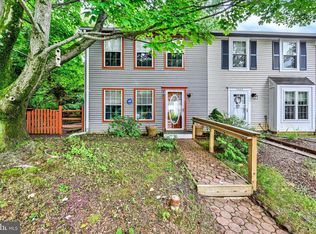
 - $364,0003 bd2 ba1.1k sqft1503 Lodge Pole Ct, Annapolis, MD 21409For Sale
 MLS ID #MDAA2151654, MacKenzie Hoffer, CENTURY 21 New Millennium. Bright MLS
 - $349,0002 bd3 ba1.3k sqft2002 Peggy Stewart Way Unit 205, Annapolis, MD 21401For SaleMLS ID #MDAA2152430, David Thomas, Keller Williams Capital Properties. Bright MLS
- $275,0002 bd2 ba1k sqftNorth Green Condos, Annapolis, MD 21403For SaleMLS ID #MDAA2150440, Bob Chew, Samson Properties. Bright MLS
- $299,9002 bd2 ba1k sqftBayside Condominium, Chester, MD 21619For SaleMLS ID #MDQA2018076, Jen Kenney, Keller Williams Flagship. Bright MLS
- $315,0002 bd2 ba1.1k sqft2444 Blue Spring Ct Unit 203, Odenton, MD 21113For SaleMLS ID #MDAA2147850, Bob Lucido, Keller Williams Lucido Agency. Bright MLS
- $424,9003 bd2 ba1k sqft1622 Secretariat Dr, Annapolis, MD 21409For SaleMLS ID #MDAA2153812, Mike Patrick, RE/MAX United Real Estate. Bright MLS
- $285,0003 bd2 ba949 sqftThompson Creek Condos, Stevensville, MD 21666For SaleMLS ID #MDQA2018138, Norma Coursey, Benson & Mangold, LLC. Bright MLS
- $449,0002 bd1 ba981 sqftDreams Landing Condo, Annapolis, MD 21401For SaleMLS ID #MDAA2152874, Joanna Dalton, Coldwell Banker Realty. Bright MLS
- $285,0002 bd1 ba1.2k sqftCrofton Mews Condo, Crofton, MD 21114For SaleMLS ID #MDAA2152696, Ari Musliu, Redfin Corp. Bright MLS
- $345,0002 bd2 ba800 sqft1132 Tyler Ave, Annapolis, MD 21403For SaleMLS ID #MDAA2148576, Scott Schuetter, Berkshire Hathaway HomeServices PenFed Realty. Bright MLS
- $355,0002 bd2 ba1.3k sqft8535 Veterans Hwy Unit 308, Millersville, MD 21108For SaleMLS ID #MDAA2152998, Alissa Bond, Berkshire Hathaway HomeServices Homesale Realty. Bright MLS
- $339,9002 bd2 ba1.4k sqft2412 Chestnut Terrace Ct Unit 102, Odenton, MD 21113For SaleMLS ID #MDAA2152600, Emily Motto, Investors Management, Inc.. Bright MLS
- $285,0002 bd2 ba982 sqftChesterfield Mews Condo, Pasadena, MD 21122For SaleMLS ID #MDAA2146782, Doug Eichelberger, Park Modern Realty. Bright MLS
- $388,0002 bd2 ba1.1k sqft936 Bay Ridge Ave #201, Annapolis, MD 21403For SaleMLS ID #MDAA2148540, Florence Calvert, Coldwell Banker Realty. Bright MLS
- $327,4002 bd2 ba1.2k sqft2444 Blue Spring Ct Unit 303, Odenton, MD 21113Off Market
- $325,0004 bd2 ba1.5k sqft54 Wagners Ln, Baltimore, MD 21221For SaleMLS ID #MDBC2172524, Tom Chroniger, Cummings & Co. Realtors. Bright MLS
- $335,0003 bd2 ba1.5k sqft15605 Everglade Ln #A-303, Bowie, MD 20716For SaleMLS ID #MDPG2213734, Chae Brown, Keller Williams Realty Centre. Bright MLS
